
Search results for "Inquire" in Home Design Ideas

 Tiffany Brooks, HGTV Host & Interior Designer
This library offers one of the best spots in the home for enjoying views of the outdoors. The library is just steps from the kitchen, as well as a porch outside.
https://www.tiffanybrooksinteriors.com
Inquire About Our Design Services
http://www.tiffanybrooksinteriors.com Inquire about our design services. Spaced designed by Tiffany Brooks
Photo 2019 Scripps Network, LLC.
 Tiffany Brooks, HGTV Host & Interior Designer
This well-appointed office provides a comfortable space for working at home that offers privacy for time at the laptop or taking calls, but still enjoys a central location by the media room and just off the great room.
https://www.tiffanybrooksinteriors.com
Inquire About Our Design Services
http://www.tiffanybrooksinteriors.com Inquire about our design services. Spaced designed by Tiffany Brooks
Photo 2019 Scripps Network, LLC.
 Tiffany Brooks, HGTV Host & Interior Designer
This well-appointed office provides a comfortable space for working at home that offers privacy for time at the laptop or taking calls, but still enjoys a central location by the media room and just off the great room.
https://www.tiffanybrooksinteriors.com
Inquire About Our Design Services
http://www.tiffanybrooksinteriors.com Inquire about our design services. Spaced designed by Tiffany Brooks
Photo 2019 Scripps Network, LLC.
Find the right local pro for your project
 Tiffany Brooks, HGTV Host & Interior Designer
This well-appointed office provides a comfortable space for working at home that offers privacy for time at the laptop or taking calls, but still enjoys a central location by the media room and just off the great room.
https://www.tiffanybrooksinteriors.com
Inquire About Our Design Services
http://www.tiffanybrooksinteriors.com Inquire about our design services. Spaced designed by Tiffany Brooks
Photo 2019 Scripps Network, LLC.

 Ergon Engineered Stone & Viva Ceramica
Ergon Engineered Stone, for inquires please contact Michael at (630) 539-4470
Inspiration for a contemporary indoor indoor pool remodel in Chicago
Inspiration for a contemporary indoor indoor pool remodel in Chicago
 Tiffany Brooks, HGTV Host & Interior Designer
 https://www.tiffanybrooksinteriors.com
Inquire About Our Design Services
This open kitchen with full overlay custom cabinets painted a soft white color combines modern style with an Old World feel. Tons of designated storage and smart solutions, including mixer lift and trash chute, make this space super functional.
http://www.tiffanybrooksinteriors.com Inquire about our design services. Spaced designed by Tiffany Brooks
Photo 2019 Scripps Network, LLC.
 Tiffany Brooks, HGTV Host & Interior Designer
Inquire About Our Design Services
http://www.tiffanybrooksinteriors.com Inquire about our design services. Spaced designed by Tiffany Brooks
Photo 2019 Scripps Network, LLC.
A mix of bold blue and crisp white combined with modern design details and high-end appliances anchors this open concept kitchen.
The well-detailed kitchen flows seamlessly to the adjoining dining room and family room with a complementary color scheme.
 Ergon Engineered Stone & Viva Ceramica
Ergon Engineered Stone, for inquires please contact Michael at (630) 539-4470
Example of a trendy hallway design in Chicago
Example of a trendy hallway design in Chicago
 Tiffany Brooks, HGTV Host & Interior Designer
The handsome design of this kid’s bathroom melds midcentury-modern elements with playful accents that seamlessly incorporates smart technology.
Inquire About Our Design Services
http://www.tiffanybrooksinteriors.com Inquire about our design services. Spaced designed by Tiffany Brooks
Photo 2019 Scripps Network, LLC.
 Tiffany Brooks, HGTV Host & Interior Designer
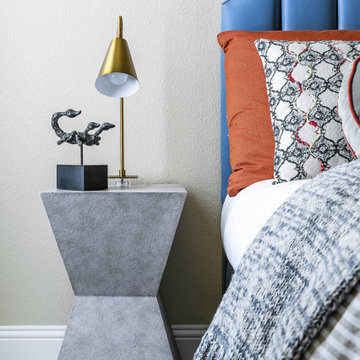
This kid’s bedroom feels playful but grown up thanks to using guitars as a wall focal point and a color palette of blue, white and brown to create a sense of calm and relaxation.
Inquire About Our Design Services
http://www.tiffanybrooksinteriors.com Inquire about our design services. Spaced designed by Tiffany Brooks
Photo 2019 Scripps Network, LLC.

 Doran Designs
Michael Snyder
Living room - large mediterranean open concept travertine floor living room idea in Sacramento with beige walls, a standard fireplace, a wood fireplace surround and a wall-mounted tv
Living room - large mediterranean open concept travertine floor living room idea in Sacramento with beige walls, a standard fireplace, a wood fireplace surround and a wall-mounted tv
 Doran Designs
Michael Snyder
Huge mountain style side yard tile patio kitchen photo in Sacramento with a gazebo
Huge mountain style side yard tile patio kitchen photo in Sacramento with a gazebo
 Tiffany Brooks, HGTV Host & Interior Designer
Inquire About Our Design Services
http://www.tiffanybrooksinteriors.com Inquire about our design services. Spaced designed by Tiffany Brooks
Photo 2019 Scripps Network, LLC.
A mix of bold blue and crisp white combined with modern design details and high-end appliances anchors this open concept kitchen.
The well-detailed kitchen flows seamlessly to the adjoining dining room and family room with a complementary color scheme.
 Tiffany Brooks, HGTV Host & Interior Designer
Inquire About Our Design Services
http://www.tiffanybrooksinteriors.com Inquire about our design services. Spaced designed by Tiffany Brooks
Photo 2019 Scripps Network, LLC.
A mix of bold blue and crisp white combined with modern design details and high-end appliances anchors this open concept kitchen.
The well-detailed kitchen flows seamlessly to the adjoining dining room and family room with a complementary color scheme.

 Dawson & Clinton
Tucked into the hillsides of Marin, the environment played a predominant role in defining the contemporary yet exotic style of this home.
In the master bedroom, a fireplace adds a cozy design element, while an inconspicuous home theater system can be elegantly tucked away when not in use. In the master bathroom, pebbled stone tile adorn the walls of the double shower that overlooks the hillsides of Marin.
A guest bathroom was designed to compliment the eclectic aesthetic of the home. While in the center of the residence, a spiral acrylic staircase climbs 3 floors acting as a consistent element, tying together the varied yet complementary styles.
 Tiffany Brooks, HGTV Host & Interior Designer
 https://www.tiffanybrooksinteriors.com
Inquire About Our Design Services
Inquire About Our Design Services low country farmhouse great room designed by Tiffany Brooks. Photos © 2018 Scripps Networks, LLC.
 Doran Designs
Michael Snyder
Huge mountain style side yard tile patio kitchen photo in Sacramento with a gazebo
Huge mountain style side yard tile patio kitchen photo in Sacramento with a gazebo

 Inspired Closets Vermont
No more tripping over mountains of dirty clothes. We offer hassle-free organization solutions to take laundry day to the next level.
Our custom built laundry rooms are backed by a Limited Lifetime Warranty and Satisfaction Guarantee. There's no risk involved!
Inquire on our website, stop into our showroom or give us a call at 802-658-0000 to get started with your free in-home design consultation.
 Ergon Engineered Stone & Viva Ceramica
Ergon Engineered Stone, for inquires please contact Michael at (630) 539-4470
Example of a trendy bathroom design in Chicago
Example of a trendy bathroom design in Chicago
12