
Search results for "Inquire" in Home Design Ideas

 Dillard-Jones Builders
A Dillard-Jones Builders design – this custom mountain home was inspired by Southern Living Magazine and the North Georgia Mountains. Its elegant-rustic design flows throughout the entire home.
Photographer: Fred Rollison Photography

 Vanillawood
Living room interior design by Vanillawood.
Inspiration for a modern living room remodel in Portland
Inspiration for a modern living room remodel in Portland

 Benbow & Associates
Kevin Meechan Photographer
Inspiration for a cottage dark wood floor eat-in kitchen remodel with soapstone countertops, two islands, an undermount sink, white cabinets, stone tile backsplash and stainless steel appliances
Inspiration for a cottage dark wood floor eat-in kitchen remodel with soapstone countertops, two islands, an undermount sink, white cabinets, stone tile backsplash and stainless steel appliances
Find the right local pro for your project


 Tiffany Brooks, HGTV Host & Interior Designer
Inquire About Our Design Services
http://www.tiffanybrooksinteriors.com Inquire about our design services. Spaced designed by Tiffany Brooks
Photo 2019 Scripps Network, LLC.
Equipped and organized like a modern laundry center, the well-designed laundry room with top-notch appliances makes it easy to get chores done in a space that feels attractive and comfortable.
The large number of cabinets and drawers in the laundry room provide storage space for various laundry and pet supplies. The laundry room also offers lots of counterspace for folding clothes and getting household tasks done.
 Tiffany Brooks, HGTV Host & Interior Designer
Soothing Space
A modern king-sized smart bed sits center stage in this soothing master bedroom designed for resting and relaxing while enjoying wonderful views of the natural beauty outside.
https://www.tiffanybrooksinteriors.com Inquire About Our Design Services Low Country, farmhouse dining room designed by Tiffany Brooks. Photos © 2018 Scripps Networks, LLC.
 Tiffany Brooks, HGTV Host & Interior Designer
Inquire About Our Design Services
http://www.tiffanybrooksinteriors.com Inquire about our design services. Spaced designed by Tiffany Brooks
Photo 2019 Scripps Network, LLC.
Equipped and organized like a modern laundry center, the well-designed laundry room with top-notch appliances makes it easy to get chores done in a space that feels attractive and comfortable.
The large number of cabinets and drawers in the laundry room provide storage space for various laundry and pet supplies. The laundry room also offers lots of counterspace for folding clothes and getting household tasks done.
 Tiffany Brooks, HGTV Host & Interior Designer
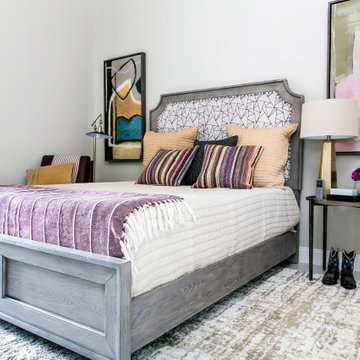
Dashes of mustard and plum pop against a neutral wall in this contemporary guest bedroom. Rustic wood on the bed frame feels calm and natural while abstract modern art pieces add funky style to this refreshing space.
https://www.tiffanybrooksinteriors.com
Inquire About Our Design Services
http://www.tiffanybrooksinteriors.com Inquire about our design services. Spaced designed by Tiffany Brooks
Photo 2019 Scripps Network, LLC.

 Barrio Antiguo Copper & Zinc Tops
Inspiration for a mid-sized craftsman dark wood floor and black floor entry hall remodel in Houston with beige walls

 Ergon Engineered Stone & Viva Ceramica
Ergon Engineered Stone, for inquires please contact Michael at (630) 539-4470
Eat-in kitchen - contemporary porcelain tile eat-in kitchen idea in Chicago
Eat-in kitchen - contemporary porcelain tile eat-in kitchen idea in Chicago
 Danenberg Design
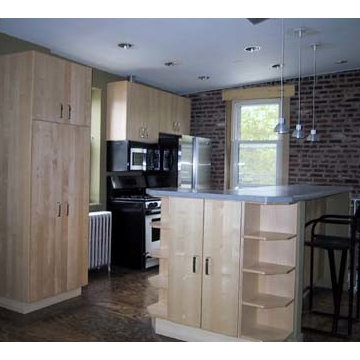
Owner preferred a smaller kitchen with concrete countertop and Ikea cabinets. Space opens up to living area. Photos by: Philadelphia Inquirer
Home design - small modern plywood floor home design idea in Philadelphia with a double-bowl sink, flat-panel cabinets, light wood cabinets, concrete countertops, stainless steel appliances and an island
Home design - small modern plywood floor home design idea in Philadelphia with a double-bowl sink, flat-panel cabinets, light wood cabinets, concrete countertops, stainless steel appliances and an island
 Vanillawood
Living room interior design by Vanillawood.
Living room - contemporary living room idea in Portland
Living room - contemporary living room idea in Portland

 Doran Designs
Michael Snyder
Kitchen/dining room combo - large mediterranean travertine floor kitchen/dining room combo idea in Sacramento with beige walls
Kitchen/dining room combo - large mediterranean travertine floor kitchen/dining room combo idea in Sacramento with beige walls
 Tiffany Brooks, HGTV Host & Interior Designer
Inquire About Our Design Services
http://www.tiffanybrooksinteriors.com Inquire about our design services. Spaced designed by Tiffany Brooks
Photo 2019 Scripps Network, LLC.
Equipped and organized like a modern laundry center, the well-designed laundry room with top-notch appliances makes it easy to get chores done in a space that feels attractive and comfortable.
The large number of cabinets and drawers in the laundry room provide storage space for various laundry and pet supplies. The laundry room also offers lots of counterspace for folding clothes and getting household tasks done.

 Giant Floor
 Bliss LVT job completed by installer Sam Hamad. For inquires related to product or to request this specific installer please contact a Giant Floor specialist at 570-342-7727 for a free quote today!

 Katie Grantz Interior Design
Inspiration for a coastal medium tone wood floor and brown floor kitchen/dining room combo remodel in Denver with white walls
 Tiffany Brooks, HGTV Host & Interior Designer
Inquire About Our Design Services
Classy & Transitional: A Neutral backdrop, clean lines, accented by soft warm woods and a cool contrasting blue.
Marcel Page Photography

 Ana Perez
Architectural Digest; Images courtesy of the artist Aldo Chaparro.
Inspiration for an industrial freestanding desk painted wood floor home studio remodel in Mexico City with black walls, a standard fireplace and a brick fireplace
Inspiration for an industrial freestanding desk painted wood floor home studio remodel in Mexico City with black walls, a standard fireplace and a brick fireplace
14