
Search results for "Inquire" in Home Design Ideas

 DLB Custom Home Design
Eat-in kitchen - mid-sized coastal galley medium tone wood floor and brown floor eat-in kitchen idea in Charleston with shaker cabinets, white cabinets, quartzite countertops, stainless steel appliances, an island, gray backsplash and subway tile backsplash

 Patterson and Smith Construction, Inc.
Susan Teara, photographer
Inspiration for a large transitional master dark wood floor and brown floor bedroom remodel in Burlington with multicolored walls and no fireplace
Inspiration for a large transitional master dark wood floor and brown floor bedroom remodel in Burlington with multicolored walls and no fireplace

 BrightBuilt Home
Photo by Trent Bell
Inspiration for a mid-sized farmhouse white three-story wood gable roof remodel in Portland Maine
Inspiration for a mid-sized farmhouse white three-story wood gable roof remodel in Portland Maine
Find the right local pro for your project

 Cindy Smetana Interiors
Martin King
Example of a large transitional master gray tile, white tile and mosaic tile ceramic tile and gray floor bathroom design in Orange County with gray walls, shaker cabinets, gray cabinets, a two-piece toilet, an undermount sink, quartz countertops and a hinged shower door
Example of a large transitional master gray tile, white tile and mosaic tile ceramic tile and gray floor bathroom design in Orange County with gray walls, shaker cabinets, gray cabinets, a two-piece toilet, an undermount sink, quartz countertops and a hinged shower door

 Charmean Neithart Interiors
Erika Bierman Photography www.erikabiermanphotography.com
Example of a classic eat-in kitchen design in Los Angeles
Example of a classic eat-in kitchen design in Los Angeles

 G. Terbrock Luxury Homes
Bathroom - farmhouse master multicolored floor bathroom idea in Other with flat-panel cabinets, medium tone wood cabinets, white walls, an undermount sink and gray countertops

 FRAME design co.
Bright and classy dining and living room space. Grace Home Design. Photo Credit: David Agnello
Great room - rustic medium tone wood floor great room idea in Other with white walls, a standard fireplace and a stone fireplace
Great room - rustic medium tone wood floor great room idea in Other with white walls, a standard fireplace and a stone fireplace

 Vicki Crew Interiors
Design by Vicki Crew Interiors, photographed by Michael Lee
Inspiration for a transitional powder room remodel in Boston with white cabinets, marble countertops, multicolored walls and gray countertops
Inspiration for a transitional powder room remodel in Boston with white cabinets, marble countertops, multicolored walls and gray countertops

 HoneyBee Designz
Shelby Halberg Photography
Example of a large trendy open concept and formal carpeted and blue floor living room design in Miami with white walls, no fireplace and no tv
Example of a large trendy open concept and formal carpeted and blue floor living room design in Miami with white walls, no fireplace and no tv

 GoodSpace High Performance Builders
Inspiration for a contemporary master black tile and white tile gray floor bathroom remodel in Sacramento with white walls and a hinged shower door

 User
UserBall & Albanese http://www.ballandalbanese.com/
Inspiration for a mid-sized scandinavian l-shaped light wood floor open concept kitchen remodel in New York with flat-panel cabinets, white cabinets, paneled appliances, an island, marble countertops, white backsplash, stone slab backsplash and an undermount sink
Inspiration for a mid-sized scandinavian l-shaped light wood floor open concept kitchen remodel in New York with flat-panel cabinets, white cabinets, paneled appliances, an island, marble countertops, white backsplash, stone slab backsplash and an undermount sink

 JW Construction
Shelly Harrison
Traditional two-story wood exterior home idea in Boston with a gambrel roof
Traditional two-story wood exterior home idea in Boston with a gambrel roof

 Younger Brothers Door and Trim
Large trendy galley dark wood floor and brown floor open concept kitchen photo in Phoenix with shaker cabinets, white cabinets, an island, white countertops, an undermount sink, quartz countertops and paneled appliances

 Robert Thomas Homes
This home is built by Robert Thomas Homes located in Minnesota. Our showcase models are professionally staged. Please contact Ambiance at Home for information on furniture - 952.440.6757

 Tamara Magel Studio
Huge transitional l-shaped light wood floor and beige floor kitchen photo in New York with shaker cabinets, white cabinets, white backsplash, subway tile backsplash, stainless steel appliances, an island, quartz countertops and a farmhouse sink

 Norris Furniture & Interiors
Inspiration for a large mediterranean freestanding desk dark wood floor and brown floor study room remodel in Miami with gray walls
 Lovelace Interiors

Guest House Bedroom 1
Bedroom - mid-sized transitional master carpeted and beige floor bedroom idea in Miami with blue walls and no fireplace
Bedroom - mid-sized transitional master carpeted and beige floor bedroom idea in Miami with blue walls and no fireplace
 Stephanie McKenna Interior Design
Photos By: Troy Thies Photography
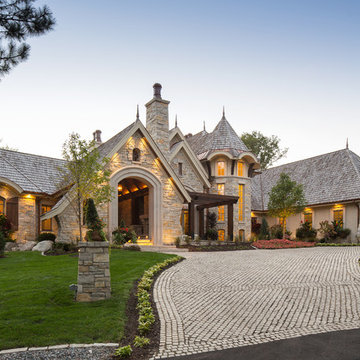
Inspiration for a timeless exterior home remodel in Minneapolis
Inspiration for a timeless exterior home remodel in Minneapolis

 HwRenewal
David Cannon
Kitchen - coastal l-shaped dark wood floor and brown floor kitchen idea in Atlanta with a farmhouse sink, shaker cabinets, gray cabinets, multicolored backsplash, stainless steel appliances, an island and white countertops
Kitchen - coastal l-shaped dark wood floor and brown floor kitchen idea in Atlanta with a farmhouse sink, shaker cabinets, gray cabinets, multicolored backsplash, stainless steel appliances, an island and white countertops

 Marble of the World
Contemporary dining room featuring marble flooring. Picture courtesy of Phil Kean Designs, Design/Build
Example of a mid-sized trendy marble floor and beige floor great room design in Miami with gray walls
Example of a mid-sized trendy marble floor and beige floor great room design in Miami with gray walls
13