
Search results for "Insert" in Home Design Ideas

 Haven Design and Construction
Matthew Niemann Photography
Living room - transitional living room idea in Austin
Living room - transitional living room idea in Austin

 Steven Paul Whitsitt Photography
©StevenPaulWHitsitt_Photography
Mountain style living room photo in Denver with a corner fireplace
Mountain style living room photo in Denver with a corner fireplace

 Kitchen and Bath Etc.
AFTER PHOTO
Corner cabinets were replaced with cooktop and stainless hood. Peninsula of old cabinets was removed to open up kitchen into great room.
Glass and stainless mosaic tile was used on backsplash of cooktop and as an accent on perimeter wall. Wall of cabinets was added with glass inserts and in -cabinet, accent lighting. All add up to a total transformation of space into a contemporary living experience.
Find the right local pro for your project

 Build Now NYC
Example of a mid-sized urban master white tile and subway tile ceramic tile and black floor doorless shower design in New York with open cabinets, light wood cabinets, a one-piece toilet, white walls, granite countertops and an integrated sink

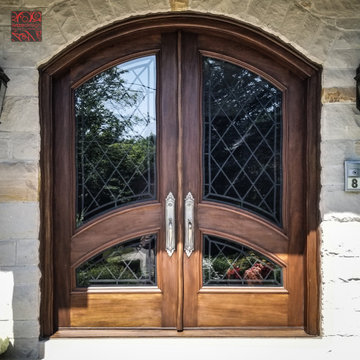
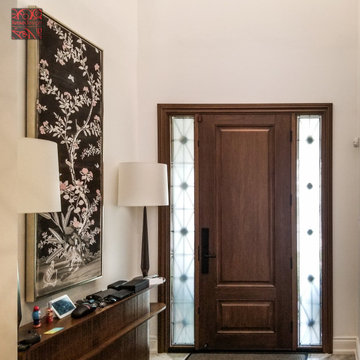
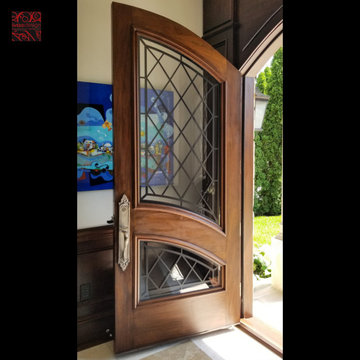
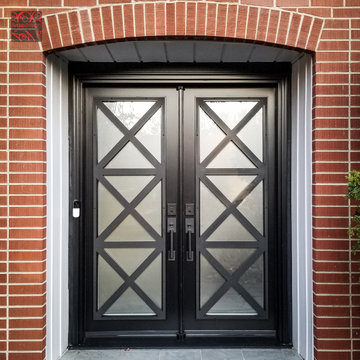
 Lusso Design (Entry Doors & Door Inserts)
Recently finished double door project in Caledon, ON. 8ft 32" fiberglass doors with cherry wood grain & stained finish. Custom design handmade wrought iron inserts by Lusso Glass & multipoint locking system by Ferco.
Lusso Design

 Denise Quade Design
The cooktop cabinet was pulled forward 3" and spindles were placed on both sides. An arched valance toe was added to the bottom. The wood hood above was made to incorporate a piece of stained glass that the couple got for their wedding that was made by a family member. A niche was built into the wall behind the cooktop to house oils, salt and pepper grinders, and other cooking tools. The microwave and oven tower was built in to a corner cabinet, a pantry cabinet placed to the left, and the paneled 48" subzero refrigerator was placed on the end. A drop zone/phone center was placed next to the doorway into the kitchen and features a TV, mail slots, a charging station, and the back panel is framed cork for important papers and family pictures.

Sponsored
Columbus, OH

Trish Takacs Design
Award Winning & Highly Skilled Kitchen & Bath Designer in Columbus

 360-Vip Photography
Dean Riedel of 360Vip Photography
Elegant dark wood floor living room photo in Minneapolis with brown walls, a corner fireplace and a stone fireplace
Elegant dark wood floor living room photo in Minneapolis with brown walls, a corner fireplace and a stone fireplace


 Plain & Posh
This large kitchen was desperately needing a refresh. It was far to traditional for the homeowners taste. Additionally, there was no direct path to the dining room as you needed to enter through a butlers pantry. I opened up two doorways into the kitchen from the dining room, which allowed natural light to flow in. The former butlers pantry was then sealed up and became part of the formerly to small pantry. The homeowners now have a 13' long walk through pantry, accessible from both the new bar area and the kitchen.

Sponsored
Columbus, OH
Trish Takacs Design
Award Winning & Highly Skilled Kitchen & Bath Designer in Columbus

 Usery Pass Builders
Open, Linear Fireplace, Custom Cabinets and Shelving
Inspiration for a mid-sized modern enclosed porcelain tile living room remodel in Phoenix with white walls, a ribbon fireplace, a stone fireplace and a wall-mounted tv
Inspiration for a mid-sized modern enclosed porcelain tile living room remodel in Phoenix with white walls, a ribbon fireplace, a stone fireplace and a wall-mounted tv

 Chiappe+ Home Design
Darrin Harris Frisby
Inspiration for a rustic master medium tone wood floor bedroom remodel in Denver with brown walls
Inspiration for a rustic master medium tone wood floor bedroom remodel in Denver with brown walls

 KK Design Concepts
Complete Kitchen remodel, only thing that remained from original kitchen is hardwood floor. Focal point behind gas range is waterjet marble insert. Reclaimed wood island. Photography: Sabine Klingler Kane, KK Design Koncepts, Laguna Niguel, CA

Sponsored
Columbus, OH
Trish Takacs Design
Award Winning & Highly Skilled Kitchen & Bath Designer in Columbus

Living room - transitional formal dark wood floor living room idea in Toronto with white walls, a standard fireplace and no tv
 Denise Quade Design
The cooktop cabinet was pulled forward 3" and spindles were placed on both sides. An arched valance toe was added to the bottom. The wood hood above was made to incorporate a piece of stained glass that the couple got for their wedding that was made by a family member. A niche was built into the wall behind the cooktop to house oils, salt and pepper grinders, and other cooking tools. The microwave and oven tower was built in to a corner cabinet, a pantry cabinet placed to the left, and the paneled 48" subzero refrigerator was placed on the end. A drop zone/phone center was placed next to the doorway into the kitchen and features a TV, mail slots, a charging station, and the back panel is framed cork for important papers and family pictures.
 WINN Design+Build
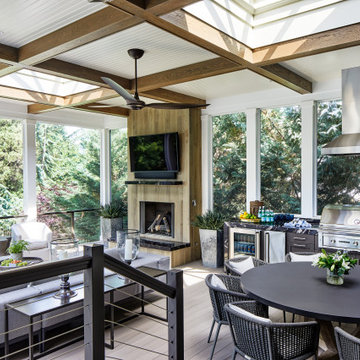
Inspiration for a huge transitional cable railing back porch remodel in DC Metro with a bbq area
177