
Search results for "Insert" in Home Design Ideas

 Astria Fireplaces
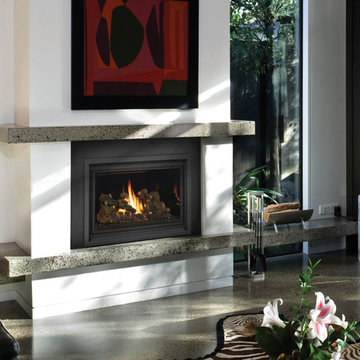
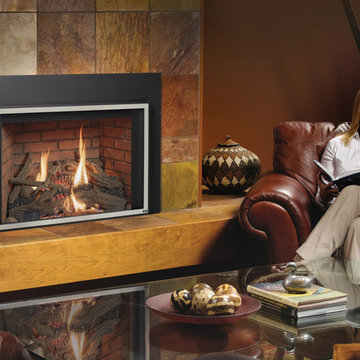
The Devonshire Series direct vent gas fireplace delivers a clean-face design featuring one of the tallest viewing areas for a true masonry-built look. Combined with top tier features, such as heat-radiating ceramic glass, a realistic log set, heavy-duty cast iron grate, and a variety of options, the Devonshire Series will create a warm and inviting home.
EXCLUSIVE FEATURES
Available in 36” and 42” models
Conveniently located gas controls for easy installation and operation
Energy saving electronic controls with seamless battery backup provide continued operation in the event of a power outage
Clean-face design allows more flexibility for a custom look
Tall opening provides an exceptional view of the flame
Multi-level burner produces tall, dancing flames with beautiful ember bed
Smooth-faced design features ceramic glass for optimum heat transfer
Ceramic poured fiber log set with heavy duty cast-iron grate
Dual blowers for increased comfort
High definition refractory panels available in multiple styles and colors
Includes full-featured remote control (variable flame control and IPI/CPI)
Limited Lifetime Warranty
This fireplace meets all 2015 ANSI barrier requirements.

 Dream Kitchens
Large tuscan medium tone wood floor and brown floor kitchen photo in Detroit with a farmhouse sink, white cabinets, quartz countertops, white backsplash, marble backsplash, stainless steel appliances, an island, white countertops and recessed-panel cabinets
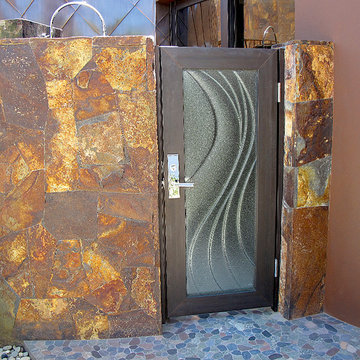
 Cast Glass Images Inc.
Cast glass or textured glass doors or door inserts provide curb appeal but at the same add the desired privacy to your home.
Mid-sized trendy backyard stone patio photo in San Diego with no cover
Mid-sized trendy backyard stone patio photo in San Diego with no cover
Find the right local pro for your project

 Suman Architects
Large mountain style living room photo in Denver with a standard fireplace and a stone fireplace
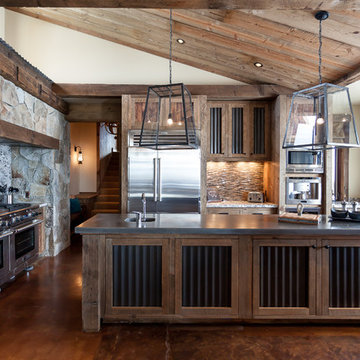

 Earthwood Custom Remodeling, Inc.
MG ProPhoto
Example of a mid-sized transitional formal and open concept dark wood floor and brown floor living room design in Denver with gray walls, a standard fireplace and a wall-mounted tv
Example of a mid-sized transitional formal and open concept dark wood floor and brown floor living room design in Denver with gray walls, a standard fireplace and a wall-mounted tv
 POETZL architecture + design
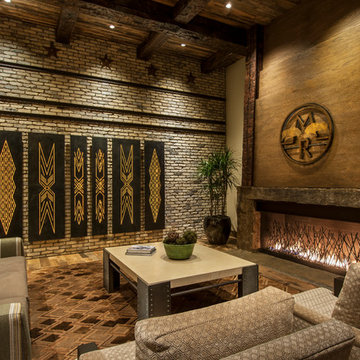
Southwest formal living room photo in Phoenix with a ribbon fireplace and a stone fireplace

Sponsored
Columbus, OH

Trish Takacs Design
Award Winning & Highly Skilled Kitchen & Bath Designer in Columbus
 Potter Construction Inc

 Drawers have built-in inserts for storing tools, ingredients and other kitchen equipment
Eat-in kitchen - mid-sized transitional l-shaped dark wood floor and brown floor eat-in kitchen idea in Seattle with a farmhouse sink, shaker cabinets, green cabinets, white backsplash, subway tile backsplash, paneled appliances, an island and green countertops
Eat-in kitchen - mid-sized transitional l-shaped dark wood floor and brown floor eat-in kitchen idea in Seattle with a farmhouse sink, shaker cabinets, green cabinets, white backsplash, subway tile backsplash, paneled appliances, an island and green countertops
 Patriot Builders Inc
Amber Jane Barricman

Beach style open concept light wood floor living room photo in Boston with beige walls, a standard fireplace, a tile fireplace and a wall-mounted tv
Beach style open concept light wood floor living room photo in Boston with beige walls, a standard fireplace, a tile fireplace and a wall-mounted tv


 Flavin Architects
Our clients wanted to replace an existing suburban home with a modern house at the same Lexington address where they had lived for years. The structure the clients envisioned would complement their lives and integrate the interior of the home with the natural environment of their generous property. The sleek, angular home is still a respectful neighbor, especially in the evening, when warm light emanates from the expansive transparencies used to open the house to its surroundings. The home re-envisions the suburban neighborhood in which it stands, balancing relationship to the neighborhood with an updated aesthetic.
The floor plan is arranged in a “T” shape which includes a two-story wing consisting of individual studies and bedrooms and a single-story common area. The two-story section is arranged with great fluidity between interior and exterior spaces and features generous exterior balconies. A staircase beautifully encased in glass stands as the linchpin between the two areas. The spacious, single-story common area extends from the stairwell and includes a living room and kitchen. A recessed wooden ceiling defines the living room area within the open plan space.
Separating common from private spaces has served our clients well. As luck would have it, construction on the house was just finishing up as we entered the Covid lockdown of 2020. Since the studies in the two-story wing were physically and acoustically separate, zoom calls for work could carry on uninterrupted while life happened in the kitchen and living room spaces. The expansive panes of glass, outdoor balconies, and a broad deck along the living room provided our clients with a structured sense of continuity in their lives without compromising their commitment to aesthetically smart and beautiful design.
 Insert Design
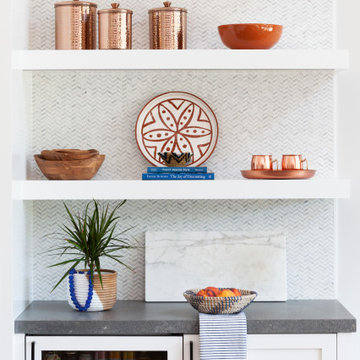
Clean white cabinetry pairs beautifully with the natural oak floors and cement-look-alike countertops.
Home bar - large coastal l-shaped light wood floor home bar idea in Orange County with shaker cabinets, white cabinets, quartz countertops, white backsplash, marble backsplash and gray countertops
Home bar - large coastal l-shaped light wood floor home bar idea in Orange County with shaker cabinets, white cabinets, quartz countertops, white backsplash, marble backsplash and gray countertops
 Quadra-Fire Wood & Pellet Stoves
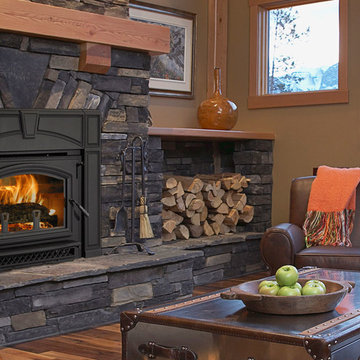
The Voyageur Grand wood insert is a larger version of the award-winning Voyageur. It delivers the same proven cast iron look and more powerful performance with a larger, 2.35 cu. ft. firebox. The Four-Point Burn System, ACC technology and rugged Quadra-Fire construction ensure rugged performance.

Sponsored
Columbus, OH
Trish Takacs Design
Award Winning & Highly Skilled Kitchen & Bath Designer in Columbus

 Klima Architecture
George Oakley
Trendy open concept concrete floor living room photo in Salt Lake City with white walls and a hanging fireplace
Trendy open concept concrete floor living room photo in Salt Lake City with white walls and a hanging fireplace

 Kozy Heat Fireplaces
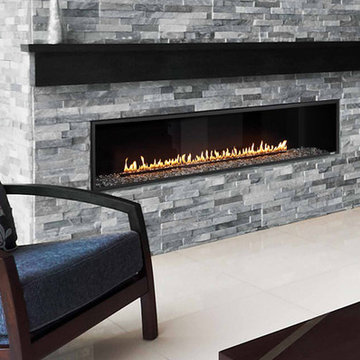
Kozy Heat's Chaska 34 Rock version lets you get rid of that existing wood burn fireplace, with a realistic, contemporary gas fireplace with a rock set.
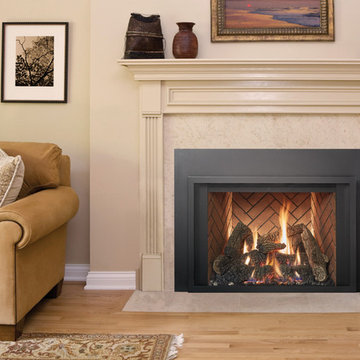
 User
UserLiving room - mid-sized traditional enclosed light wood floor and brown floor living room idea in Other with white walls and a stone fireplace
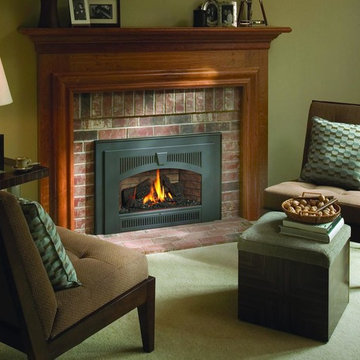 User
UserLiving room - small traditional enclosed carpeted and white floor living room idea in Other with a brick fireplace

Sponsored
Columbus, OH
Trish Takacs Design
Award Winning & Highly Skilled Kitchen & Bath Designer in Columbus
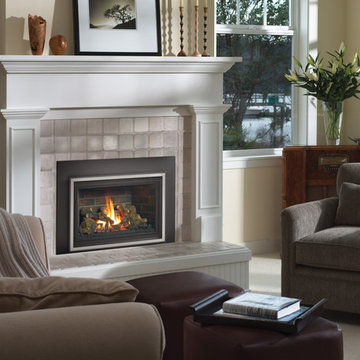 User
UserInspiration for a small timeless enclosed carpeted and white floor living room remodel in Other with white walls and a tile fireplace
15