
Search results for "Insertion" in Home Design Ideas
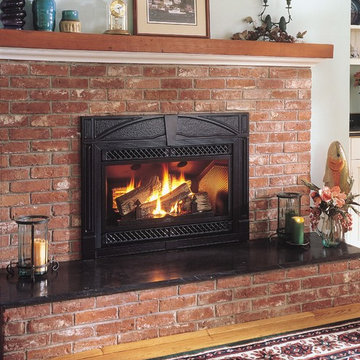
 Home and Hearth Outfitters
The Jøtul GI 450 DV II Katahdin gas insert provides maximum heat while taking up minimum room. This classic design offers AFUE rated direct heating. It's easy to install and maintenance requirements are simple. Named in honor of the highest peak in the State of Maine, the GI 450 DV II will introduce some of the Pine Tree State's native charm into your home.
Description
Additional Information
Tags

 Washington Energy Services
After photo of a living room in a Edmonds WA home. Fireplace insert installed by Washington Energy services.
Inspiration for a small coastal open concept carpeted living room remodel in Seattle with a standard fireplace
Inspiration for a small coastal open concept carpeted living room remodel in Seattle with a standard fireplace
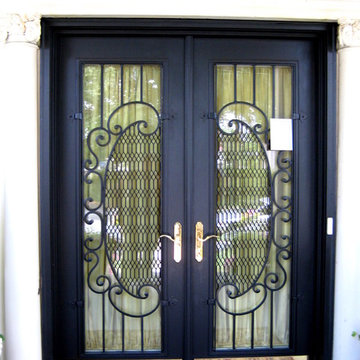
 Appalachian Ironworks of Va.
Decorative Security Insert. Unfortunately some of the nicest old homes find themselves in questionable locations. This homeowner was not about to let this property go because of its location in Downtown Roanoke, Virginia
Find the right local pro for your project

 Copper Leaf Interior Design Studio
Rick Lee Photo
Inspiration for a rustic living room remodel in Charleston with a stone fireplace
Inspiration for a rustic living room remodel in Charleston with a stone fireplace


 Lilli Design
Michael Hunter
Example of a transitional white tile gray floor freestanding bathtub design in Dallas with gray walls
Example of a transitional white tile gray floor freestanding bathtub design in Dallas with gray walls

 Fireplace Xtrordinair
Mid-Sized Deluxe 1,500 Square Foot Heater
The 32 DVS deluxe gas fireplace insert offers the ultimate in beauty and performance, and is great for heating small homes and living spaces. This gas insert has the same heating capacity as the 31 DVI but features the award-winning Ember-Fyre™ burner technology and high definition log set, along with fully automatic operation with the GreenSmart 2 handheld remote. The 32 DVS gas insert also comes standard with powerful convection fans that warm up your room quickly and help circulate heat to other areas of your home. Another feature of this insert are rear *Accent Lights that illuminate the interior of the fireplace with a warm glow, even when the fire is off.
The 32 DVS gas insert features the Ember-Fyre™ burner and high-definition log set, or the Dancing-Fyre™ burner with your choice of log set. It also offers a variety of face designs and fireback options to choose from.

Sponsored
Columbus, OH

Trish Takacs Design
Award Winning & Highly Skilled Kitchen & Bath Designer in Columbus

 Fireside Home Solutions
Heat & Glo 6000CL Gas Fireplace Insert. Traditional style.
Example of a transitional white floor dining room design in Portland with white walls, a standard fireplace and a wood fireplace surround
Example of a transitional white floor dining room design in Portland with white walls, a standard fireplace and a wood fireplace surround

 JM Kitchen & Bath Design
Juli
Huge trendy master beige tile and ceramic tile freestanding bathtub photo in Denver with gray walls, an undermount sink and granite countertops
Huge trendy master beige tile and ceramic tile freestanding bathtub photo in Denver with gray walls, an undermount sink and granite countertops

 Decor Outdoor
EcoSmart Fire's premium Firebox Fireplace insert collection has a near-zero clearance requirement which allows architects and designers to create magnificent fire installations in a variety of materials. The ethanol burner produces a gorgeous orange flame, but no smoke or strong odors so you don't need a chimney or flue. This makes installation easier and less costly.



 Northfield Fireplace & Grills
No more drafty, dated fireplaces. No more messy maintenance. No more soot and smoke. It’s time for an immediate upgrade, with interest.
Escape inserts start with patented, heat-radiating FireBrick® material. They end with vivid fires, glowing embers, and 25% greater radiant heat. On display with the largest, most authentic masonry appearance available.
17,000 - 40,000 BTUs
30 and 35-inch viewing areas
Patented FireBrick® material construction
Illuminated ember bed and accent lighting

 Art Fireplace Technology Limited
AF100 automatic insert Alcohol bioethanol hearth “extra-large” Premium fireplace burner
The beauty of long flames, in the pure state, which are reflected in the block of stainless steel. The AF100 offers the possibility of creating a fireplace hearth 16/9 in a trendy design. A new idea of the fire, just press on the remote control
1. Automatic bioethanol burner extinction or ignition ordered by electric board and a Button ON/OFF and remote control.
2. Material in stainless and MDF.
3. Separately bio-ethanol tank and burning hearth
4. Co2 Safety infrared detector which stops the fire in the event of reaching un-authorized levels.
5. Automatic electric pump to fill the burner
6. With electronic heat detectors, it will automatice extinction when the temperature reaching the un-authorized levels.
7. AC charger or battery charger with battery loader.
8, With audio effect.
9, Easy install and operate.
10.OEM service provided
Related other models of intelligent alcohol ethanol burners:
Insert Automatic bioethanol fireplace AF66 (66X24X11.5cm)
Insert Automatic bioethanol fireplace AF120 (120X24X21.5cm)
Insert Automatic bioethanol fireplace AF150 (150X24X21.5cm)
Insert Automatic bioethanol fireplace AF180 (180X24X21.5cm)
Data Sheets And User Guide On request!!!

Sponsored
Columbus, OH
Trish Takacs Design
Award Winning & Highly Skilled Kitchen & Bath Designer in Columbus

 Elizabeth Eason Architecture LLC
Bruce Cole Photography
Inspiration for a mid-sized cottage white tile and porcelain tile pebble tile floor and gray floor alcove shower remodel with white walls and a hinged shower door
Inspiration for a mid-sized cottage white tile and porcelain tile pebble tile floor and gray floor alcove shower remodel with white walls and a hinged shower door

 Jim or Teresa Huffman
Shown is the All Grade Pellet Insert. This low maintenance insert comes standard with an easy removal ashpan and its HRD delivery system that prevents blocking, jamming and burn backs.

 RSI Kitchen & Bath
Anne Matheis Photography
Inspiration for a transitional gray tile brown floor doorless shower remodel in St Louis with an undermount sink, dark wood cabinets, gray walls and flat-panel cabinets
Inspiration for a transitional gray tile brown floor doorless shower remodel in St Louis with an undermount sink, dark wood cabinets, gray walls and flat-panel cabinets

 User
UserThe Schluter®-RONDEC finishes the tile edge with matching corners eliminating the need for a mitered edge. On top of the partition wall the Schluter®-DECO-SG acts as a support channel for the shower's glass wall.

Sponsored
Columbus, OH
Trish Takacs Design
Award Winning & Highly Skilled Kitchen & Bath Designer in Columbus

 Mace Energy Supply
Hearthstone Clydesdale wood fireplace insert in Brown Enamel. Also available in Matte Black. Soapstone lined firebox is the magic secret to this inserts generous heat supply. Heats up to 2000 sq ft for up to 12 hours. Large viewing glass highlights the warm and cozy fires. Proudly made in the USA.

 Wyckoff Heating Cooling
Living room - large transitional formal and open concept carpeted and beige floor living room idea with brown walls, a standard fireplace, a stone fireplace and no tv

 BC&J Architecture
The Back Bay House is comprised of two main structures, a nocturnal wing and a daytime wing, joined by a glass gallery space. The daytime wing maintains an informal living arrangement that includes the dining space placed in an intimate alcove, a large country kitchen and relaxing seating area which opens to a classic covered porch and on to the water’s edge. The nocturnal wing houses three bedrooms. The master at the water side enjoys views and sounds of the wildlife and the shore while the two subordinate bedrooms soak in views of the garden and neighboring meadow.
To bookend the scale and mass of the house, a whimsical tower was included to the nocturnal wing. The tower accommodates flex space for a bunk room, office or studio space. Materials and detailing of this house are based on a classic cottage vernacular language found in these sorts of buildings constructed in pre-war north america and harken back to a simpler time and scale. Eastern white cedar shingles, white painted trim and moulding collectively add a layer of texture and richness not found in today’s lexicon of detail. The house is 1,628 sf plus a 228 sf tower and a detached, two car garage which employs massing, detail and scale to allow the main house to read as dominant but not overbearing.
Designed by BC&J Architecture.
37