
Search results for "Inside mount cafe curtains" in Home Design Ideas

 Cheery Curtains
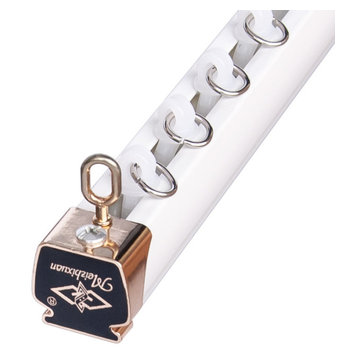
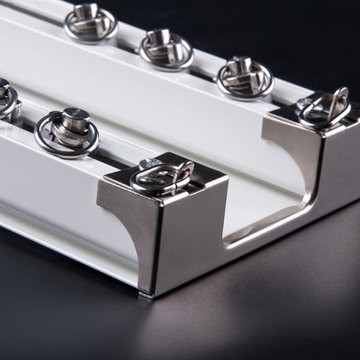
CHR52 curtain track is made of Aluminum Alloy material and has 0.079 inches thickness. There are 3 colors for you choose. The surface is produced by Electrophoresis. This track is waterproof and moisture-proof, you will like it. This track is suitable for straight window or bay window, it can be used more than 20 years. If you need the corner joiner, please contact us, we are glad to help.
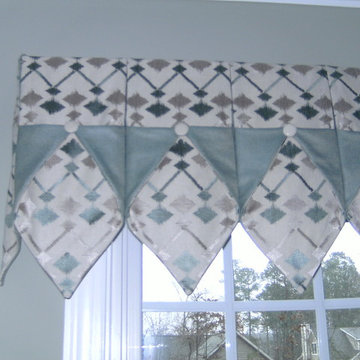
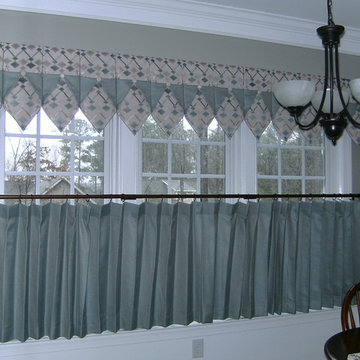
 Open Window Home Decor
Inspiration for a mid-sized timeless single-wall eat-in kitchen remodel in Raleigh
Find the right local pro for your project
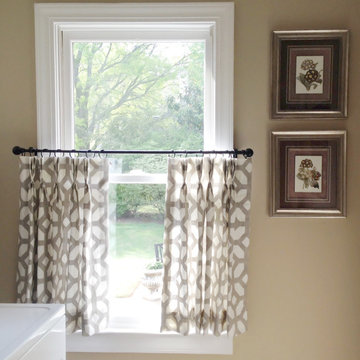

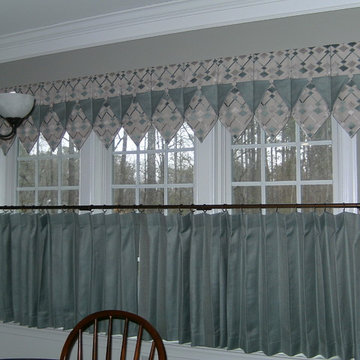 Open Window Home Decor
Inspiration for a mid-sized timeless single-wall eat-in kitchen remodel in Raleigh
 Patina Design Inc.
Mike Heywood
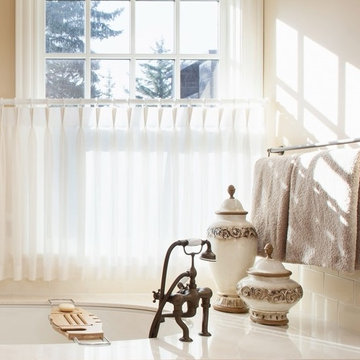
Large elegant master beige tile and porcelain tile limestone floor bathroom photo in Calgary with raised-panel cabinets, white cabinets, marble countertops, an undermount tub and beige walls
Large elegant master beige tile and porcelain tile limestone floor bathroom photo in Calgary with raised-panel cabinets, white cabinets, marble countertops, an undermount tub and beige walls



 Rebekah Nicole Interiors
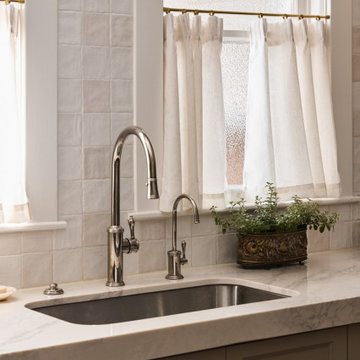
Polished nickel plumbing fixtures and linen café curtains lend a soft, neutral elegance to this 100-year-old kitchen while preserving its lasting charm.
 Mary Prince Photography
Photo: Mary Prince Photography © 2016 Houzz
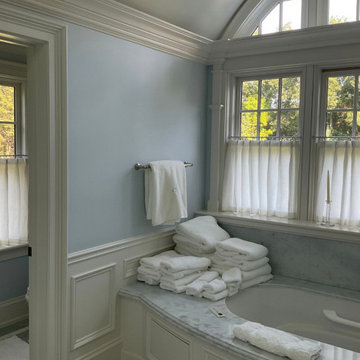
Example of an ornate bathroom design in Boston
Example of an ornate bathroom design in Boston
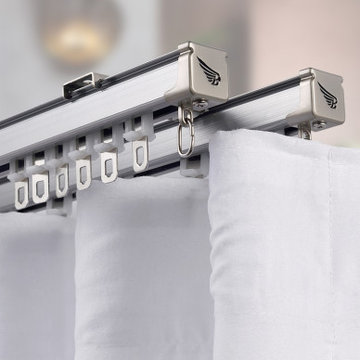 Cheery Curtains
CHR52 curtain track is made of Aluminum Alloy material and has 0.079 inches thickness. There are 3 colors for you choose. The surface is produced by Electrophoresis. This track is waterproof and moisture-proof, you will like it. This track is suitable for straight window or bay window, it can be used more than 20 years. If you need the corner joiner, please contact us, we are glad to help.
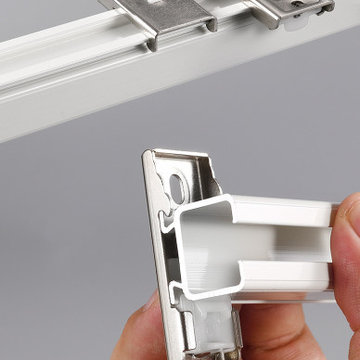 Cheery Curtains
CHR52 curtain track is made of Aluminum Alloy material and has 0.079 inches thickness. There are 3 colors for you choose. The surface is produced by Electrophoresis. This track is waterproof and moisture-proof, you will like it. This track is suitable for straight window or bay window, it can be used more than 20 years. If you need the corner joiner, please contact us, we are glad to help.

 Tracey Stephens Design, LLC
Wing Wong, Memories TTL
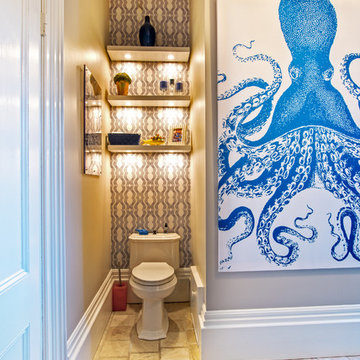
Example of a small eclectic powder room design in New York with a wall-mount sink and multicolored walls
Example of a small eclectic powder room design in New York with a wall-mount sink and multicolored walls

 Windhill+Co.
Eric Roth - Photo
INSIDE OUT, OUTSIDE IN – IPSWICH, MA
Downsizing from their sprawling country estate in Hamilton, MA, this retiring couple knew they found utopia when they purchased this already picturesque marsh-view home complete with ocean breezes, privacy and endless views. It was only a matter of putting their personal stamp on it with an emphasis on outdoor living to suit their evolving lifestyle with grandchildren. That vision included a natural screened porch that would invite the landscape inside and provide a vibrant space for maximized outdoor entertaining complete with electric ceiling heaters, adjacent wet bar & beverage station that all integrated seamlessly with the custom-built inground pool. Aside from providing the perfect getaway & entertainment mecca for their large family, this couple planned their forever home thoughtfully by adding square footage to accommodate single-level living. Sunrises are now magical from their first-floor master suite, luxury bath with soaker tub and laundry room, all with a view! Growing older will be more enjoyable with sleeping quarters, laundry and bath just steps from one another. With walls removed, utilities updated, a gas fireplace installed, and plentiful built-ins added, the sun-filled kitchen/dining/living combination eases entertaining and makes for a happy hang-out. This Ipswich home is drenched in conscious details, intentional planning and surrounded by a bucolic landscape, the perfect setting for peaceful enjoyment and harmonious living



 Anjali Pollack Design
Inspiration for a transitional blue tile and matchstick tile bathroom remodel in New York with light wood cabinets
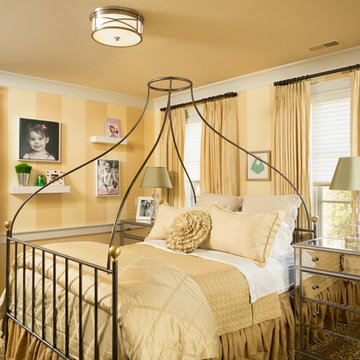


 Becker Home
Detail of café curtains. Karl McWherter Photography
Country living room photo in Philadelphia
Country living room photo in Philadelphia

 Elms Interior Design
Photography by Michael J. Lee
Example of a large transitional formal and open concept dark wood floor living room design in Boston with gray walls and a media wall
Example of a large transitional formal and open concept dark wood floor living room design in Boston with gray walls and a media wall



 Lauren Shadid Architecture + Interiors
This small bathroom previously had a 3/4 shower. The bath was reconfigured to include a tub/shower combination. The square arch over the tub conceals a shower curtain rod. Carrara stone vanity top and tub deck along with the mosaic floor and subway tile give timeless polished and elegance to this small space.
photo by Holly Lepere
11