
Search results for "Inspection" in Home Design Ideas
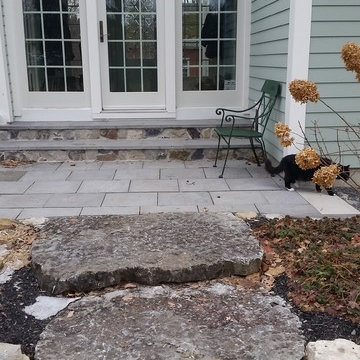
 A Best Home Inspection & Home Services
Thomas Herron Francis
Example of a cottage home design design in New York
Example of a cottage home design design in New York

 Summit Construction & Home Inspections, LLC
This kitchen remodel features gorgeous concrete countertops paired with a patterned cement tile backsplash from Cement Tile Shop. The hammered copper apron front sink, reclaimed wood floating shelves and reclaimed wood-clad island add a touch of "rustic" to this mountain condo.

 Stonebreaker Builders & Remodelers
Tim Gibbons Photography
Inspiration for a bedroom coastal gender-neutral carpeted kids' bedroom remodel in Tampa with beige walls
Inspiration for a bedroom coastal gender-neutral carpeted kids' bedroom remodel in Tampa with beige walls
Find the right local pro for your project
 A Best Home Inspection & Home Services
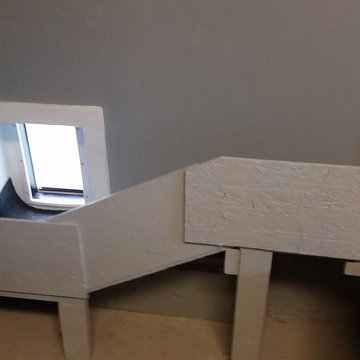
Ramp structure constructed of OSB and 2x4 scraps and painted.
Photo by Thomas Herron Francis
Elegant home design photo in New York
Elegant home design photo in New York
 A Best Home Inspection & Home Services
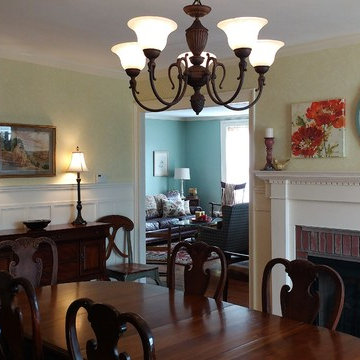
Custom made fireplace mantle with dental molding.
Inspiration for a timeless home design remodel in New York
Inspiration for a timeless home design remodel in New York
 A Best Home Inspection & Home Services
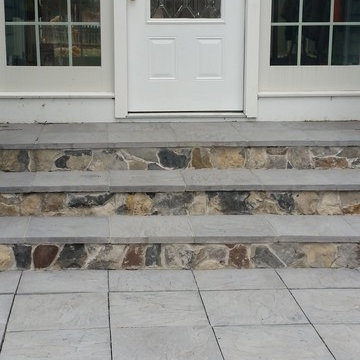
Faux flagstone pavers used for stairs, set in reinforced concrete.
Photo by Thomas Herron Francis
Example of a country home design design in New York
Example of a country home design design in New York
 A Best Home Inspection & Home Services
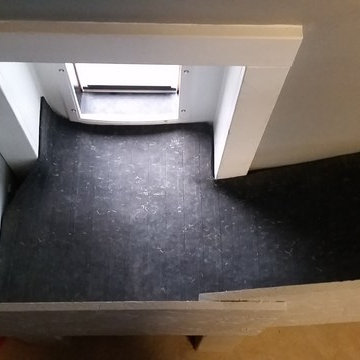
Heavy duty rubber truck bed liner cut to fit ramp for easy cleaning and traction for dogs and cats.
Photo by Thomas Herron Francis
Example of a classic home design design in New York
Example of a classic home design design in New York
 A Best Home Inspection & Home Services
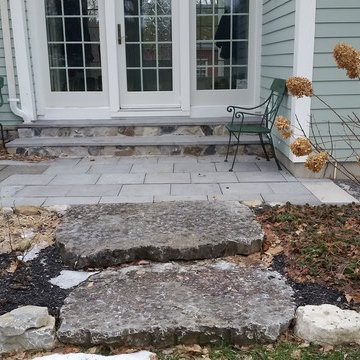
Faux flagstone paver steps for breezeway, matched the materials of the older pavers but they have not weathered yet to match.
Photo by Thomas Herron Francis

 Ginkgo Leaf Studio
The new perimeter lends some privacy from the surrounding neighbors.
Westhauser Photography
Example of a mid-sized trendy backyard concrete partial sun patio design for summer in Milwaukee with a fire pit
Example of a mid-sized trendy backyard concrete partial sun patio design for summer in Milwaukee with a fire pit


 A Best Home Inspection & Home Services
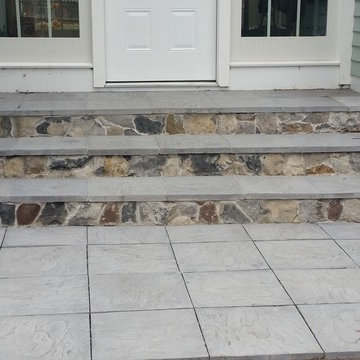
Faux Flagstone Pavers used tor breezeway steps. Two sets of steps one on each side of breeze way. Matched up materials with the old patio pavers.
Photo by Thomas Herron Francis

 HIGHLAND HOMES LLC
Example of a large transitional formal brown floor and shiplap ceiling living room design in Boise with white walls, a standard fireplace, a plaster fireplace and no tv

 BERNHARDT Mold Inspection Restoration, Inc.
Inspiration for a transitional multicolored floor dining room remodel in Miami with white walls

 DESIGNS! - Susan Hoffman Interior Designs
Inspiration for a transitional entryway remodel in Minneapolis

 Fryday & Doyne
Joel Lassiter
Mid-sized traditional gray two-story mixed siding house exterior idea in Charlotte with a hip roof and a shingle roof
Mid-sized traditional gray two-story mixed siding house exterior idea in Charlotte with a hip roof and a shingle roof


 Patch Work Architecture
Paul McCredie
Kitchen - small industrial kitchen idea in Wellington with flat-panel cabinets, light wood cabinets, stainless steel countertops and white appliances
Kitchen - small industrial kitchen idea in Wellington with flat-panel cabinets, light wood cabinets, stainless steel countertops and white appliances
 A Best Home Inspection & Home Services
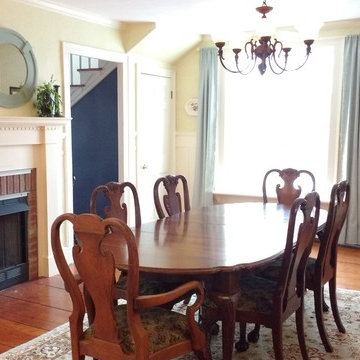
The bricks around the fire box are real brick but only about 1/4 inch thick. This fireplace is set into a coat closet. It is a vent free gas fireplace, no chimney needed.

 Kidd Home Repair &Inspections LLC (KHR)
Example of a mid-sized eclectic guest light wood floor bedroom design with white walls

 M. Barnes & Co
Danny Piassick
Example of a country medium tone wood floor hallway design in Dallas with green walls
Example of a country medium tone wood floor hallway design in Dallas with green walls
15