
Search results for "Inspection" in Home Design Ideas
 Precision Outdoors
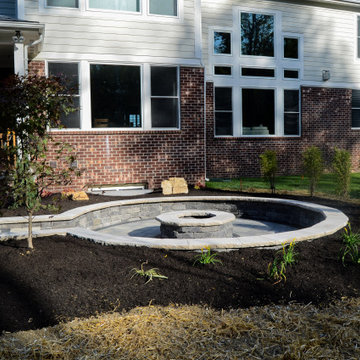
When the homeowners came to us, they had a desire to build out an outdoor space that would compliment their covered patio. Ideally, it would allow them to gather around and roast marshmallows in a cozy setting. When we inspected their property, it was fairly exposed to their neighbors; we proceeded to build out the space so it could have additional room for tables and chairs. Our team then worked to sink the fire pit patio area in, to add privacy with greenery to help create an intimate space to enjoy a fire and embrace family.
 Precision Outdoors
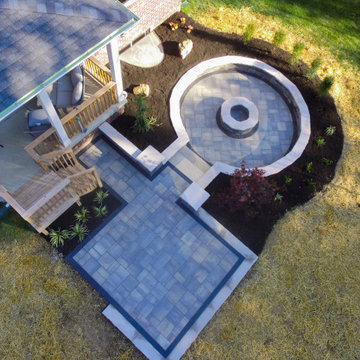
When the homeowners came to us, they had a desire to build out an outdoor space that would compliment their covered patio. Ideally, it would allow them to gather around and roast marshmallows in a cozy setting. When we inspected their property, it was fairly exposed to their neighbors; we proceeded to build out the space so it could have additional room for tables and chairs. Our team then worked to sink the fire pit patio area in, to add privacy with greenery to help create an intimate space to enjoy a fire and embrace family.
 LUX Quality Homes
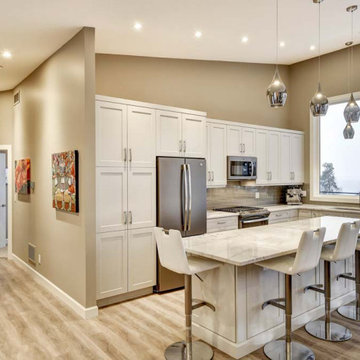
Arts and crafts l-shaped open concept kitchen photo in Vancouver with a double-bowl sink, shaker cabinets, white cabinets, marble countertops, gray backsplash, glass tile backsplash, stainless steel appliances, an island and multicolored countertops
Find the right local pro for your project


 Landmark Construction Crew
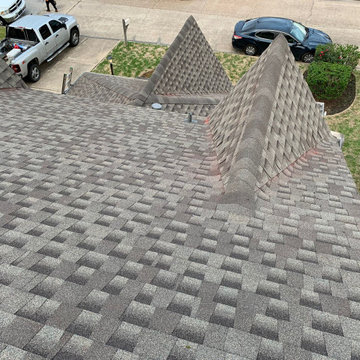
HVAC or heating, ventilation, and air conditioning is responsible for providing optimum temperatures homes and commercial buildings throughout the heat of summer and the cold of winter and that’s why it should be inspected during during a full home energy audit of your Los Angeles home.

 Fania Roofing
No matter the age or historical status of your building, The Fania Roofing Company is qualified to service its roof, and we're always honored to be called. We are extremely proud of our work on historic buildings, including the one we’re featuring today, the Stickley Museum at Craftsman Farms in Morris Plains, NJ.
The Fania Roofing Company has been maintaining the roof at the Stickley Museum at Craftsman Farms — and two other buildings on the property — for over three years.

 Alair Homes Orlando
Alair Homes is committed to quality throughout every stage of the building process and in every detail of your new custom home or home renovation. We guarantee superior work because we perform quality assurance checks at every stage of the building process. Before anything is covered up – even before city building inspectors come to your home – we critically examine our work to ensure that it lives up to our extraordinarily high standards.
We are proud of our extraordinary high building standards as well as our renowned customer service. Every Alair Homes custom home comes with a two year national home warranty as well as an Alair Homes guarantee and includes complimentary 3, 6 and 12 month inspections after completion.
During our proprietary construction process every detail is accessible to Alair Homes clients online 24 hours a day to view project details, schedules, sub trade quotes, pricing in order to give Alair Homes clients 100% control over every single item regardless how small.
 EDR Design Build
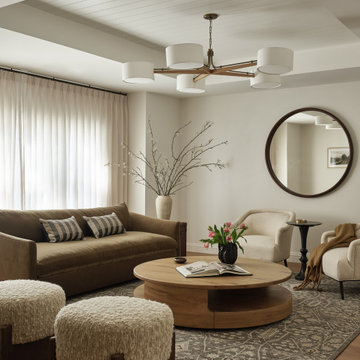
Accessory Dwelling Unit (ADU) design and construction compliant with California ADU laws (SB 9, SB 68, SB 1123). EDR Design Build provides turnkey ADU solutions including architectural design optimized for code compliance, permitting coordination with local jurisdictions, construction management, and final inspection. ADUs serve as guest houses, in-law quarters, rental income properties, or long-term housing solutions. Typical ADU sizes 400-800 sq ft with project costs ranging from $150K-$400K depending on configuration and finish levels.

 Phinney Ridge Painting
Dan Farmer of Seattle Home Tours
Mid-sized craftsman gray two-story mixed siding gable roof idea in Seattle with a shingle roof
Mid-sized craftsman gray two-story mixed siding gable roof idea in Seattle with a shingle roof
 Penko LLC
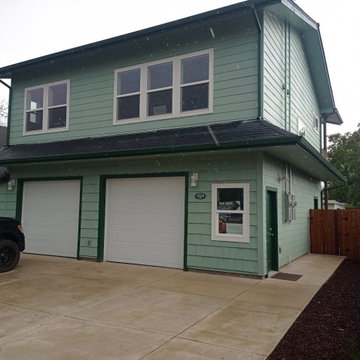
Completed in 2024, this two-story home in Junction City, Oregon, was built from the ground up by our team. We handled every stage — from foundation to final inspection. Full-service general contractor for residential new construction.
 Fania Roofing
No matter the age or historical status of your building, The Fania Roofing Company is qualified to service its roof, and we're always honored to be called. We are extremely proud of our work on historic buildings, including the one we’re featuring today, the Stickley Museum at Craftsman Farms in Morris Plains, NJ.
The Fania Roofing Company has been maintaining the roof at the Stickley Museum at Craftsman Farms — and two other buildings on the property — for over three years.

 Westco Development Inc.
This was a such a fun project, A quick flip took about 20 days total, from the time the tenants moved out to the time we had these pictures taken. Nothing major had to be done, we refinished the cabinets in the kitchen, bathroom and landing at the top of the stairs. We had the floors refinished, and all the HVAC, Electrical and Plumbing was thoroughly inspected and gone through, the pool and equipment, the lighting fixtures were updated, new garage flooring, and new paint on the interior and exterior. Its great to get in and get out of projects like this.
 Fania Roofing
No matter the age or historical status of your building, The Fania Roofing Company is qualified to service its roof, and we're always honored to be called. We are extremely proud of our work on historic buildings, including the one we’re featuring today, the Stickley Museum at Craftsman Farms in Morris Plains, NJ.
The Fania Roofing Company has been maintaining the roof at the Stickley Museum at Craftsman Farms — and two other buildings on the property — for over three years.
 M & D Buildings
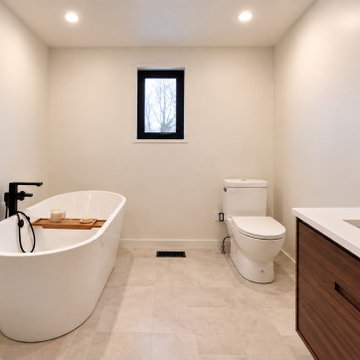
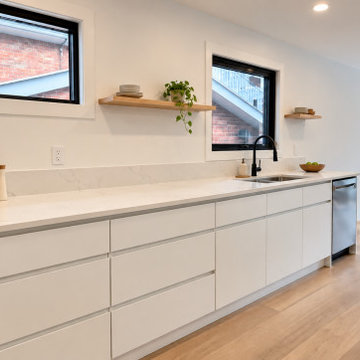
Complete Home Transformation | Sheridan, Mississauga ?
From a complete gut renovation down to the studs to a beautifully finished, modern home!
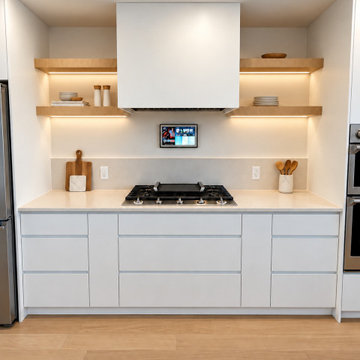
This Sheridan Community project included removing several walls, relocating electrical and plumbing systems, creating a stunning white high-gloss galley kitchen, and building an oversized bathroom featuring a spacious walk-in shower.
From engineering drawings, building permits, and inspections to complete construction and final touch-ups, M & D Buildings handled every stage of the transformation.
 Capstone Restoration
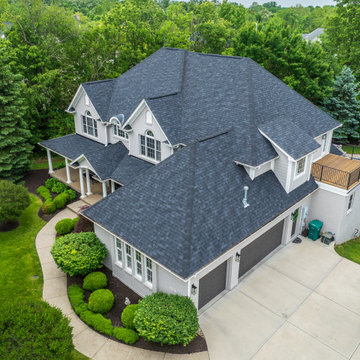
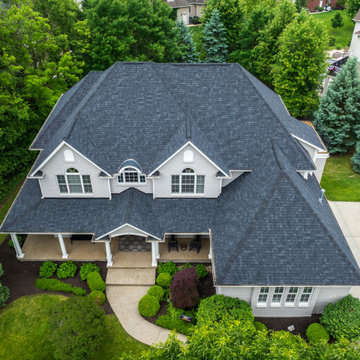
Full roof replacement completed for a homeowner in Noblesville, Indiana. The home suffered severe storm damage, and Capstone Restoration managed the complete restoration process from initial inspection through insurance claim approval—getting the entire project 100% funded by insurance.
Project Details:
Complete tear-off of damaged shingles
High-performance underlayment and ice/water shield installation
Installation of premium dark charcoal architectural shingles
Complete clean-up and magnetic sweep to protect lawn and driveway
 M & D Buildings
Complete Home Transformation | Sheridan, Mississauga ?
From a complete gut renovation down to the studs to a beautifully finished, modern home!
This Sheridan Community project included removing several walls, relocating electrical and plumbing systems, creating a stunning white high-gloss galley kitchen, and building an oversized bathroom featuring a spacious walk-in shower.
From engineering drawings, building permits, and inspections to complete construction and final touch-ups, M & D Buildings handled every stage of the transformation.
 Capstone Restoration
Full roof replacement completed for a homeowner in Noblesville, Indiana. The home suffered severe storm damage, and Capstone Restoration managed the complete restoration process from initial inspection through insurance claim approval—getting the entire project 100% funded by insurance.
Project Details:
Complete tear-off of damaged shingles
High-performance underlayment and ice/water shield installation
Installation of premium dark charcoal architectural shingles
Complete clean-up and magnetic sweep to protect lawn and driveway
 Garage Door Naperville
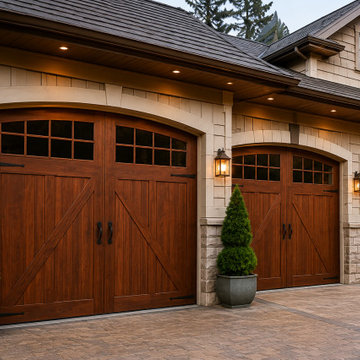
This project showcases a complete garage door spring replacement for a homeowner in Naperville, IL. The door was stuck due to a broken torsion spring, causing the system to become unsafe and non‑functional. Our certified technician inspected the entire door system, replaced the damaged spring with a high‑cycle, heavy‑duty spring, lubricated all moving parts, and performed a full balance and safety test. The repair restored smooth, quiet, and reliable operation for the homeowner on the same day.
 M & D Buildings
Complete Home Transformation | Sheridan, Mississauga ?
From a complete gut renovation down to the studs to a beautifully finished, modern home!
This Sheridan Community project included removing several walls, relocating electrical and plumbing systems, creating a stunning white high-gloss galley kitchen, and building an oversized bathroom featuring a spacious walk-in shower.
From engineering drawings, building permits, and inspections to complete construction and final touch-ups, M & D Buildings handled every stage of the transformation.
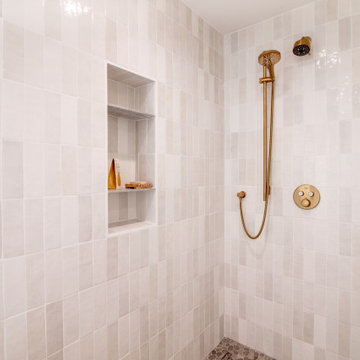 EDR Design Build
Accessory Dwelling Unit (ADU) design and construction compliant with California ADU laws (SB 9, SB 68, SB 1123). EDR Design Build provides turnkey ADU solutions including architectural design optimized for code compliance, permitting coordination with local jurisdictions, construction management, and final inspection. ADUs serve as guest houses, in-law quarters, rental income properties, or long-term housing solutions. Typical ADU sizes 400-800 sq ft with project costs ranging from $150K-$400K depending on configuration and finish levels.
94