
Search results for "Inspection" in Home Design Ideas
 EDR Design Build
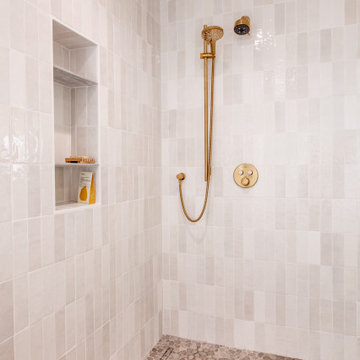
Accessory Dwelling Unit (ADU) design and construction compliant with California ADU laws (SB 9, SB 68, SB 1123). EDR Design Build provides turnkey ADU solutions including architectural design optimized for code compliance, permitting coordination with local jurisdictions, construction management, and final inspection. ADUs serve as guest houses, in-law quarters, rental income properties, or long-term housing solutions. Typical ADU sizes 400-800 sq ft with project costs ranging from $150K-$400K depending on configuration and finish levels.
 M & D Buildings
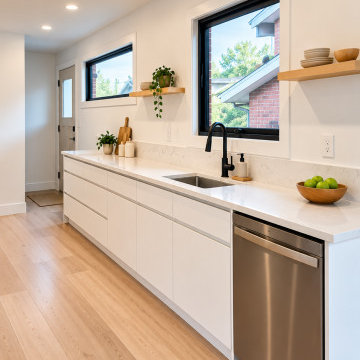
Complete Home Transformation | Sheridan, Mississauga ?
From a complete gut renovation down to the studs to a beautifully finished, modern home!
This Sheridan Community project included removing several walls, relocating electrical and plumbing systems, creating a stunning white high-gloss galley kitchen, and building an oversized bathroom featuring a spacious walk-in shower.
From engineering drawings, building permits, and inspections to complete construction and final touch-ups, M & D Buildings handled every stage of the transformation.
 VIGO
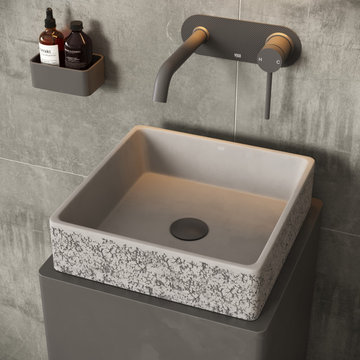
VIGO products, such as this wall mount bathroom faucet, undergo meticulous inspection to exceed industry standards and guarantee a functional bathroom design that will help you relax easier.
Find the right local pro for your project
 Michael & Son Remodeling
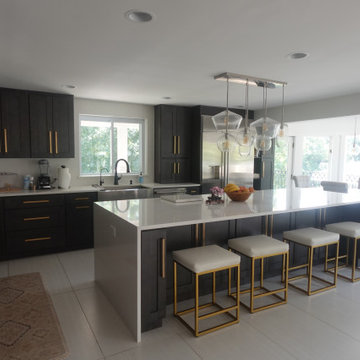
So, have you noticed wall cracks or a musty smell in your basement? Then, Michael & Son Remodeling is here with trusted foundation repair in McLean VA to keep your home safe, strong, and dry. Hence, for the top-rated foundation repair McLean VA has to offer, call us today and request your FREE inspection.

 SINKOLOGY
The Thales 60" Copper Freestanding Bathtub With Overflow from Sinkology is thoughtfully designed to be the most affordable and functional copper tub available. This freestanding bathtub is handmade from 14-gauge pure solid copper and is carefully coated with a durable finish that ensure you bathtub looks beautiful for a lifetime. Every copper bathtub is deliberately hand-hammered and carefully finish by skilled craftsman. Each tub is also inspected and tested multiple times to guarantee every Sinkology bathtub meets our standards. The Thales freestanding tub was created to fit smaller spaces, yet make an enormous design statement in any bathroom. Also included is a pre-drilled overflow hole and drain hole that is conveniently located off to the side of the bath tub. The Thales copper tub is protected by a lifetime warranty.
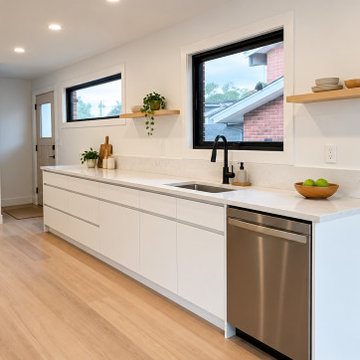 M & D Buildings
Complete Home Transformation | Sheridan, Mississauga ?
From a complete gut renovation down to the studs to a beautifully finished, modern home!
This Sheridan Community project included removing several walls, relocating electrical and plumbing systems, creating a stunning white high-gloss galley kitchen, and building an oversized bathroom featuring a spacious walk-in shower.
From engineering drawings, building permits, and inspections to complete construction and final touch-ups, M & D Buildings handled every stage of the transformation.
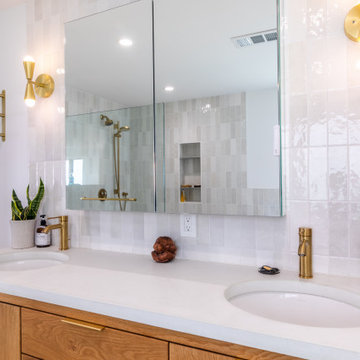 EDR Design Build
Accessory Dwelling Unit (ADU) design and construction compliant with California ADU laws (SB 9, SB 68, SB 1123). EDR Design Build provides turnkey ADU solutions including architectural design optimized for code compliance, permitting coordination with local jurisdictions, construction management, and final inspection. ADUs serve as guest houses, in-law quarters, rental income properties, or long-term housing solutions. Typical ADU sizes 400-800 sq ft with project costs ranging from $150K-$400K depending on configuration and finish levels.
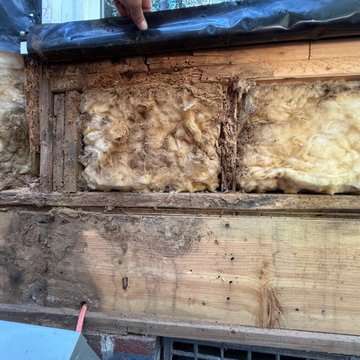
 Revive Contracting
Rotted sill plate and wall framing found below a window once the old siding came off. This kind of hidden water damage is why we inspect every wall during tear-off. The finished exterior is James Hardie Color Statement fiber cement siding in Mountain Sage, with Mountain Sage shingle shake siding on the dormers and Timber Bark on all corner and window trim. By Revive Contracting, NC Licensed General Contractor #106481.
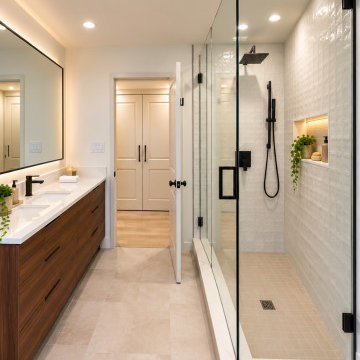 M & D Buildings
Complete Home Transformation | Sheridan, Mississauga ?
From a complete gut renovation down to the studs to a beautifully finished, modern home!
This Sheridan Community project included removing several walls, relocating electrical and plumbing systems, creating a stunning white high-gloss galley kitchen, and building an oversized bathroom featuring a spacious walk-in shower.
From engineering drawings, building permits, and inspections to complete construction and final touch-ups, M & D Buildings handled every stage of the transformation.
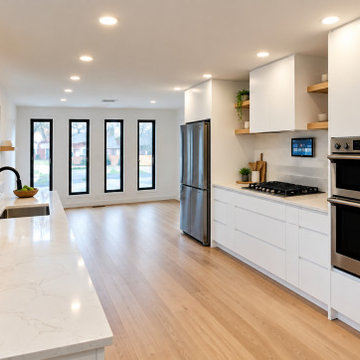 M & D Buildings
Complete Home Transformation | Sheridan, Mississauga ?
From a complete gut renovation down to the studs to a beautifully finished, modern home!
This Sheridan Community project included removing several walls, relocating electrical and plumbing systems, creating a stunning white high-gloss galley kitchen, and building an oversized bathroom featuring a spacious walk-in shower.
From engineering drawings, building permits, and inspections to complete construction and final touch-ups, M & D Buildings handled every stage of the transformation.
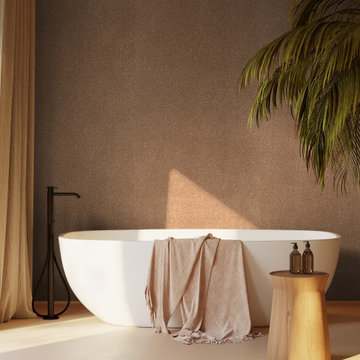
 INNOVATIONS
On close inspection, a tiny geometric pattern appears on the surface of Chevron Cork. Made by strategically layering and cutting cork bark until it can be sliced into thin sheets with a petite chevron pattern, the cork wallcovering has a beautiful texture — almost fern-like with its imperfect symmetry and subtle movement. The cork surface is backed with metallic foil and dyed with rich, saturated colors, including a compelling fern green. Sustainable and renewable, Chevron Cork offers the natural elegance of cork with intricate design detail.
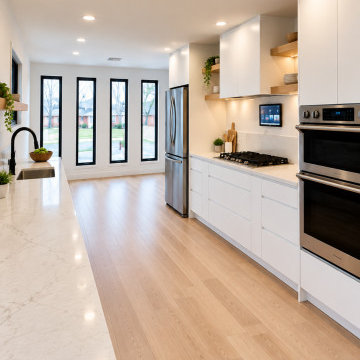 M & D Buildings
Complete Home Transformation | Sheridan, Mississauga ?
From a complete gut renovation down to the studs to a beautifully finished, modern home!
This Sheridan Community project included removing several walls, relocating electrical and plumbing systems, creating a stunning white high-gloss galley kitchen, and building an oversized bathroom featuring a spacious walk-in shower.
From engineering drawings, building permits, and inspections to complete construction and final touch-ups, M & D Buildings handled every stage of the transformation.
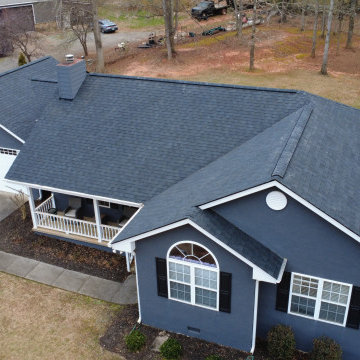
 HiPoint Construction
We recently completed a full roof replacement featuring premium charcoal black architectural shingles for a sleek, modern upgrade. After a complete tear-off and deck inspection, we installed high-performance underlayment and dimensional shingles for enhanced durability and weather protection.
The bold charcoal finish adds striking curb appeal while delivering long-lasting performance. Clean installation, precise flashing, and thorough site cleanup ensured a smooth, professional result from start to finish.
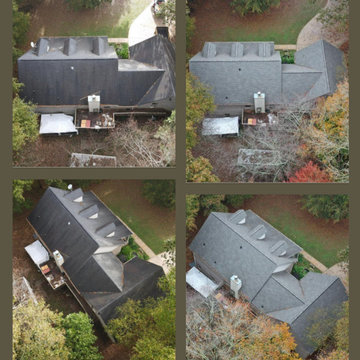
 Eastside Roofing Inc
Beautiful Nicholson, Ga Home Now Featuring Atlas Roofing Pristine Weathered Wood Shingles With Lifetime Stain Warranty & All Required Code Upgrades!
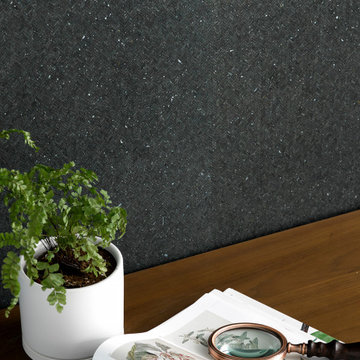 INNOVATIONS
On close inspection, a tiny geometric pattern appears on the surface of Chevron Cork. Made by strategically layering and cutting cork bark until it can be sliced into thin sheets with a petite chevron pattern, the cork wallcovering has a beautiful texture — almost fern-like with its imperfect symmetry and subtle movement. The cork surface is backed with metallic foil and dyed with rich, saturated colors, including a compelling fern green. Sustainable and renewable, Chevron Cork offers the natural elegance of cork with intricate design detail.

 Fania Roofing
No matter the age or historical status of your building, The Fania Roofing Company is qualified to service its roof, and we're always honored to be called. We are extremely proud of our work on historic buildings, including the one we’re featuring today, the Stickley Museum at Craftsman Farms in Morris Plains, NJ.
The Fania Roofing Company has been maintaining the roof at the Stickley Museum at Craftsman Farms — and two other buildings on the property — for over three years.
 Fania Roofing
No matter the age or historical status of your building, The Fania Roofing Company is qualified to service its roof, and we're always honored to be called. We are extremely proud of our work on historic buildings, including the one we’re featuring today, the Stickley Museum at Craftsman Farms in Morris Plains, NJ.
The Fania Roofing Company has been maintaining the roof at the Stickley Museum at Craftsman Farms — and two other buildings on the property — for over three years.

 Legal Eagle Contractors
As you approach the granite counter and patterned back splash, a variety of darker jewel tones beckon you to come for closer inspection. Subway tile forms pinwheels with colors from the stone like gray-lilac rooted in the centers. Under-cabinet lighting and outlets prevent cluttered work spaces. The gas cook top is designed to allow for drawer space directly underneath, a boon for frequent chefs! Design: Laura Lerond. Photo: Dan Bawden.
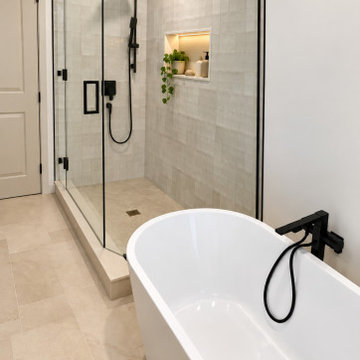 M & D Buildings
Complete Home Transformation | Sheridan, Mississauga ?
From a complete gut renovation down to the studs to a beautifully finished, modern home!
This Sheridan Community project included removing several walls, relocating electrical and plumbing systems, creating a stunning white high-gloss galley kitchen, and building an oversized bathroom featuring a spacious walk-in shower.
From engineering drawings, building permits, and inspections to complete construction and final touch-ups, M & D Buildings handled every stage of the transformation.

 RennovArea
The kitchen in most homes is the place where the family meets.
In apartments over 15 years, it is difficult to find any with open spaces. Please a lot to a kitchen, have very good lighting and ample space.
This was a renovation that required city hall permits. Because that, were necessary the structural engineer inspection, as well as the architect for fire safety.
95