
Search results for "Inspection" in Home Design Ideas

 Mayer's Construction and Remodeling
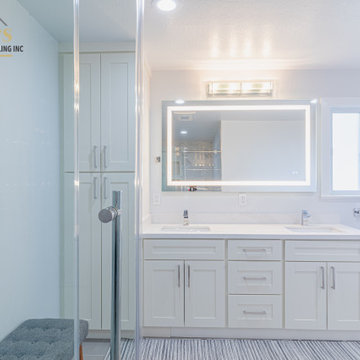
A bathroom with a white shaker double vanity, a white countertop, a backlit mirror, a tall linen cabinet and a glass shower enclosure next to a marble-look tile wall, from our San Jose full home remodel. We take care of the permits and coordinate the inspections.
 EDR Design Build
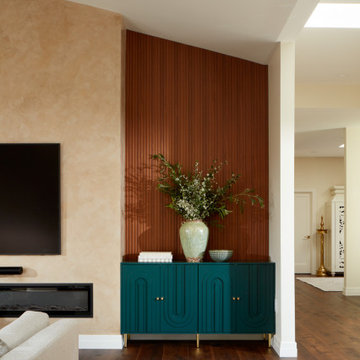
Accessory Dwelling Unit (ADU) design and construction compliant with California ADU laws (SB 9, SB 68, SB 1123). EDR Design Build provides turnkey ADU solutions including architectural design optimized for code compliance, permitting coordination with local jurisdictions, construction management, and final inspection. ADUs serve as guest houses, in-law quarters, rental income properties, or long-term housing solutions. Typical ADU sizes 400-800 sq ft with project costs ranging from $150K-$400K depending on configuration and finish levels.
Find the right local pro for your project

 Westco Development Inc.
This was a such a fun project, A quick flip took about 20 days total, from the time the tenants moved out to the time we had these pictures taken. Nothing major had to be done, we refinished the cabinets in the kitchen, bathroom and landing at the top of the stairs. We had the floors refinished, and all the HVAC, Electrical and Plumbing was thoroughly inspected and gone through, the pool and equipment, the lighting fixtures were updated, new garage flooring, and new paint on the interior and exterior. Its great to get in and get out of projects like this.
 Spar Gc Decks & More
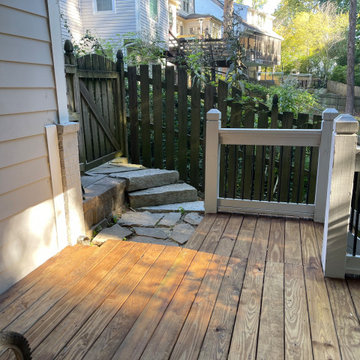
During this deck repair project, our team conducted a thorough inspection and identified key structural issues, including a 2x10 beam with extensive rot. We promptly replaced all compromised deck boards, reinforcing the structure to ensure long-term durability and safety. After repairs, we applied a high-quality semi-transparent TVP Dark Oak stain, enhancing the wood’s natural beauty while providing a protective layer against the elements. The final result is a revitalized, sturdy deck with a warm, inviting finish, ready for years of outdoor enjoyment. Our attention to detail and commitment to quality craftsmanship ensure a deck that’s both safe and aesthetically pleasing.
 California Building Professionals
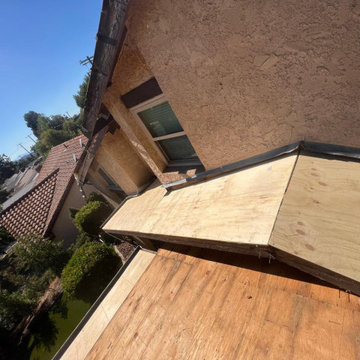
Tujunga, CA | Asphalt Shingle to Flat Tile Roof Replacement
This Tujunga home is beginning its transition from asphalt shingles to Eagle Bel Air flat tiles in Santa Cruz Blend.
The current phase focuses on the roof deck. Damaged sheathing has been replaced in preparation for inspection, while serviceable decking has been retained to help manage the homeowner’s budget. The project’s contract includes up to 10% rotted decking replacement.
The next phase will include Westlake Royal TileSeal HT underlayment, followed by installation of the new flat tiles.
These early progress photos document the preparation beneath the finished roof. Follow California Building Professionals for the upcoming installation and completed transformation.
 Mayer's Construction and Remodeling
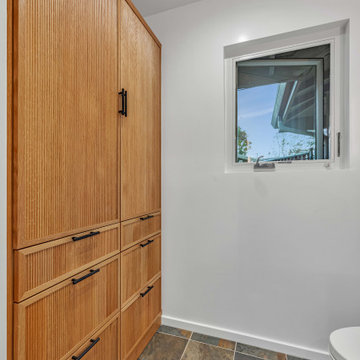
A tall fluted wood cabinet with black pulls gives the primary bathroom its storage, beside a small window and the slate-look tile floor. Built during our primary suite remodel in Los Altos, CA. Mayer's handles the permits and coordinates the inspections.
 California Building Professionals
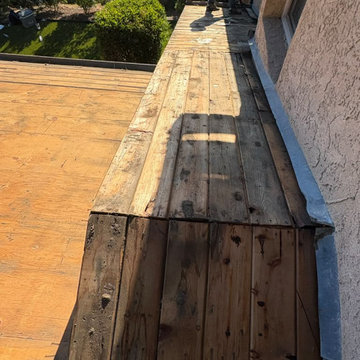
Tujunga, CA | Asphalt Shingle to Flat Tile Roof Replacement
This Tujunga home is beginning its transition from asphalt shingles to Eagle Bel Air flat tiles in Santa Cruz Blend.
The current phase focuses on the roof deck. Damaged sheathing has been replaced in preparation for inspection, while serviceable decking has been retained to help manage the homeowner’s budget. The project’s contract includes up to 10% rotted decking replacement.
The next phase will include Westlake Royal TileSeal HT underlayment, followed by installation of the new flat tiles.
These early progress photos document the preparation beneath the finished roof. Follow California Building Professionals for the upcoming installation and completed transformation.

 Refresh and Build
Full Bathroom Remodel — Hayes Valley, San Francisco CA (2018)
This complete bathroom remodel in Hayes Valley, San Francisco transformed an outdated condo bathroom into a modern, spa-inspired space in just 6 weeks. With a $25,000 investment, this like-for-like San Francisco bathroom renovation delivered premium finishes, custom craftsmanship and a full permit process — all managed by Refresh and Build.
San Francisco Condo Bathroom Remodel — Key Features:
Custom grey shaker vanity with white quartz countertop
Large format porcelain floor and wall tile — timeless and durable
Stunning mosaic accent strip in the shower — a signature San Francisco design detail
Full tub and shower surround with premium tile work
New toilet and brushed nickel fixtures throughout
Recessed LED lighting — bright, energy efficient and modern
Custom dark stained solid wood door — bold contrast against the neutral palette
Full mirror wall — maximizing light and space in a San Francisco condo
San Francisco Permits — Fully Managed:
All San Francisco building permits pulled and managed by Refresh and Build — including rough and final inspections — all passed first time. We navigate the San Francisco Department of Building Inspection so you don't have to.
Project Stats:
Duration: 6 weeks
Investment: $25,000
Location: Hayes Valley, San Francisco CA 94102
Building Type: San Francisco Condominium
Project Type: Like-for-like bathroom remodel
Year Completed: 2018
Contractor: Refresh and Build — Licensed CA #1036042
 Refresh and Build
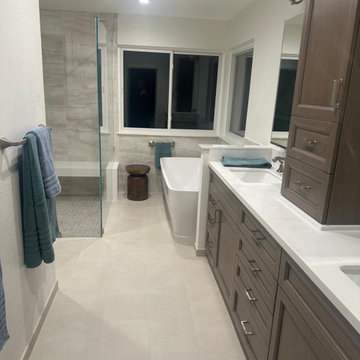
Luxury Master Bathroom Remodel with Freestanding Tub & Walk-In Shower Cow Hollow, San Francisco CA (2025)
This stunning luxury master bathroom remodel in the prestigious Cow Hollow neighborhood of San Francisco was completed over 12 weeks with a $60,000+ investment. A true showpiece of premium craftsmanship, this project features the ultimate master bathroom combination a freestanding soaking tub AND an oversized walk-in shower delivering a five-star spa experience in the heart of San Francisco.
San Francisco Luxury Master Bathroom Key Features:
Oversized frameless glass walk-in shower with large format marble-look porcelain tile surround
Freestanding soaking tub — the ultimate luxury centerpiece
Custom Omega double vanity with white quartz countertop and dual sinks
Tall Omega tower cabinet for maximum storage floor to ceiling
Large format white porcelain floor tile throughout seamless and elegant
Mini mosaic tile shower floor premium detail
Recessed LED lighting with wall sconces
Brushed nickel fixtures and hardware throughout
Full wall tiling behind tub cohesive spa-like aesthetic
San Francisco Permits Fully Managed:
All San Francisco building permits pulled and managed by Refresh and Build rough and final inspections passed first time. We handle all coordination with the SF Department of Building Inspection.
Project Stats:
Duration: 12 weeks
Investment: $60,000+
Location: Cow Hollow, San Francisco CA 94123
Building Type: Single Family Home
Project Type: Full luxury master bathroom remodel
Year Completed: 2025
Contractor: Refresh and Build Licensed CA #1036042
 Honeycomb Heating and Cooling
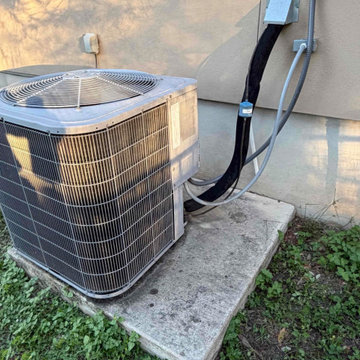
AC Replacement San Antonio — New Goodman Heat Pump in New Braunfels
Client: John
Location: New Braunfels, TX (78132)
Scope of Work: Goodman 4-ton single-stage heat pump (15.2 SEER2), matched air handler and 15 kW heat kit, Honeywell 4-inch media filter, new condenser pad, new disconnect box and breaker, P-trap replacement, condensate overflow safety switches, permits and city inspections
AC Replacement San Antonio on short notice: John needed a full system replacement quickly, and our team got it done.
We installed a Goodman 4-ton single-stage heat pump (GLZS4BA4810A) with an AMST48CU1300A multi-speed air handler and a 15 kW heat kit, running R-32 refrigerant and rated 15.2 SEER2. Nitrogen pressure test on the refrigerant connections, deep vacuum to 300 microns, new liquid-line filter drier, Armaflex insulation on the refrigerant lines, new condensate overflow safety switches, replacement P-trap, and a new electrical disconnect with a properly sized breaker. A Honeywell 4-inch media filter went in for better filtration and longer filter life than a standard 1-inch.
We pulled the permits and welcome city inspections. An inspector verifying the work is the simplest proof it was done right.
John, thank you for trusting us on short notice. Backed by a 10-year parts warranty, a 2-year labor warranty, and 2 years of seasonal tune-ups included.
And thank you for the 5-star review! Short-notice jobs are where a team shows what it's made of.
 Achilles Roofing & Exterior
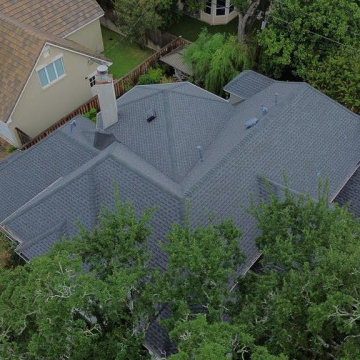
New roof and new gutters on a two-story in Sugar Land, same visit.
Client: Srini
Location: Sugar Land
Scope of Work: Full roof replacement plus 48 linear feet of 6-inch seamless gutter
Srini’s roof was due, and the gutter run on the two-story elevation was going with it. Doing those separately means paying twice for access equipment at that height. We did both in one go.
The roof: one layer stripped off, synthetic underlayment across the entire deck. Ice and water shield in the valleys, rake walls, around every penetration, and at the chimney. New 2x2 Kynar drip edge, starter strip at all eaves and rakes, step flashing at the rake walls, plus new headwall and chimney flashing.
Shingles are GAF Timberline architectural, six nails each instead of the standard four, with matching hip and ridge. Ridge vents for airflow, metal box vents where needed, and the PVC pipe flashings upgraded to metal base boots.
The gutters: 48 feet of the old run removed, new 6-inch seamless aluminum hung with proper hangers, end caps, and sealant, pitched to drain and tied back into the existing downspouts.
Landscaping and AC covered during tear-off. Debris hauled, magnetic sweep, final inspection. Five-year workmanship warranty, and the manufacturer warranties transfer to him.
Srini, thank you for letting us do it in one trip instead of two.
Free inspections from a Houston roofing company covering the whole south side. Achilles Roofing & Exterior, serving Sugar Land and the surrounding area.
 Westco Development Inc.
This was a such a fun project, A quick flip took about 20 days total, from the time the tenants moved out to the time we had these pictures taken. Nothing major had to be done, we refinished the cabinets in the kitchen, bathroom and landing at the top of the stairs. We had the floors refinished, and all the HVAC, Electrical and Plumbing was thoroughly inspected and gone through, the pool and equipment, the lighting fixtures were updated, new garage flooring, and new paint on the interior and exterior. Its great to get in and get out of projects like this.
 Westco Development Inc.
This was a such a fun project, A quick flip took about 20 days total, from the time the tenants moved out to the time we had these pictures taken. Nothing major had to be done, we refinished the cabinets in the kitchen, bathroom and landing at the top of the stairs. We had the floors refinished, and all the HVAC, Electrical and Plumbing was thoroughly inspected and gone through, the pool and equipment, the lighting fixtures were updated, new garage flooring, and new paint on the interior and exterior. Its great to get in and get out of projects like this.
 Mayer's Construction and Remodeling
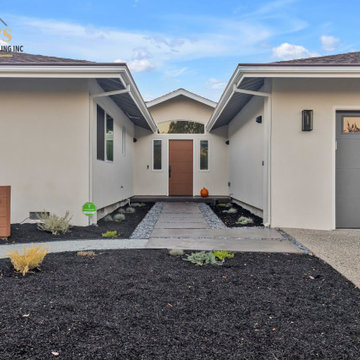
Front view of the house after the exterior remodel: smooth light stucco, a gray garage door, a recessed entry with a wood door, and a concrete walkway with gravel borders through the front-yard beds. We handle the permits and coordinate the inspections on every project.
 Madera Floors
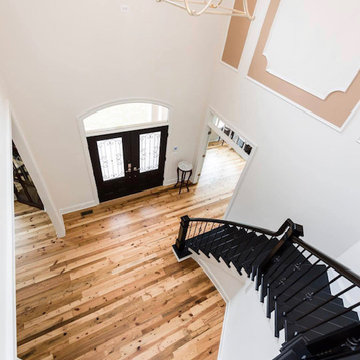
The wooden subfloor was inspected, cleaned and prepared prior to this beautiful Tobacco Pine Wood flooring being installed. A coat of a premium moisture barrier was applied directly to the subfloor, we used our prefer method of installation of a nail/glue assist method. We finished the flooring using a commercial grade finish for additional durability. The stairs received the same process and were stained True Black for an intentional look.
 Brimer Plumbing
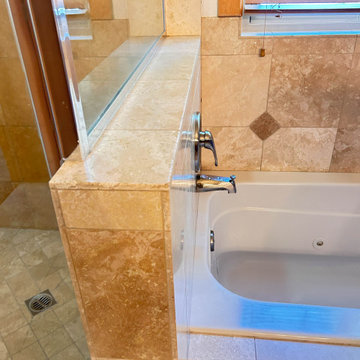
A leak showed up at the tub spout on a tub and shower valve in a Carnelian Bay home. We inspected the fixture, identified the replacement parts that match the existing valve, and ordered them rather than substituting something close. The parts get set on the return visit.
Residential plumbing service, maintenance, and repair for Truckee and North Lake Tahoe. Flat rate pricing.
CA CSLB 1149344
 EDR Design Build
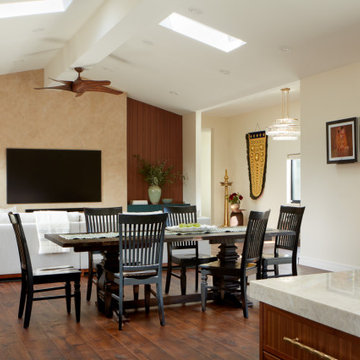
Accessory Dwelling Unit (ADU) design and construction compliant with California ADU laws (SB 9, SB 68, SB 1123). EDR Design Build provides turnkey ADU solutions including architectural design optimized for code compliance, permitting coordination with local jurisdictions, construction management, and final inspection. ADUs serve as guest houses, in-law quarters, rental income properties, or long-term housing solutions. Typical ADU sizes 400-800 sq ft with project costs ranging from $150K-$400K depending on configuration and finish levels.
 Robson Industrial Group
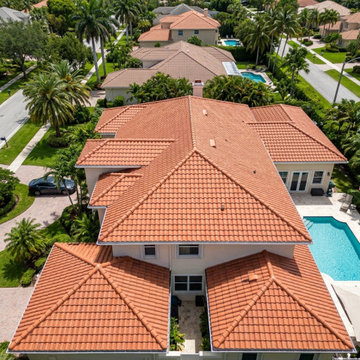
Complete overhead drone shot of a custom single-family residence featuring a newly installed architectural clay tile system. Turnkey project management from permitting and deck re-nailing to final code inspection.
 Westco Development Inc.
This was a such a fun project, A quick flip took about 20 days total, from the time the tenants moved out to the time we had these pictures taken. Nothing major had to be done, we refinished the cabinets in the kitchen, bathroom and landing at the top of the stairs. We had the floors refinished, and all the HVAC, Electrical and Plumbing was thoroughly inspected and gone through, the pool and equipment, the lighting fixtures were updated, new garage flooring, and new paint on the interior and exterior. Its great to get in and get out of projects like this.
98