
Search results for "Inspection" in Home Design Ideas
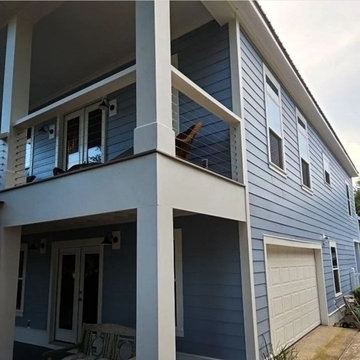
 Coast Roofing & Siding Construction Pros
Stucco removal
integrity inspection
sheathing replacement
Hardie Plank Siding Installation
Stainless steel cable handrail
smooth trim wrap on column & beam
Sherwin Williams Rain Refresh Paint Satin

 RennovArea
The kitchen in most homes is the place where the family meets.
In apartments over 15 years, it is difficult to find any with open spaces. Please a lot to a kitchen, have very good lighting and ample space.
This was a renovation that required city hall permits. Because that, were necessary the structural engineer inspection, as well as the architect for fire safety.
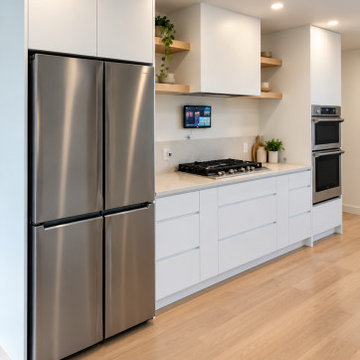
 M & D Buildings
Complete Home Transformation | Sheridan, Mississauga ?
From a complete gut renovation down to the studs to a beautifully finished, modern home!
This Sheridan Community project included removing several walls, relocating electrical and plumbing systems, creating a stunning white high-gloss galley kitchen, and building an oversized bathroom featuring a spacious walk-in shower.
From engineering drawings, building permits, and inspections to complete construction and final touch-ups, M & D Buildings handled every stage of the transformation.
Find the right local pro for your project
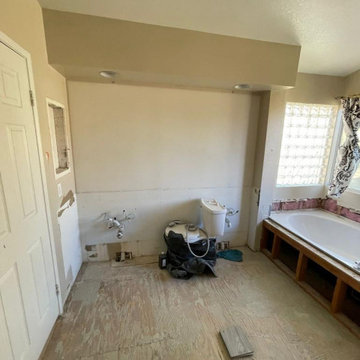
 ON Design & Remodeling
Full Master bathroom remodeling:
- Redesign walk in shower.
- Extend tub size.
- Wooden looking tiles.
- New vanity mirrors and fixtures throughout the bathroom.

 Room & Board
Made by a family-owned steel shop in Minnesota, our exclusive steel frames are substantial and durable. These frames feature the distinctive marks, texture and color variations characteristic of natural steel. No two frames are exactly alike. Every frame is carefully inspected and cleaned before it’s packed. These timeless frames can be hung vertically or horizontally to best suit your artwork or photos.
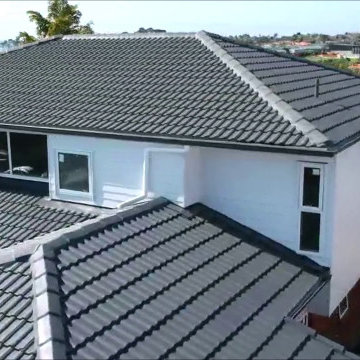
 Barney Roofing Services
When it comes to roof repairs in Woodland Hills, Barney Roofing is your go-to service. Our unsurpassed expertise has put us at the forefront of the industry, bringing stellar-level repair services. Our roofing specialists in Woodland Hills will carefully inspect your roof, reveal all the hidden problems and use reliable roofing solutions to resolve them. With our roof repair services in Woodland Hills, you won’t have to worry about leaks causing even more damage to your property because we’ll fix the issue and restore the appeal of your roof, offering lasting quality.
Modern Roof Repair in Woodland Hills, CA - https://www.barneyroofing.com/

 Padexpo Stone & Covering - Miami, Florida
The Wall collection is characterized by project integration. The built-in wall cupboards protrude by 5 cm with a polished aluminium frame. The line consists of modules 40 cm bright available in 3 heights: 80, 120 and 160; each module can be installed both horizontally and vertically. The door can be customized with several finishes. Wall Mirror is an alternative of the standard module and is provided with rack with mirrored door, taps’ support and technical rack to be inspected.
 Precision Outdoors
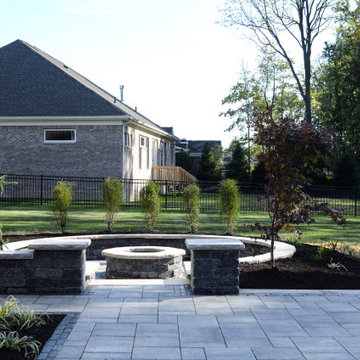
When the homeowners came to us, they had a desire to build out an outdoor space that would compliment their covered patio. Ideally, it would allow them to gather around and roast marshmallows in a cozy setting. When we inspected their property, it was fairly exposed to their neighbors; we proceeded to build out the space so it could have additional room for tables and chairs. Our team then worked to sink the fire pit patio area in, to add privacy with greenery to help create an intimate space to enjoy a fire and embrace family.


 Olde Wood Ltd.
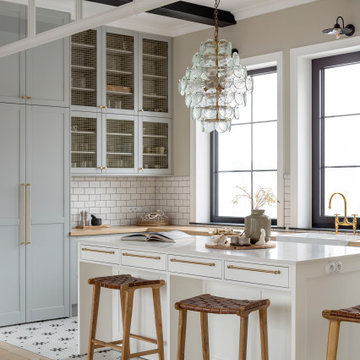
Create a polished, more sophisticated image for your home with our clean-looking resawn oak hardwood flooring. Made from carefully dismantled barn siding, beams and joists, these hand-inspected, oak reclaimed wood flooring planks – available in red oak, white oak or a mixture of both – have been milled to remove a portion of the aged surface for a fresh, comparatively consistent golden color.
You can have it all with resawn oak – sustainable hardwood flooring with a matchless history and radiance.

 Jaeger & Ernst Custom Cabinetmakers
Upon closer inspection the effects of a craftsman's hands are apparent in these custom made kitchen pieces. Relationships amongst the various styles, rails and sides are held to tolerance to present a beautiful craftsman style kitchen. We as cabinet makers, my not overlook the details, else our work will fail in its use and presentation. The beautiful, the useful and the enduring - a motto from the craftsman era may still be found implemented today.

 Cornerstone Property Services, Inc.
Grant Rivera
Example of a mountain style living room design in Orange County
Example of a mountain style living room design in Orange County
 Hudson Valley Lighting
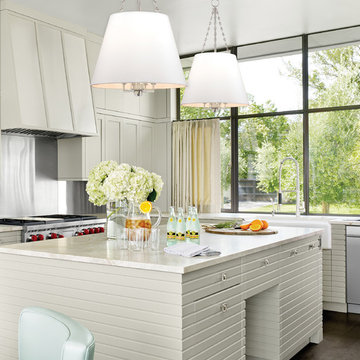
Clean-lined and smooth on the surface, closer inspection shows Burdett’s sumptuous side. Making allusion to late nineteenth century opulence, we adorn the interior of Burdett’s shade with richly gathered pleating. While the pendant’s subdued silhouette serves a contemporary sensibility, its lavish surprise rewards close appreciation.
Overall Dimensions: 22"Dia. x 36.25"H
 Cosmo Builders
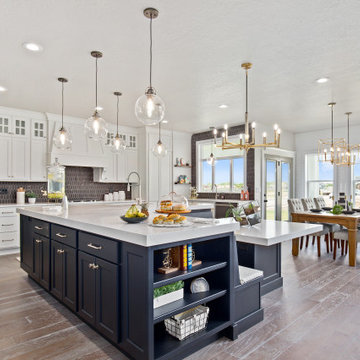
We have successfully completed more than 25 kitchen remodel projects around the DMV area and Washington DC
The scope of work for a kitchen remodels typically includes the following:
1. Demolition: Removal of old kitchen cabinets, countertops, flooring, and appliances.
2. Electrical and plumbing: Rerouting or updating electrical and plumbing lines as needed to accommodate new appliances and fixtures.
3. Framing and drywall: Any necessary framing or drywall work to accommodate new appliances, countertops, or cabinets.
4. Flooring: Installation of new floorings, such as hardwood, tile, or vinyl.
5. Cabinets and countertops: Installation of new cabinets, including any necessary modifications to fit the space, and installation of new countertops.
6. Appliances: Installation of new appliances, such as a refrigerator, stove, oven, and dishwasher.
7. Lighting: Installation of new lighting fixtures, including under-cabinet lighting and overhead fixtures.
8. Backsplash: Installation of a new backsplash, such as tile or stone, to protect the walls from spills and splatters.
9. Painting and finishing: Painting walls, ceilings, and trim, and any necessary finishing work.
10. Final inspection: Ensuring that all work is completed to code and passes necessary inspections.
This is not an exhaustive list, and the specific scope of work may vary depending on the size, layout, and complexity of the kitchen remodel. It's important to work with a professional contractor to ensure that the project is completed safely and to your satisfaction
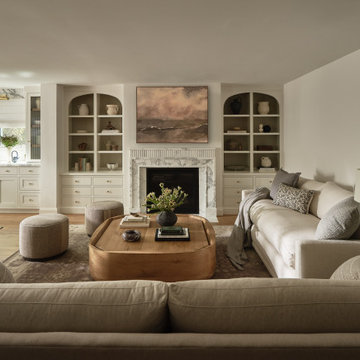
 EDR Design Build
Accessory Dwelling Unit (ADU) design and construction compliant with California ADU laws (SB 9, SB 68, SB 1123). EDR Design Build provides turnkey ADU solutions including architectural design optimized for code compliance, permitting coordination with local jurisdictions, construction management, and final inspection. ADUs serve as guest houses, in-law quarters, rental income properties, or long-term housing solutions. Typical ADU sizes 400-800 sq ft with project costs ranging from $150K-$400K depending on configuration and finish levels.
 Gallery KBNY
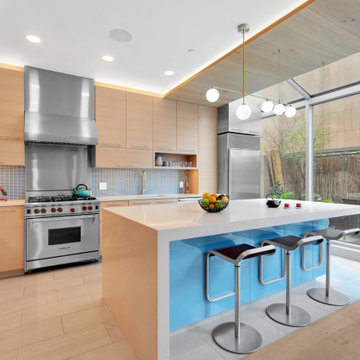
For our full gut renovation of this Manhattan loft penthouse, we partnered with architecture firm Todd Zwigard Architects. Many of our clients know us as experts in the full design-build approach, where we handle every aspect of the project. But in this case, architectural plans were already drawn, the full schedule was finished, and our clients needed a partner to execute on the architectural plans – enter Gallery. Construction management is as vital to a project as the design phase, so we’re happy to offer our expertise in this type of scenario.
A DIFFERENT APPROACH
Construction and design are often the face of most renovations, but the planning and follow-through are naturally just as necessary to make it all come together. The project itself was a fairly straightforward gut renovation of the loft. Everything was included: new floors, a new kitchen, new bathrooms, new lighting. Our task was to manage every aspect of the construction, ensuring that the planning work of Todd Zwigard Architects was executed to the exact vision imagined for this Manhattan loft renovation.
CONTEMPORARY GOES ECLECTIC
Although we didn’t contribute to the aesthetic of the interior design in this project, we did carry out the plans that brought it life. The tone was very modern, with some eclectic touches. The kitchen, featuring an island with a baby blue lacquered finish, blends contemporary clean lines into an industrial-tinged, almost futuristic aesthetic. Reclaimed wooden doors and art pieces collected throughout the years are an ode to the client's travels, an artistic touch from Todd Zwigard Architects.
LET’S TALK
Quality of work is of course important, but there are several components of construction management that are equally vital: communication; processes that make sure you're able to adhere to schedules; protocols with both safety and communication. You might say this is the nerding out of the construction process. It’s not often the face of a project, but it’s absolutely massive in terms of carrying out a successful renovation, whether it’s a penthouse loft in Manhattan, a condo in Prospect Heights, or a kitchen in a Brooklyn brownstone. Quality construction management is probably one of the biggest ways to separate professional contractors from those who aren’t.
ART FROM CHAOS
This was such a large project, so our ability to procure and source all the finishes and fixtures was hugely important to our clients. The sheer number of floors, tiles, and plumbing fixtures alone that need to be ordered, in addition to everything else, plus figuring out lead times, shipments, deliveries, and inspections. It can quickly become chaotic, but there’s an art to the planning and organization, and we’ve mastered it.
The larger a project is, the more likely that havoc will rear its head. The antidote is not only really proper planning and construction management, as we achieved in this Manhattan loft penthouse renovation, but also a great working relationship with everyone else involved in the project: contractors, architect, and clients alike.
GET IN TOUCH
Is a loft renovation in New York in your future? We’re experts in renovating New York homes, from apartment combinations in managed buildings to kitchens and bathrooms in co-ops and condos to gut renovations of historic spaces and landmark renovations.
Contact us to learn more about our approach as a design-and-build firm, where all aspects of your project are handled under the same roof. In addition to construction management, you’ll get our in-house architect in-house and the added renovation benefits of experts in design, material selection, and paperwork.

 Gabes Sprinkler Systems
The basics of our sprinkler system check up include:
-Inspect the controller and make sure it’s plugged in and functioning.
-Update the time and date
-Check the connection on all of the wires – make sure that rain, wind, or soil moisture sensors are connected
-Replace the back-up battery
-Change the schedule to reflect the current season and irrigation needs of the landscape
-Turn on each zone and look for system damage


 Ohio Exteriors
 removed existing the siding and inspected the exterior sheeting, renailing where needed. We installed house wrap and siding per VSI specifications and Mfr recommendations. The siding is Alside Odyssey Plus (.044) Dbl 4" Dutchlap. Color: Storm. For some added detail, we installed staggered shake in Storm at the garage gable & 2nd story gable at front, plus shutters (3 pair).
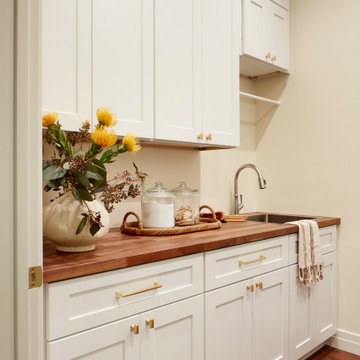 EDR Design Build
Accessory Dwelling Unit (ADU) design and construction compliant with California ADU laws (SB 9, SB 68, SB 1123). EDR Design Build provides turnkey ADU solutions including architectural design optimized for code compliance, permitting coordination with local jurisdictions, construction management, and final inspection. ADUs serve as guest houses, in-law quarters, rental income properties, or long-term housing solutions. Typical ADU sizes 400-800 sq ft with project costs ranging from $150K-$400K depending on configuration and finish levels.
97