
Search results for "Inspired render" in Home Design Ideas
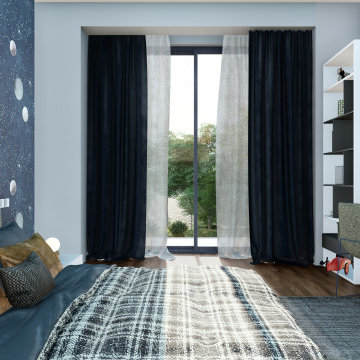
 The Design Gallery
Interior Design, the art and science of enhancing the interior of a building to achieve a healthier and more aesthetically pleasing environment for the people using the space.
We pride ourselves in delivering exceptional services through our design process;
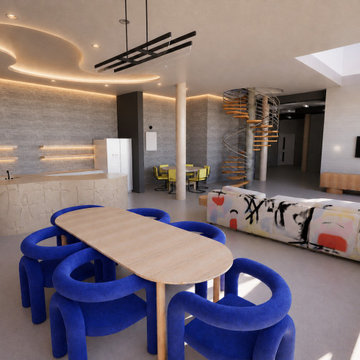
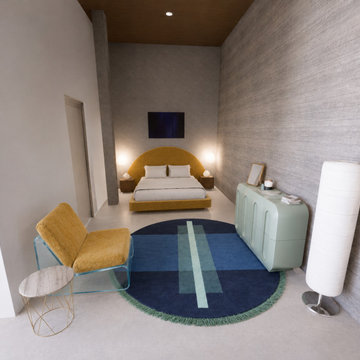
Concept Development; Our Design Consultant will develop your brief through selective color palettes, mood boards, inspiration images and sketches to create your 3D renders.
Refinement and Confirmation; At this stage we refine the final details, drawings and 3D renders for approval and confirmation of your order.
Book your appointment today with us on www.the-design.gallery
or call us on 0714 650 989/+254(0)777 650 989
#design #inspiration #3drender #thedesigngallery #thedesigngalleryea #interiordesign #kidsroom #italianluxuryliving #madeinitaly #interior #art

 Hoover Architecture, PLLC
A welcoming front entry porch with bluestone walk and retaining walls.
Photos by:
Philip Jensen Carter
Example of a large beach style gray split-level concrete fiberboard exterior home design in New York
Example of a large beach style gray split-level concrete fiberboard exterior home design in New York

 Dana King Design Build Remodeling
A fun, hip kitchen with a mid-century modern vibe. The homeowners wanted a kitchen to make them happy. We think you can't help but smile!
NEXT Project Studio
Jerry Voloski
Find the right local pro for your project

 FRONTGATE
Inspired by the South Pacific trade winds, the Ocean Club Collection by Tommy Bahama features two lifestyles that complement the other in your outdoor living room: Resort in a contemporary Asian motif and Pacifica with the natural look of woven rattan. The sofa's contemporary Asian motif is rendered in strong cast aluminum. Included cushions and throw pillows are covered in premium, all-weather fabrics. The Weatherstone™ tabletops resemble natural bamboo.

 Harry Hunt Architects
Photo-Jim Westphalen
Eat-in kitchen - small contemporary galley concrete floor and gray floor eat-in kitchen idea with flat-panel cabinets, medium tone wood cabinets, stainless steel appliances, an island, concrete countertops and gray countertops
Eat-in kitchen - small contemporary galley concrete floor and gray floor eat-in kitchen idea with flat-panel cabinets, medium tone wood cabinets, stainless steel appliances, an island, concrete countertops and gray countertops
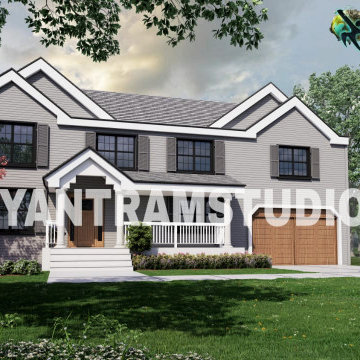
 Yantram Architectural design studio
This is architectural rendering service ahmedabad of villa with landscape area design by Ahmedabad, India The above project shows architectural rendering service ahmedabad of two floor villa with rooftop, garage slot & landscape area with greenery. The 3d exterior visualization creates buildings, furniture, and interiors that connect people with the rhythms of the city and nature.Here is a complete set architectural rendering service ahmedabad for presentation.
This blog is written specifically for architects, by architects. Even if you’re not in the industry, you can appreciate the content of this blog. It features many informational articles, as well as inspiring, cutting-edge design photos. This blog is perfect for the visual architectural rendering service ahmedabad browser since it has beautiful design photos on a daily basis. It’s also a great source of information and innovation when it comes to building design
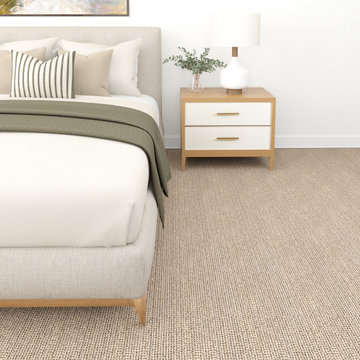
 Silver Creek by Bloomsburg Carpet
Nuance in the colorway Flax featured in a bedroom setting. Digital render for inspiration.

Sponsored
Westerville, OH

Custom Home Works
Franklin County's Award-Winning Design, Build and Remodeling Expert

 Bower Luxury Builds
Inspiration for a mid-sized transitional formal and enclosed dark wood floor and brown floor living room remodel in Toronto with gray walls
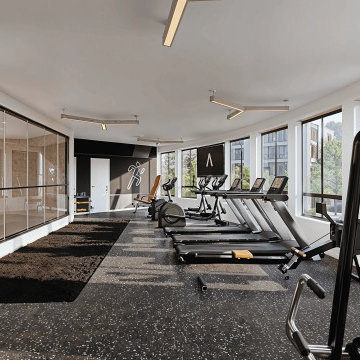
 Yantram Animation Studio - Interior Designer
Elevate your fitness space with our 3D interior design rendering services, specializing in gym designs. Explore dynamic layouts, state-of-the-art equipment placements, and motivational aesthetics that inspire peak performance. Our renderings capture the energy and functionality of modern fitness environments, blending sleek designs with ergonomic efficiency. Whether it's a personal workout sanctuary or a commercial fitness center, visualize every detail to create spaces that promote health, wellness, and aesthetic appeal.

 User
This is a french apartment style inspired living room made for personal project.
Inspiration for an eclectic formal and enclosed dark wood floor and brown floor living room remodel with beige walls, a standard fireplace and a tile fireplace
Inspiration for an eclectic formal and enclosed dark wood floor and brown floor living room remodel with beige walls, a standard fireplace and a tile fireplace
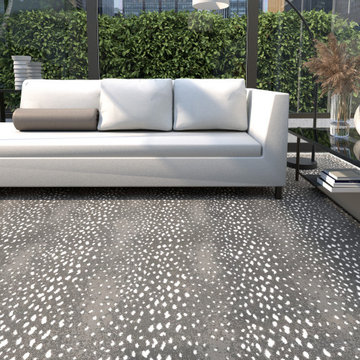 Silver Creek by Bloomsburg Carpet
Rosecliff in the colorway Pebble featured in a patio setting. Digital render for inspiration.
Patio - contemporary patio idea
Patio - contemporary patio idea
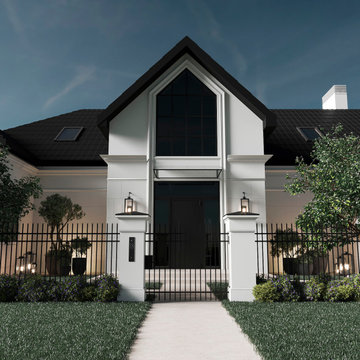
 Chic Nest Interiors
Transitional European-inspired exterior with white stucco, black roof and window frames, modern lanterns and simple landscaping. Clean lines and symmetry give the house a calm, elegant curb appeal.

 Interiors by Brown
Designed By Jody Smith
Bown's Interior Design
Boca Raton, FL
Mid-sized trendy porcelain tile and white floor great room photo in Miami with white walls
Mid-sized trendy porcelain tile and white floor great room photo in Miami with white walls

Sponsored
Westerville, OH
Custom Home Works
Franklin County's Award-Winning Design, Build and Remodeling Expert

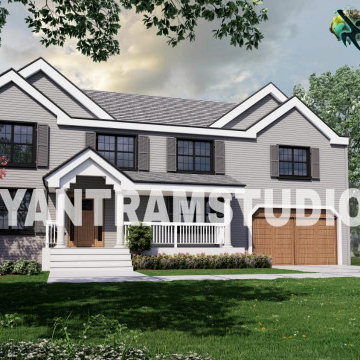
 Yantram Architectural design studio
This is architectural rendering service ahmedabad of villa with landscape area design by Ahmedabad, India The above project shows architectural rendering service ahmedabad of two floor villa with rooftop, garage slot & landscape area with greenery. The 3d exterior visualization creates buildings, furniture, and interiors that connect people with the rhythms of the city and nature.Here is a complete set architectural rendering service ahmedabad for presentation.
This blog is written specifically for architects, by architects. Even if you’re not in the industry, you can appreciate the content of this blog. It features many informational articles, as well as inspiring, cutting-edge design photos. This blog is perfect for the visual architectural rendering service ahmedabad browser since it has beautiful design photos on a daily basis. It’s also a great source of information and innovation when it comes to building design
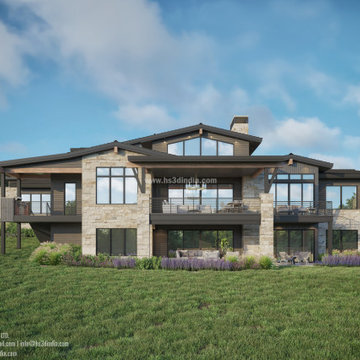
 HS3D VISUALIZATION PVT. LTD.
The inspiration behind the design of the Noble Pine house in the 3D rendering could be drawn from the concept of blending modern architecture with natural surroundings. It may feature large glass windows and open spaces to connect the interior with the outdoor environment, incorporating sustainable materials like reclaimed wood and stone to create a harmonious and eco-friendly design. The house design may also prioritize functionality, energy efficiency, and a minimalist aesthetic to create a timeless and elegant home nestled amidst a pine forest.



Sponsored
Westerville, OH
Custom Home Works
Franklin County's Award-Winning Design, Build and Remodeling Expert

 Texture Living Inc
Mid-sized tuscan white two-story stucco gable roof photo in Los Angeles with a tile roof

14