
Search results for "Inspired render" in Home Design Ideas
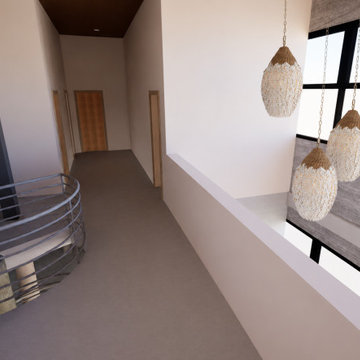

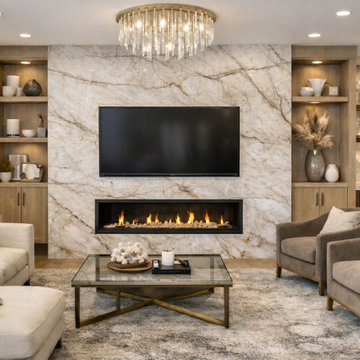
 Trendy Surfaces
Concept rendering created for design inspiration using Trendy Surfaces’ premium stone slab collection.
Trendy living room photo in Orange County
Trendy living room photo in Orange County

 Springhouse Architects, LLC
Kelly Ann Photos
Large minimalist gray two-story stone house exterior photo in Columbus with a hip roof and a shingle roof
Large minimalist gray two-story stone house exterior photo in Columbus with a hip roof and a shingle roof
Find the right local pro for your project

 RBL Architects
Enclosed kitchen - mid-sized transitional l-shaped dark wood floor and brown floor enclosed kitchen idea in Boston with a single-bowl sink, recessed-panel cabinets, medium tone wood cabinets, white backsplash, subway tile backsplash, stainless steel appliances, an island, quartz countertops and white countertops
 Vox Studio
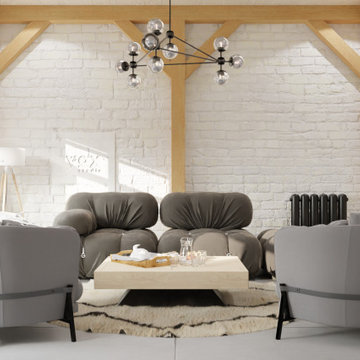
Scandinavian inspired living room . Bright and airy ,the neutral tones complement the raw wood creating a very relaxing place to hang out in .
Small danish open concept concrete floor, gray floor, shiplap ceiling and brick wall living room photo with white walls and no tv
Small danish open concept concrete floor, gray floor, shiplap ceiling and brick wall living room photo with white walls and no tv
 Archi3dviz
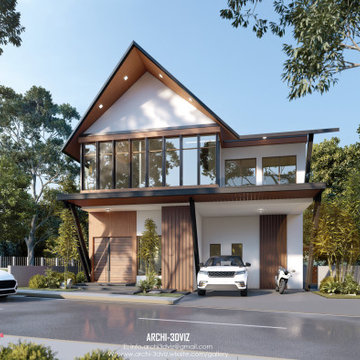
In this project, we crafted a stunning 3D model of a residential building inspired by Filipino design aesthetics. Our meticulous 3D modeling and rendering services were instrumental in helping the architect vividly present their vision to the client. From intricate details to capturing the essence of Filipino architectural elements, our work aimed to bring the project to life digitally, showcasing its potential and charm. This collaboration exemplifies our commitment to delivering high-quality visualizations that resonate with cultural and design sensibilities
 Yantram Animation Studio - Interior Designer
Welcome to the realm of Wood House, where innovation meets craftsmanship in the domain of architectural visualization. As one of the premier 3D architectural visualization companies, we specialize in bringing your architectural visions to life with unparalleled precision and artistry. Our team of seasoned professionals combines cutting-edge technology with a keen eye for detail to render lifelike representations of your projects, whether they're residential, commercial, or industrial. With a commitment to excellence, we ensure that every pixel reflects the essence of your design, from the intricate textures of wood to the interplay of light and shadow. Trust Wood House to transform your concepts into stunning visual masterpieces that inspire and captivate.

Sponsored
Westerville, OH

Custom Home Works
Franklin County's Award-Winning Design, Build and Remodeling Expert

 Kadlec Architecture + Design
Inspiration for a transitional medium tone wood floor and brown floor kids' room remodel in Chicago with beige walls
 Xpress Rendering
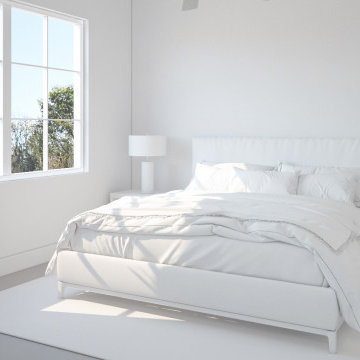
This photorealistic 3D render showcases a modern and cozy bedroom, designed to highlight space usage, natural lighting, and textures in a coastal-inspired style. The visualization captures every detail with precision, from the natural materials like the wicker headboard to the light reflections filtering through the large windows. Thanks to the quality of the render, viewers can appreciate the softness of the fabrics, the texture of the rug, and the warmth of the neutral tones. This type of 3D visualization is perfect for architects, interior designers, and developers who want to communicate the essence of their projects with high-quality, realistic imagery.

 Interiors by Brown
Designed By Jody Smith
Brown's Interior Design
Boca Raton, FL
Mid-sized trendy master marble floor and white floor bedroom photo in Miami with beige walls, a standard fireplace and a stone fireplace
Mid-sized trendy master marble floor and white floor bedroom photo in Miami with beige walls, a standard fireplace and a stone fireplace
 HS3D VISUALIZATION PVT. LTD.
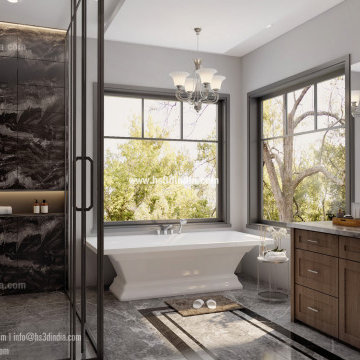
These bathroom ideas showcase a high level of style and sophistication, brought to life with stunning 3D rendering. From minimalist modern designs to luxurious spa-like retreats, each concept offers a unique take on bathroom design. The attention to detail in the 3D rendering allows for a realistic and immersive visual experience, helping to inspire and guide bathroom renovation projects.


 Inspired Spaces by D, LLC
Complete Bathroom Transformation, from dated to bathroom renovation.
Inspiration for a modern porcelain tile, double-sink and wallpaper alcove bathtub remodel in Philadelphia with black cabinets, gray walls, an integrated sink, quartz countertops and white countertops
Inspiration for a modern porcelain tile, double-sink and wallpaper alcove bathtub remodel in Philadelphia with black cabinets, gray walls, an integrated sink, quartz countertops and white countertops

Sponsored
Westerville, OH
Custom Home Works
Franklin County's Award-Winning Design, Build and Remodeling Expert

 Project Guru
Proposed plan for garage facelift: custom door inspired by entry door on middle garage bay, stone cladding and lighting to match entry door. Garage door replacement pushed back to a later phase, the existing doors repainted to match trim in this phase.Johanne Poulin
 Inspired Spaces by D, LLC
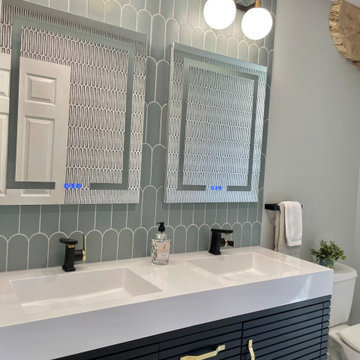
Soft teal contemporary backsplash tile, double vanity with integrated quartz sinks.
Alcove bathtub - modern green tile porcelain tile, double-sink and wallpaper alcove bathtub idea in Philadelphia with gray walls, an integrated sink and white countertops
Alcove bathtub - modern green tile porcelain tile, double-sink and wallpaper alcove bathtub idea in Philadelphia with gray walls, an integrated sink and white countertops
 Inspired Spaces by D, LLC
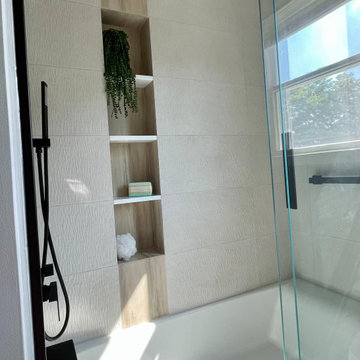
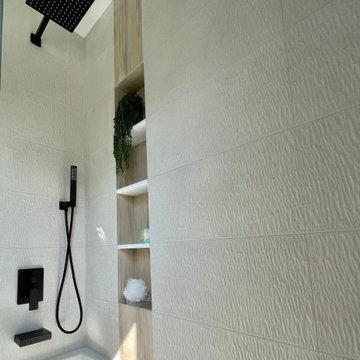
Relaxing Spa-like shower area in this beautiful bathroom renovation.
Example of a minimalist bathroom design in Philadelphia
Example of a minimalist bathroom design in Philadelphia

 Main Line Custom Kitchens, Ltd.
Kitchen - small transitional u-shaped dark wood floor and brown floor kitchen idea in Philadelphia with an undermount sink, shaker cabinets, white cabinets, marble countertops, white backsplash, subway tile backsplash and stainless steel appliances

Sponsored
Westerville, OH
Custom Home Works
Franklin County's Award-Winning Design, Build and Remodeling Expert

 Bower Luxury Builds
Inspiration for a mid-sized transitional open concept dark wood floor and brown floor living room remodel in Toronto with white walls, a standard fireplace, a tile fireplace and a wall-mounted tv

 ArchiCGI 3D Rendering
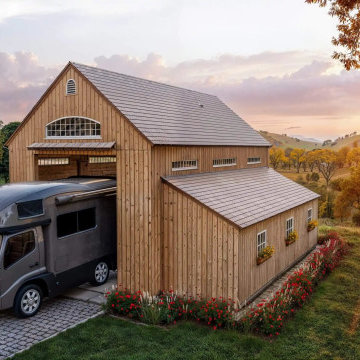
Exterior rendering can make or break your first impression on clients during a project presentation. Want to get the most impressive images that will visualize your ideas most accurately? Contact ArchiCGI for more information on our 3D rendering services!
 Main Line Custom Kitchens, Ltd.
Inspiration for a small transitional u-shaped dark wood floor and brown floor kitchen remodel in Philadelphia with an undermount sink, shaker cabinets, white cabinets, marble countertops, white backsplash, subway tile backsplash and stainless steel appliances
15