
Search results for "Inspired render" in Home Design Ideas
 CGIFurniture
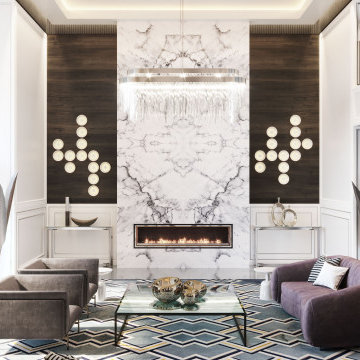
A Glam interior background is ideal for selling luxury upholstered furniture items. All you need is properly done product images like this render. Want to see more? Check out the portfolio!
 Accent Wall Studio
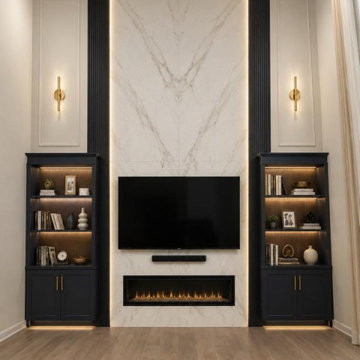
Conceptual rendering of a dramatic two-story fireplace media wall featuring a marble-look center, black vertical accents, illuminated display shelving, dark lower cabinets, and decorative gold-tone wall sconces. This visualization represents the design concept rather than a photograph of the completed project.

 Jeffrey Michaels Showroom
Dana Gibson partners with Stroheim for a new fabrics and wallcoverings collection debuting in Spring 2014. Inspired by places far-flung and familiar, her collection features ancient ikats, curvaceous ogees, intricate fretwork designs and small-scale coordinates rendered in bold strokes and infused with a distinctly American sensibility. In Dana’s hands, centuries old designs are made fresh and modern to brighten and transform any room.
Find the right local pro for your project

 Alair Homes Plano
Our clients came to us because they were tired of looking at the side of their neighbor’s house from their master bedroom window! Their 1959 Dallas home had worked great for them for years, but it was time for an update and reconfiguration to make it more functional for their family.
They were looking to open up their dark and choppy space to bring in as much natural light as possible in both the bedroom and bathroom. They knew they would need to reconfigure the master bathroom and bedroom to make this happen. They were thinking the current bedroom would become the bathroom, but they weren’t sure where everything else would go.
This is where we came in! Our designers were able to create their new floorplan and show them a 3D rendering of exactly what the new spaces would look like.
The space that used to be the master bedroom now consists of the hallway into their new master suite, which includes a new large walk-in closet where the washer and dryer are now located.
From there, the space flows into their new beautiful, contemporary bathroom. They decided that a bathtub wasn’t important to them but a large double shower was! So, the new shower became the focal point of the bathroom. The new shower has contemporary Marine Bone Electra cement hexagon tiles and brushed bronze hardware. A large bench, hidden storage, and a rain shower head were must-have features. Pure Snow glass tile was installed on the two side walls while Carrara Marble Bianco hexagon mosaic tile was installed for the shower floor.
For the main bathroom floor, we installed a simple Yosemite tile in matte silver. The new Bellmont cabinets, painted naval, are complemented by the Greylac marble countertop and the Brainerd champagne bronze arched cabinet pulls. The rest of the hardware, including the faucet, towel rods, towel rings, and robe hooks, are Delta Faucet Trinsic, in a classic champagne bronze finish. To finish it off, three 14” Classic Possini Euro Ludlow wall sconces in burnished brass were installed between each sheet mirror above the vanity.
In the space that used to be the master bathroom, all of the furr downs were removed. We replaced the existing window with three large windows, opening up the view to the backyard. We also added a new door opening up into the main living room, which was totally closed off before.
Our clients absolutely love their cool, bright, contemporary bathroom, as well as the new wall of windows in their master bedroom, where they are now able to enjoy their beautiful backyard!

 User
Angele Costa
Example of a mid-sized transitional one-story wood multicolored deck design in Los Angeles
Example of a mid-sized transitional one-story wood multicolored deck design in Los Angeles

 WERK | Building Modern
Scandinavian-inspired back deck relates to lines and scale of the historic front porch to the far left providing privacy, but openness - Architecture/Interior Design/Renderings/Photography: HAUS | Architecture - Construction Management: WERK | Building Modern
 Yantram Architectural design studio
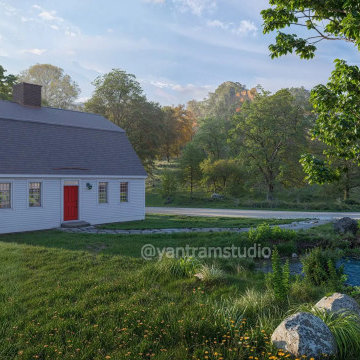
Yantram Studio in Ahmedabad, Gujarat, offers exceptional 3D architectural design services tailored for barn houses in serene, green environments. Our designs emphasize harmony with nature, incorporating scenic lakes, tree-lined streets, and lush landscapes. We create realistic visualizations to bring your dream barn house to life, ensuring every detail reflects tranquility and eco-friendliness. With expertise in sustainable architecture, Yantram Studio delivers innovative, high-quality designs that blend rustic charm with modern aesthetics. Experience immersive, nature-inspired spaces crafted with precision and creativity.

Sponsored
Westerville, OH

Inspired Closets Columbus
Innovative & Creative Custom Closet Designer Servicing Franklin County

 Main Line Custom Kitchens, Ltd.
Inspiration for a small transitional u-shaped dark wood floor and brown floor kitchen remodel in Philadelphia with an undermount sink, shaker cabinets, white cabinets, marble countertops, white backsplash, subway tile backsplash and stainless steel appliances

 Cara Woodhouse Interiors LLC
© Robert Granoff Photography
Inspiration for a bedroom contemporary boy kids' bedroom remodel in New York with blue walls
Inspiration for a bedroom contemporary boy kids' bedroom remodel in New York with blue walls


 Main Line Custom Kitchens, Ltd.
Inspiration for a small transitional u-shaped dark wood floor and brown floor kitchen remodel in Philadelphia with an undermount sink, shaker cabinets, white cabinets, marble countertops, white backsplash, subway tile backsplash and stainless steel appliances
 Main Line Custom Kitchens, Ltd.
Inspiration for a small transitional u-shaped dark wood floor and brown floor kitchen remodel in Philadelphia with an undermount sink, shaker cabinets, white cabinets, marble countertops, white backsplash, subway tile backsplash and stainless steel appliances

 INSPIRED KITCHEN DESIGN
IKEA Kosher Kitchen Design.
Example of a mid-sized 1960s u-shaped light wood floor and gray floor kitchen pantry design in Miami with an undermount sink, shaker cabinets, white cabinets, quartz countertops, white backsplash, subway tile backsplash, stainless steel appliances, a peninsula and white countertops
Example of a mid-sized 1960s u-shaped light wood floor and gray floor kitchen pantry design in Miami with an undermount sink, shaker cabinets, white cabinets, quartz countertops, white backsplash, subway tile backsplash, stainless steel appliances, a peninsula and white countertops



 Casa de Tierra
Our pioneer project, Casita de Tierra in San Juan del Sur, Nicaragua, showcases the natural building techniques of a rubble trench foundation, earthbag construction, natural plasters, earthen floors, and a composting toilet.
Our earthbag wall system consists of locally available, cost-efficient, polypropylene bags that are filled with a formula of clay and aggregate unearthed from our building site. The bags are stacked like bricks in running bonds, which are strengthened by courses of barbed wire laid between each row, and tamped into place. The walls are then plastered with a mix composed of clay, sand, soil and straw, and are followed by gypsum and lime renders to create attractive walls.
The casita exhibits a load-bearing wall system demonstrating that thick earthen walls, with no rebar or cement, can support a roofing structure. We, also, installed earthen floors, created an indoor dry-composting toilet system, utilized local woods for the furniture, routed all grey water to the outdoor garden, and maximized air flow by including cross-ventilating screened windows below the natural palm frond and cane roof.
Casita de Tierra exemplifies an economically efficient, structurally sound, aesthetically pleasing, environmentally kind, and socially responsible home.

 Lexy Design
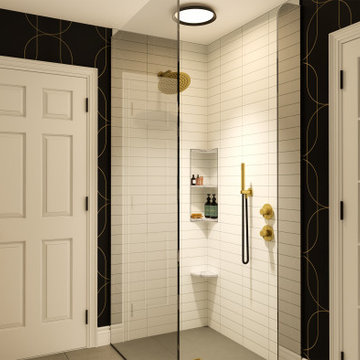
This space is inspired by my eclectic tastes and my love of mid-century esthetic. 3D photo visualizations help me test lighting, textures, and create a presentation that really engages us to explore every detail. All assets are modeled from real life materials and hardware and can be easily be purchased.



Sponsored
Westerville, OH

Custom Home Works
Franklin County's Award-Winning Design, Build and Remodeling Expert
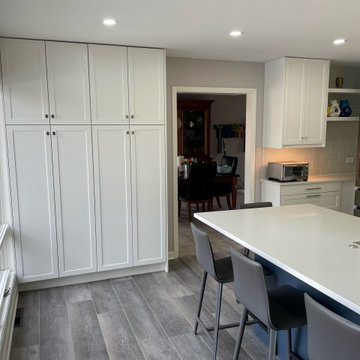 INSPIRED KITCHEN DESIGN
IKEA Kosher Kitchen Design.
Mid-sized 1950s u-shaped light wood floor and gray floor kitchen pantry photo in Miami with an undermount sink, shaker cabinets, white cabinets, quartz countertops, white backsplash, subway tile backsplash, stainless steel appliances, a peninsula and white countertops
Mid-sized 1950s u-shaped light wood floor and gray floor kitchen pantry photo in Miami with an undermount sink, shaker cabinets, white cabinets, quartz countertops, white backsplash, subway tile backsplash, stainless steel appliances, a peninsula and white countertops
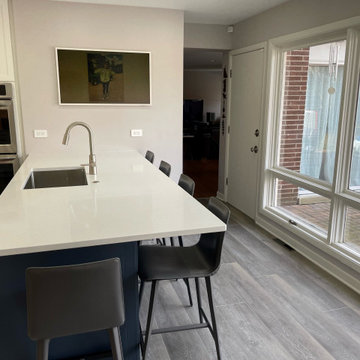 INSPIRED KITCHEN DESIGN
IKEA Kosher Kitchen Design.
Inspiration for a mid-sized mid-century modern u-shaped light wood floor and white floor kitchen pantry remodel in Miami with an undermount sink, shaker cabinets, white cabinets, quartz countertops, white backsplash, subway tile backsplash, stainless steel appliances, a peninsula and white countertops
Inspiration for a mid-sized mid-century modern u-shaped light wood floor and white floor kitchen pantry remodel in Miami with an undermount sink, shaker cabinets, white cabinets, quartz countertops, white backsplash, subway tile backsplash, stainless steel appliances, a peninsula and white countertops

19