
Search results for "Inspired render" in Home Design Ideas
 Kyra Construction
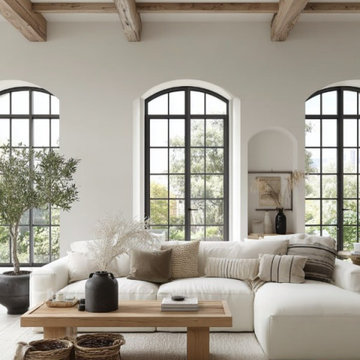
This Spanish-style 3D home design was created to help our client visualize a warm, open-concept living space inspired by classic Mediterranean architecture. The design features large arched windows that maximize natural light while adding timeless architectural character.
Exposed ceiling beams bring depth and authenticity to the space, complementing the open layout and creating a seamless flow between living, dining, and kitchen areas. The concept emphasizes high ceilings, natural textures, and a balanced blend of traditional Spanish elements with modern functionality.
This 3D rendering allowed the client to explore layout proportions, architectural details, and overall atmosphere before construction begins—ensuring clarity, efficiency, and thoughtful planning from the start.
 Kyra Construction
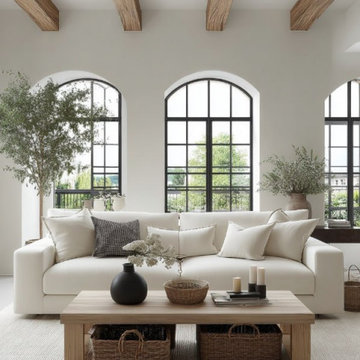
This Spanish-style 3D home design was created to help our client visualize a warm, open-concept living space inspired by classic Mediterranean architecture. The design features large arched windows that maximize natural light while adding timeless architectural character.
Exposed ceiling beams bring depth and authenticity to the space, complementing the open layout and creating a seamless flow between living, dining, and kitchen areas. The concept emphasizes high ceilings, natural textures, and a balanced blend of traditional Spanish elements with modern functionality.
This 3D rendering allowed the client to explore layout proportions, architectural details, and overall atmosphere before construction begins—ensuring clarity, efficiency, and thoughtful planning from the start.
 Kyra Construction
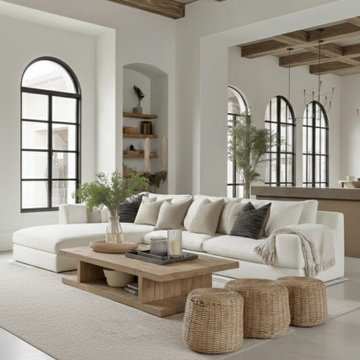
This Spanish-style 3D home design was created to help our client visualize a warm, open-concept living space inspired by classic Mediterranean architecture. The design features large arched windows that maximize natural light while adding timeless architectural character.
Exposed ceiling beams bring depth and authenticity to the space, complementing the open layout and creating a seamless flow between living, dining, and kitchen areas. The concept emphasizes high ceilings, natural textures, and a balanced blend of traditional Spanish elements with modern functionality.
This 3D rendering allowed the client to explore layout proportions, architectural details, and overall atmosphere before construction begins—ensuring clarity, efficiency, and thoughtful planning from the start.
Find the right local pro for your project


 HAUS | Architecture For Modern Lifestyles
Scandinavian-inspired white kitchen design is highlighted by black bar island - Architecture/Interiors/Renderings: HAUS | Architecture - Construction Management: WERK | Building Modern - Photography: Tony Valainis
 Bureau Namas
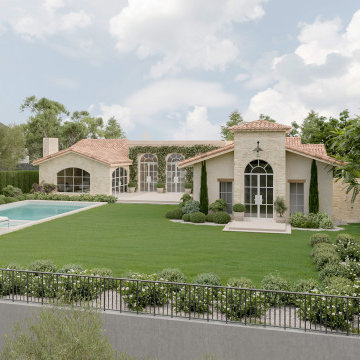
This single-story 1960s Spanish-style home was given a new life by a young family that wanted to renovate this abode as a Provance estate. Bureau Namas drew inspiration from French abbeys and the region's vernacular architecture. The aim was to capitalize on the existing gardens and lush greenery, creating a serene atmosphere of being surrounded by rolling vineyards and pine trees. We found inspiration in the details of the existing structure -a high exposed-beam ceiling in the living room, stone walls - and re-imagined these for an open series of rooms that a modern family could enjoy.

 WERK | Building Modern
Entry reveals a modernized, Scandinavian-inspired interior complete with vaulted ceilings/clerestory windows, new architectural stair, music room overlook, and open concept interior - Architecture/Interior Design/Renderings/Photography: HAUS | Architecture - Construction Management: WERK | Building Modern

Sponsored
Westerville, OH

Custom Home Works
Franklin County's Award-Winning Design, Build and Remodeling Expert

 Zelaya Properties LLC
We used: Custom cherry cabinetry in Arts & Crafts Shaker style by Kabinart in Boulder and Espresso stains. Liberty Hardware Venetian bronze 1-1/2" cabinet knobs. KitchenAid Architect II Series 22 CF counter-depth French door refrigerator. KitchenAid Architect Series II 27" convection single wall oven. KitchenAid 36" 6-burner dual fuel freestanding commercial-style range. KitchenAid Architect II Series 24" dishwasher. Sharp Insight Pro Series 24" built-in microwave drawer (Model #KB6524PS). Crystorama Solaris 12" wide pendant lights in English bronze. Granite countertops in Brown Fantasy. 3"x6" polished marble backsplash.
Paint colors:
Walls: Glidden Silver Cloud 30YY 63/024
Ceilings/Trims/Doors: Glidden Swan White GLC23
Robert B. Narod Photography
 Whitney Jeffries
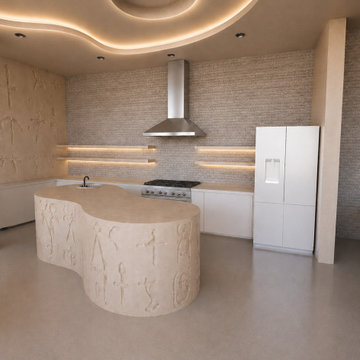
Cultural Sanctuary is a conceptual residential interior exploring the relationship between art, architecture, culture, and home. Inspired by the artistic language of Lauren Halsey, the space combines sculptural forms, expressive color, warm natural materials, and contemporary furnishings to create an environment that feels both gallery-like and deeply personal.
Developed as part of UCLA Extension’s Interior Architecture & Design program, the project includes space planning, material and finish development, lighting design, custom architectural elements, and 3D visualization.
 ShapeMotion Media Service
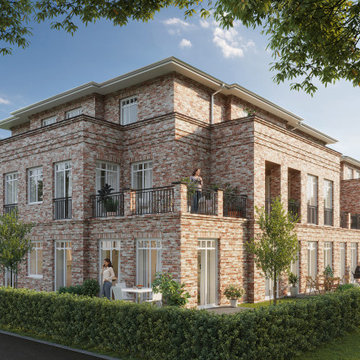
Betreten Sie mit unserer atemberaubenden 3D-Visualisierung eines Wohngebäudes ein Reich architektonischer Exzellenz. Tauchen Sie ein in den fesselnden Realismus, während Sie jedes noch so kleine Detail erkunden und sich vorstellen, wie Ihr Traumhaus zum Leben erweckt wird. Lassen Sie sich von der Handwerkskunst und dem innovativen Design dieses architektonischen Wunderlandes inspirieren. Entdecken Sie die Schönheit und tauchen Sie mit unserer faszinierenden 3D-Visualisierung in die Zukunft des Lebens ein. Entdecken Sie eine Welt, in der Träume Gestalt annehmen und Design-Inspiration freigesetzt wird.
 ShapeMotion Media Service
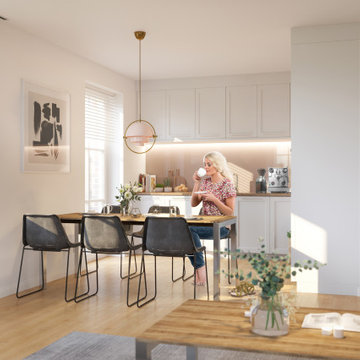
Entdecken Sie die Magie von Innenvisualisierungsprojekten, die Fantasie zum Leben erwecken! ?✨ Treten Sie ein in eine Welt beeindruckender Designs und erkunden Sie Traumhäuser, die von talentierten Künstlern und Designern virtuell geschaffen wurden. Von eleganten Wohnzimmern bis hin zu bezaubernden Schlafzimmern zeigt diese Kollektion die Kunstfertigkeit und Kreativität, die in die Visualisierung faszinierender Innenräume einfließt. Lassen Sie sich inspirieren und visualisieren Sie Ihren perfekten Raum! #InteriorDesign #Visualisierung #Traumhaus #Inspiration #InteriorDecor
 WERK | Building Modern
Scandinavian-inspired white kitchen design is highlighted by black bar island - Architecture/Interiors/Renderings: HAUS | Architecture - Construction Management: WERK | Building Modern - Photography: Tony Valainis

 Klopf Architecture
, Arterra Landscape Architects and Henry Calvert of Calvert Ventures Designed and built a new warm, modern, Eichler-inspired, open, indoor-outdoor home on a deeper-than-usual San Mateo Highlands property where an original Eichler house had burned to the ground.
The owners wanted multi-generational living and larger spaces than the original home offered, but all parties agreed that the house should respect the neighborhood and blend in stylistically with the other Eichlers. At first the Klopf team considered re-using what little was left of the original home and expanding on it. But after discussions with the owner and builder, all parties agreed that the last few remaining elements of the house were not practical to re-use, so Klopf Architecture designed a new home that pushes the Eichler approach in new directions.
One disadvantage of Eichler production homes is that the house designs were not optimized for each specific lot. A new custom home offered the team a chance to start over. In this case, a longer house that opens up sideways to the south fit the lot better than the original square-ish house that used to open to the rear (west). Accordingly, the Klopf team designed an L-shaped “bar” house with a large glass wall with large sliding glass doors that faces sideways instead of to the rear like a typical Eichler. This glass wall opens to a pool and landscaped yard designed by Arterra Landscape Architects.
Driving by the house, one might assume at first glance it is an Eichler because of the horizontality, the overhanging flat roof eaves, the dark gray vertical siding, and orange solid panel front door, but the house is designed for the 21st Century and is not meant to be a “Likeler.” You won't see any posts and beams in this home. Instead, the ceiling decking is a western red cedar that covers over all the beams. Like Eichlers, this cedar runs continuously from inside to out, enhancing the indoor / outdoor feeling of the house, but unlike Eichlers it conceals a cavity for lighting, wiring, and insulation. Ceilings are higher, rooms are larger and more open, the master bathroom is light-filled and more generous, with a separate tub and shower and a separate toilet compartment, and there is plenty of storage. The garage even easily fits two of today's vehicles with room to spare.
A massive 49-foot by 12-foot wall of glass and the continuity of materials from inside to outside enhance the inside-outside living concept, so the owners and their guests can flow freely from house to pool deck to BBQ to pool and back.
During construction in the rough framing stage, Klopf thought the front of the house appeared too tall even though the house had looked right in the design renderings (probably because the house is uphill from the street). So Klopf Architecture paid the framer to change the roofline from how we had designed it to be lower along the front, allowing the home to blend in better with the neighborhood. One project goal was for people driving up the street to pass the home without immediately noticing there is an "imposter" on this lot, and making that change was essential to achieve that goal.
This 2,606 square foot, 3 bedroom, 3 bathroom Eichler-inspired new house is located in San Mateo in the heart of the Silicon Valley.
Klopf Architecture Project Team: John Klopf, AIA, Klara Kevane
Landscape Architect: Arterra Landscape Architects
Contractor: Henry Calvert of Calvert Ventures
Photography ©2016 Mariko Reed
Location: San Mateo, CA
Year completed: 2016

Sponsored
Westerville, OH
Custom Home Works
Franklin County's Award-Winning Design, Build and Remodeling Expert
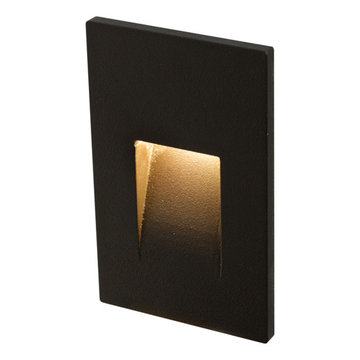
 DALS Lighting
Inspiration will come in abundance once you try our LED accent step lights. Use them outdoors on your deck or on the stairs inside of your home. You will be truly impressed by the effect!
3.5W, 3000°K, 245 Lumens
Over 50,000 hours of service life
Warm white light output
Optimized light spread
Low power consumption
120V AC direct connection
Excellent color rendering
Superior color consistency
Esthetic profile
Die-cast aluminum housing
KEY FEATURES
Integrated LED driver
Indoor and outdoor use
Fits in standard junction box
 WERK | Building Modern
New open riser architectural stair celebrates hand-made craft and material with a touch of modern complete with upright piano integration. Stair Harp celebrates client's affinity and interest in music and construction details - Architecture/Interior Design/Renderings/Photography: HAUS | Architecture - Construction Management: WERK | Building Modern


 BONDERUD Design Inc. Architecture | Interiors
3-D rendering by Bonderud Design.
Using 3-d images to convey designs is a standard service of Bonderud Design. This is an early version of the design, which changed as we worked with the home owners.

Sponsored
Westerville, OH
Custom Home Works
Franklin County's Award-Winning Design, Build and Remodeling Expert
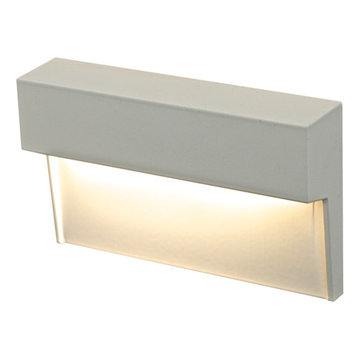 DALS Lighting
Inspiration will come in abundance once you try our LED accent step lights. Use them outdoors on your deck or on the stairs inside of your home. You will be truly impressed by the effect!
4.5W, 3000°K, 355 Lumens
Over 50,000 hours of service life
Warm white light output
Optimized light spread
Low power consumption
120V AC direct connection
Excellent color rendering
Superior color consistency
Esthetic profile
Die-cast aluminum housing
KEY FEATURES
Integrated LED driver
Indoor and outdoor use
Fits in standard junction box
 Bureau Namas
We were commissioned to remodel Almar Cottage into a timeless retreat, inspired by the enduring charm of Normandy's architecture. The reimagined exterior seamlessly combines stone and shingles, offering a warm, textured appeal. Inside, the home celebrates a masterful blend of natural materials, crafting spaces that are both elegant and inviting. Large metal-framed windows, gabled roofs, and thoughtfully integrated stone-clad elements enhance the design, achieving a seamless balance of sophistication and comfort while preserving the original character of the home.
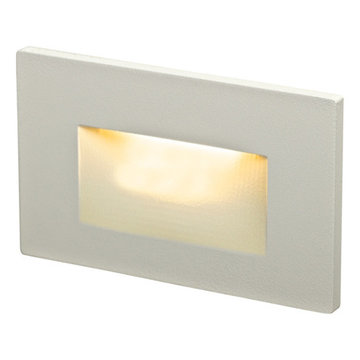 DALS Lighting
Inspiration will come in abundance once you try our LED accent step lights. Use them outdoors on your deck or on the stairs inside of your home. You will be truly impressed by the effect!
3.5W, 3000°K, 245 Lumens
Over 50,000 hours of service life
Warm white light output
Optimized light spread
Low power consumption
120V AC direct connection
Excellent color rendering
Superior color consistency
Esthetic profile
Die-cast aluminum housing
KEY FEATURES
Integrated LED driver
Indoor and outdoor use
Fits in standard junction box
44