
Search results for "Inspired render" in Home Design Ideas
 Inspired Spaces by D, LLC
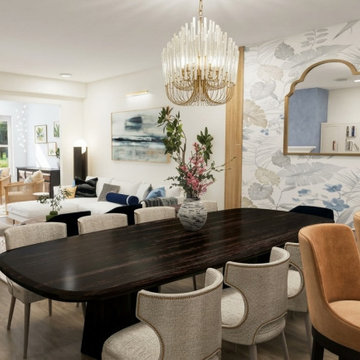
Moving into a new 55+ community home, this homeowner found that her furniture from a larger house no longer fit in size or style, and every purchase felt uncertain. This 3D digital design gave her a clear, confident plan: a modern dining room for large family gatherings and an inviting living room that blends comfort, personal style, and treasured pieces. A fresh space for her new chapter, ready to welcome family and friends.
 ezinteriordez
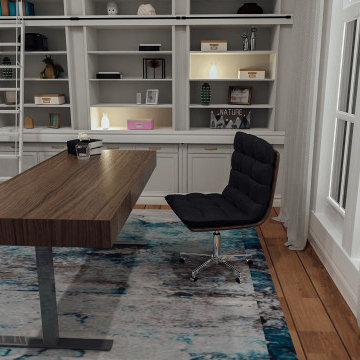
Home Office Design Made Right
This is a new home office redesign, a perfect study and work area. Inspired by acloreinteriors and designymph ?
I just love how cozy and functional it is. Agreed?
⚡️ Customizable Project Link: planner5d.com/gallery/floorplans/LXbGfG/floorplans-apartment-furniture-office-renovation-3d
⚡️ Join: t.me/EasyInteriorDesign
 Inspired Spaces by D, LLC
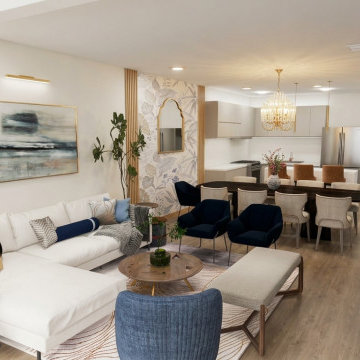
Moving into a new 55+ community home, this homeowner found that her furniture from a larger house no longer fit in size or style, and every purchase felt uncertain. This 3D digital design gave her a clear, confident plan: a modern dining room for large family gatherings and an inviting living room that blends comfort, personal style, and treasured pieces. A fresh space for her new chapter, ready to welcome family and friends.
Find the right local pro for your project
 Inspired Spaces by D, LLC
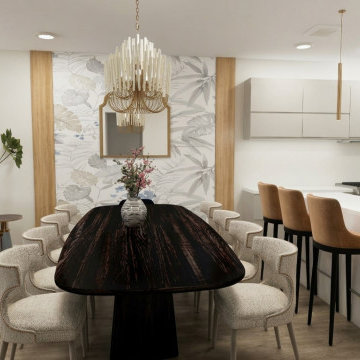
Moving into a new 55+ community home, this homeowner found that her furniture from a larger house no longer fit in size or style, and every purchase felt uncertain. This 3D digital design gave her a clear, confident plan: a modern dining room for large family gatherings and an inviting living room that blends comfort, personal style, and treasured pieces. A fresh space for her new chapter, ready to welcome family and friends.
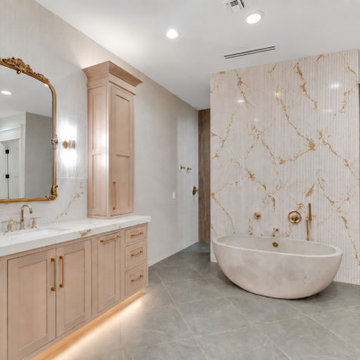
 VIP HOMES
This alternate view highlights the primary bath’s balance of warm wood, gray stone flooring, sculptural marble, and brushed-gold fixtures. The full-height tub wall becomes the focal point while custom cabinetry and integrated lighting add softness and symmetry. AI-assisted artistic rendering; actual features, materials, colors, and finishes may vary.
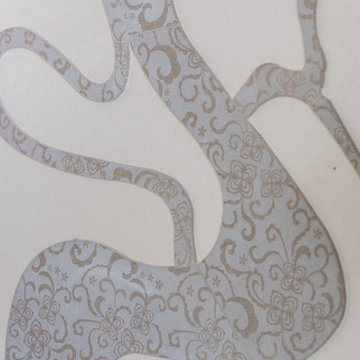
 Solanna Design & Development
Marine-inspired wall detail features a large flowing tentacle motif rendered in soft blue-gray and muted gold against a pale background. Fine swirling patterns fill the organic form, giving the surface both graphic impact and intricate close-range texture. The restrained coastal palette keeps the artwork sophisticated rather than literal. Used as a decorative wall treatment, the design introduces movement and a distinctive underwater theme that complements the home's collection of aquatic mosaics and finishes.

 INSPIRED KITCHEN DESIGN
Team Effort
Pulling off this kitchen required a real team effort between Andrea, IKD’s design team and Ricabi.
“We had a design that we had sketched, but were looking for ideas to increase the functionality of our limited kitchen space. Ricabi suggested IKD for the design. The sample design from IKD that Ricabi showed us had everything that we wanted in a design with 3-D renderings, layouts and measurements. It helped us so much to have a [kitchen design] plan,” she says.
Bryan adds: “Collaborating with Paulina and IKD brought those graph paper-drawn ideas to life with a three-dimensional rendering of the kitchen in the final design.”
With a plan in place, Andrea and her family were able to put the IKEA cabinets together on their own.

Sponsored
Westerville, OH

Custom Home Works
Franklin County's Award-Winning Design, Build and Remodeling Expert

 Camden Lane Interiors
This Toronto home was in need of an update in order to cater to this growing family’s needs. Creating storage was the key factor in this redesign, so we focused on implementing stylish storage solutions throughout the living area and entryway. To do so, we added a new fireplace with custom millwork on either side with drawers for kids storage as well as floating shelving for books and decor. In the entryway, we created a stylish mudroom area, complete with hooks for hats, jackets, and backpacks, as well as a shoe rack, drawers, and cabinets — the home now offers plenty of storage space that will keep the interior clean, decluttered, and organized!
Project completed by Toronto interior design firm Camden Lane Interiors, which serves Toronto.
For more about Camden Lane Interiors, click here: https://www.camdenlaneinteriors.com/
To learn more about this project, click here: https://www.camdenlaneinteriors.com/portfolio-item/eastyork/

 Company C
Our inspiration? A swatch of hand-embroidered vintage fabric found at an antique textiles market then rendered in an unexpected pairing of Turquoise and Orange for a fresh twist on coastal colors. Hand hooked of pure wool, this lively rug is the perfect match for those with a craving for color. 100% wool.
photo credit: Company C LLC

 WERK | Building Modern
Scandinavian-inspired white kitchen design is highlighted by black bar island peers into the newly opened dining and living rooms as daylight pours into the spaces - Architecture/Interiors/Renderings: HAUS | Architecture - Construction Management: WERK | Building Modern - Photography: Tony Valainis

 JWProductions Company
Artist and Designer I am educated in a wide range of art and design. Oil Painting, Sculpting, Welding, Floral design, Interior and Exterior Design, Prop Making. etc Set design. My first love for art came with my young years being exposed to places like Disneyland. My final inspiration was going to an art show where they were displaying artists in Realism. From that point I was hooked and spent many hours perfecting my ability to render photos I saw into photo perfect works of art in oils.
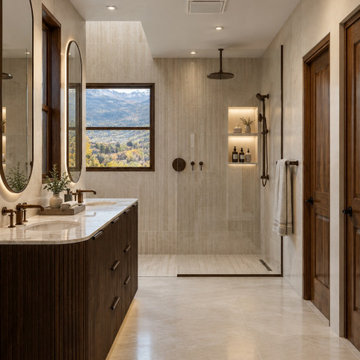
 CMod Interiors
This thoughtfully designed master bathroom brings together a custom dark wood vanity, freestanding bathtub, and spacious glass-enclosed walk-in shower. Textured wall tiles, warm stone finishes, and bronze fixtures create a cohesive, sophisticated look. Large windows frame the mountain views, while layered lighting enhances the bathroom's calm and inviting atmosphere.
 WERK | Building Modern
White Scandinavian-inspired IKEA Kitchen accented with black island bar and warm wood floors matching original oak + finish - Architecture/Interior Design/Renderings/Photography: HAUS | Architecture - Construction Management: WERK | Building Modern
Sponsored
Columbus, OH

Trish Takacs Design
Award Winning & Highly Skilled Kitchen & Bath Designer in Columbus
 Agave Outdoor Designs
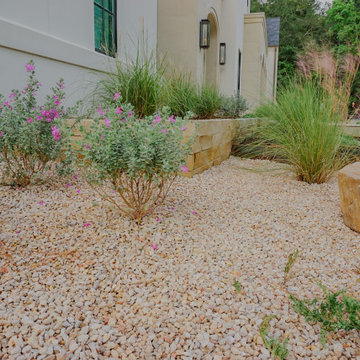
Mediterranean-inspired front yard landscaping featuring a mixture of stone and Corten steel beds, landscape lighting, gravel walkways, travertine pavers, a custom pergola and water feature. Designed to bring a Tuscan feel to this Cypress, TX home while using drought-tolerant plants
 Agave Outdoor Designs
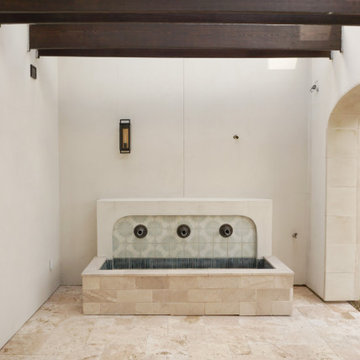
Mediterranean-inspired front yard landscaping featuring a mixture of stone and Corten steel beds, landscape lighting, gravel walkways, travertine pavers, a custom pergola and water feature. Designed to bring a Tuscan feel to this Cypress, TX home while using drought-tolerant plants
 Agave Outdoor Designs
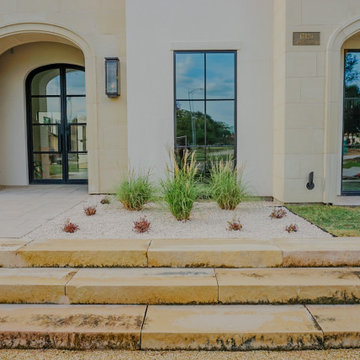
Mediterranean-inspired front yard landscaping featuring a mixture of stone and Corten steel beds, landscape lighting, gravel walkways, travertine pavers, a custom pergola and water feature. Designed to bring a Tuscan feel to this Cypress, TX home while using drought-tolerant plants
 Interior Designer | Natuzzi Italia Atlanta
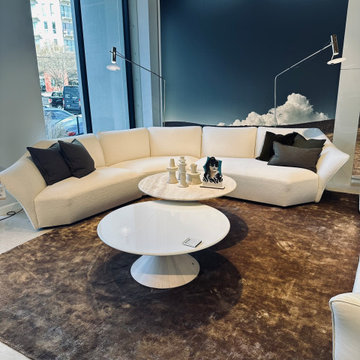
The Timeless Collection by Natuzzi Italia is designed by Italian designer Lorenza Bozzoli and is a collection that captures the essence of a blossoming flower, freezing that moment in time. Inspired by the 1960’s it reflects a period of prosperity and cultural flourishing. This design embodies a rebirth, promoting a “new normal” with the warmth of inclusion and the rhythms of slow living . Natuzzi Italia’s focus on harmony is evident in its elegant, organic, forms and versatile configurations making Timeless an instant classic with a tailored sophisticated design.

Sponsored
Westerville, OH
Custom Home Works
Franklin County's Award-Winning Design, Build and Remodeling Expert
 Agave Outdoor Designs
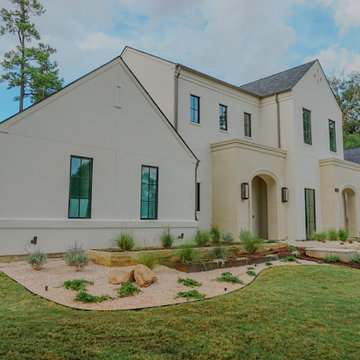
Mediterranean-inspired front yard landscaping featuring a mixture of stone and Corten steel beds, landscape lighting, gravel walkways, travertine pavers, a custom pergola and water feature. Designed to bring a Tuscan feel to this Cypress, TX home while using drought-tolerant plants
 Agave Outdoor Designs
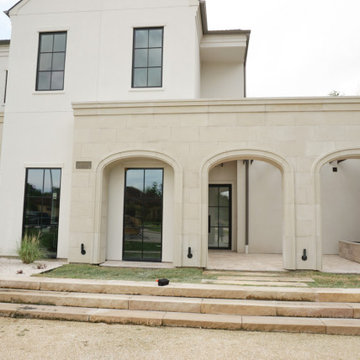
Mediterranean-inspired front yard landscaping featuring a mixture of stone and Corten steel beds, landscape lighting, gravel walkways, travertine pavers, a custom pergola and water feature. Designed to bring a Tuscan feel to this Cypress, TX home while using drought-tolerant plants
 VIP HOMES
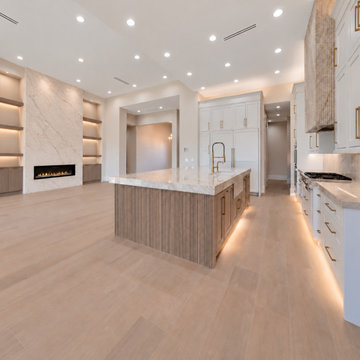
The open-concept kitchen and great room pair an oversized marble-topped island with warm fluted cabinetry, brass accents, custom white cabinetry, and a dramatic floor-to-ceiling marble fireplace. Integrated lighting and warm wood details create a refined transition between cooking, entertaining, and everyday living. AI-assisted artistic rendering; actual features, materials, colors, and finishes may vary.
46