
Search results for "Inspired render" in Home Design Ideas
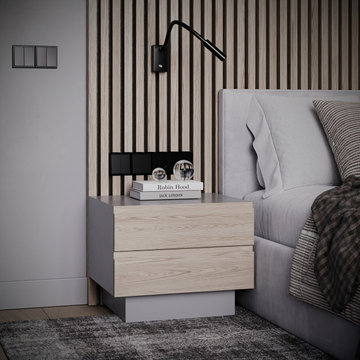
 Spark Visual
This serene bedroom was designed to be a personal retreat from the busy city. Soft neutral palettes, natural textures, and layered textiles create a warm and inviting atmosphere.
Ambient lighting enhances the relaxing vibe, making the room ideal for winding down after a long day. Inspired by minimalist simplicity, this design focuses on comfort and tranquility while maintaining a polished, modern look.

 Hans Krug Fine European Cabinetry
Walk-in closet - large modern gender-neutral dark wood floor and brown floor walk-in closet idea in Charlotte with flat-panel cabinets and dark wood cabinets


Find the right local pro for your project

 HAUS | Architecture For Modern Lifestyles
Scandinavian-inspired white kitchen design is highlighted by black bar island - Architecture/Interiors/Renderings/Photography: HAUS | Architecture - Construction Management: WERK | Building Modern

 Dan Nelson, Designs Northwest Architects
Entry looking into firewise landscape.
Photography by Lucas Henning.
This is an example of a mid-sized industrial concrete front porch design in Seattle with a roof extension.
This is an example of a mid-sized industrial concrete front porch design in Seattle with a roof extension.

 Prosein USA
Porcelain Tiles Natural Series. • The NATURAL collection was inspired by the grains of oak wood and interpreted it in different colors. This wood has a strong personality and mild shade variations, which accurately reflects the beauty of a natural wood. Its light structure and finish render it very similar to the feel of wood, but with the advantages of through-body porcelain tiles.
• This is a high-strength product that can be used either as flooring or lining. The deck finish also allows you to take this product from the inside to the outside of your home. The NATURAL collection creates a wood effect in spaces where it would not have been possible before.
 HAUS | Architecture For Modern Lifestyles
Scandinavian-inspired white kitchen design is highlighted by black bar island - Architecture/Interiors/Renderings/Photography: HAUS | Architecture - Construction Management: WERK | Building Modern

Sponsored
Columbus, OH

Wannemacher Interiors
Customized Award-Winning Interior Design Solutions in Franklin Cnty OH

 Steven La Fonte Designs
Introducing Design Elements, Inc.'s latest creation by design director- Steven La Fonte.
This contemporary master bedroom is located in Miami Beach in the ultra exclusive SOFI
Neighborhood. The client's request was for the firm to create a space that made them feel as though they were in a South Beach luxury hotel - In the sky. The home boasts City, Ocean, Government cut, the Port of Miami and Fisher Island views.
Thank you!

 ArchiCGI 3D Rendering
House Design rendering allows Interior Designers and Architects to bring their beautiful concepts to life. For unlike drawings and concepts, 3D visualizations give a complete picture, enabling the audience to have a glimpse into the life they could lead there.
The elegance of this Classical Interior scenes is a great sample of the highly professional 3dViz.
One could not take eyes off the clean-lined white furniture, lending the space a refined and airy look, marble backdrop and all this delightful storage space. Photoreal 3D house rendering makes colors look every bit as crisp and vivid as they’ll be in real life, so that client can have a complete picture of their effect and make suggestions if necessary.
But what really makes the 3d design stand out are details. Those small things that are never included in drawings, but are vital to the overall atmosphere.
For instance, kitchen decor allows to create a connection with the Client – by making it personal and so much “him”. Thus, cold gleam of elegant glassware, beautiful flowers on the table suggest refined taste, while photos and figurines allow to deduce that the owners are a well-traveled family with versatile interests.
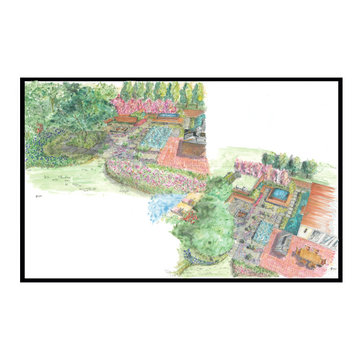
 Garden Artisans LLC
We love presenting our landscape design creations to our clients! We work with them to integrate their inspirations into a working concept. We produced a hand rendered 3D aerial perspective so our clients could see some of the details that we are proposing!
The wish list for this project includes: Hot tub, Natural wood seating & Fence, Plantings, Fire Pit, Sink, Walkway, and Pathways.
www.gardenartisansllc.com
609-273-6519
609-647-0666
609-371-0099

 WERK | Building Modern
White Scandinavian-inspired IKEA Kitchen accented with black island bar and warm wood floors matching original oak + finish - Architecture/Interior Design/Renderings/Photography: HAUS | Architecture - Construction Management: WERK | Building Modern
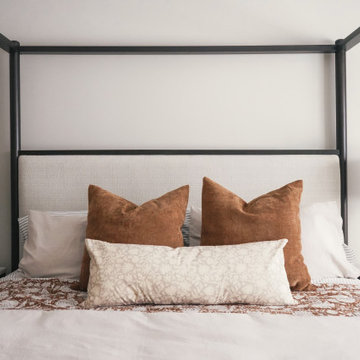
 The Simone Co.
For this home, we wanted to create a complete design direction that felt elevated, warm, and cohesive across many connected spaces. The palette combines light wood, creamy finishes, soft green accents, stone, brass, black details, and layered natural textures. Renderings and drawings helped us work through the kitchen, bathrooms, entry areas, furnishings, and the smaller functional details that make the home feel considered. The finished direction feels polished and calm while still carrying enough warmth and texture to feel personal.



Sponsored
Westerville, OH

Custom Home Works
Franklin County's Award-Winning Design, Build and Remodeling Expert
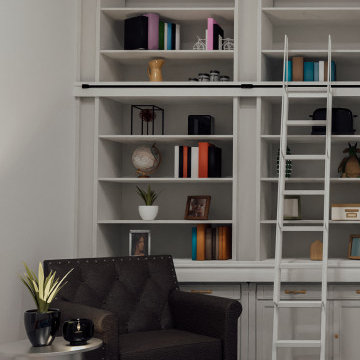
 ezinteriordez
Home Office Design Made Right
This is a new home office redesign, a perfect study and work area. Inspired by acloreinteriors and designymph ?
I just love how cozy and functional it is. Agreed?
⚡️ Customizable Project Link: planner5d.com/gallery/floorplans/LXbGfG/floorplans-apartment-furniture-office-renovation-3d
⚡️ Join: t.me/EasyInteriorDesign
 Conscious Environments Inc.
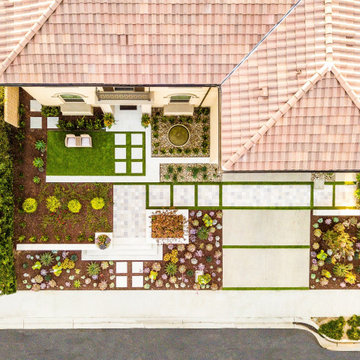
A simple Asian-inspired planter is a great accent to this garden.
Photo of a mid-sized asian drought-tolerant and full sun front yard concrete paver garden path in Orange County for spring.
Photo of a mid-sized asian drought-tolerant and full sun front yard concrete paver garden path in Orange County for spring.
 ezinteriordez
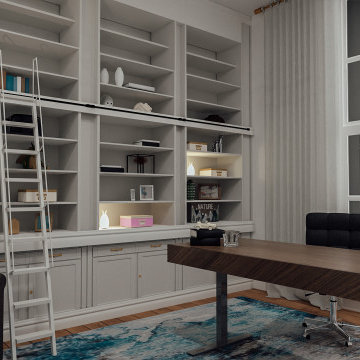
Home Office Design Made Right
This is a new home office redesign, a perfect study and work area. Inspired by acloreinteriors and designymph ?
I just love how cozy and functional it is. Agreed?
⚡️ Customizable Project Link: planner5d.com/gallery/floorplans/LXbGfG/floorplans-apartment-furniture-office-renovation-3d
⚡️ Join: t.me/EasyInteriorDesign
 Inspired Spaces by D, LLC
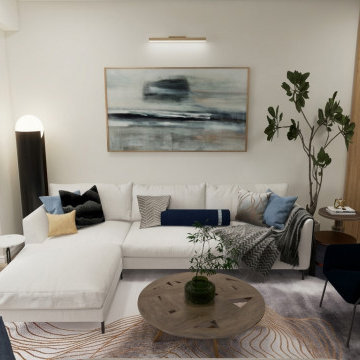
Moving into a new 55+ community home, this homeowner found that her furniture from a larger house no longer fit in size or style, and every purchase felt uncertain. This 3D digital design gave her a clear, confident plan: a modern dining room for large family gatherings and an inviting living room that blends comfort, personal style, and treasured pieces. A fresh space for her new chapter, ready to welcome family and friends.



 Camden Lane Interiors
This Toronto home was in need of an update in order to cater to this growing family’s needs. Creating storage was the key factor in this redesign, so we focused on implementing stylish storage solutions throughout the living area and entryway. To do so, we added a new fireplace with custom millwork on either side with drawers for kids storage as well as floating shelving for books and decor. In the entryway, we created a stylish mudroom area, complete with hooks for hats, jackets, and backpacks, as well as a shoe rack, drawers, and cabinets — the home now offers plenty of storage space that will keep the interior clean, decluttered, and organized!
Project completed by Toronto interior design firm Camden Lane Interiors, which serves Toronto.
For more about Camden Lane Interiors, click here: https://www.camdenlaneinteriors.com/
To learn more about this project, click here: https://www.camdenlaneinteriors.com/portfolio-item/eastyork/
 Inspired Spaces by D, LLC
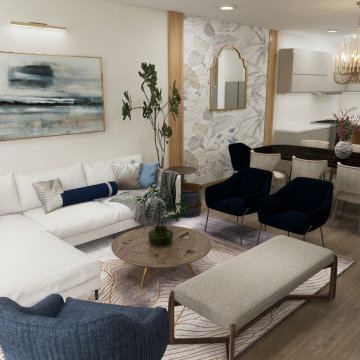
Moving into a new 55+ community home, this homeowner found that her furniture from a larger house no longer fit in size or style, and every purchase felt uncertain. This 3D digital design gave her a clear, confident plan: a modern dining room for large family gatherings and an inviting living room that blends comfort, personal style, and treasured pieces. A fresh space for her new chapter, ready to welcome family and friends.
 VIP HOMES
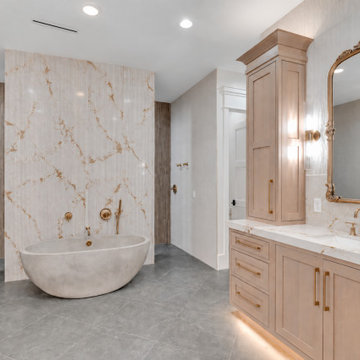
A custom warm-wood vanity with marble surfaces, brushed-gold hardware, integrated lighting, and an ornate framed mirror creates a sophisticated counterpoint to the freestanding tub and statement marble feature wall. Layered textures give the primary suite a warm, residential-spa atmosphere. AI-assisted artistic rendering; actual features, materials, colors, and finishes may vary.
45