
Search results for "Inspired render" in Home Design Ideas

 VIP Saloti
We are so proud to introduce our first Boston residential project for our very first Bostonian Client, Steven C., and his incredible team! #championshipteam We were part of a superb team that transformed a “barn” into a spectacular modern day villa in Jamaica Plain, MA. Credits are posted below to their respective accounts.
(The before pic of the space is last!)
-
There’s so much more to come, we are so excited to have worked with such wonderful people and professionals that inspire what’s possible through the art of design when passion is at the forefront!
-
If you’d like to see what opportunities can exist with your renovation projects please reach out to any of us and we’d happily consult with you to produce a detailed and realistic project rendering for you to envision your completed project!
-
Credits:
The Builder: @finalpickcontracting
The Designer: @debellis_designs
Furnished by @vipsaloti

 Brooks + Scarpa Architects
Nestled amidst a neighborhood of single story bungalows in Venice, California, the Solar Umbrella Residence boldly establishes a precedent for the next generation of California modernist architecture. Located on a 41’ wide x 100’-0” long through lot, the Solar Umbrella addition transforms the architects’ existing 650 square foot bungalow into a 1900 square foot residence equipped for responsible living in the twenty-first century.
Inspired by Paul Rudolph’s Umbrella House of 1953, the Solar Umbrella provides a contemporary reinvention of the solar canopy—a strategy that provides thermal protection in climates with intense exposures. In establishing the program for their residence, which accommodates the couple and their one child chose to integrate into the design, principles of sustainability that they strive to achieve in their own practice. The architects carefully considered the entire site, taking advantage of as many opportunities for sustainable living as possible. Passive and active solar design strategies render the residence 100% energy neutral. Recycled, renewable, and high performance materials and products are specified throughout. Hardscape and landscape treatments are considered for their aesthetic and actual impact on the land. The Brooks Scarpa Residence elegantly crafts each of these strategies and materials, exploiting the potential for performance and sensibility while achieving a rich and interesting sensory and aesthetic experience.
 Brooks + Scarpa Architects
Nestled amidst a neighborhood of single story bungalows in Venice, California, the Solar Umbrella Residence boldly establishes a precedent for the next generation of California modernist architecture. Located on a 41’ wide x 100’-0” long through lot, the Solar Umbrella addition transforms the architects’ existing 650 square foot bungalow into a 1900 square foot residence equipped for responsible living in the twenty-first century.
Inspired by Paul Rudolph’s Umbrella House of 1953, the Solar Umbrella provides a contemporary reinvention of the solar canopy—a strategy that provides thermal protection in climates with intense exposures. In establishing the program for their residence, which accommodates the couple and their one child chose to integrate into the design, principles of sustainability that they strive to achieve in their own practice. The architects carefully considered the entire site, taking advantage of as many opportunities for sustainable living as possible. Passive and active solar design strategies render the residence 100% energy neutral. Recycled, renewable, and high performance materials and products are specified throughout. Hardscape and landscape treatments are considered for their aesthetic and actual impact on the land. The Brooks Scarpa Residence elegantly crafts each of these strategies and materials, exploiting the potential for performance and sensibility while achieving a rich and interesting sensory and aesthetic experience.
Find the right local pro for your project

 MEC
Splendid Blends Lake - Inspired by two different coloured watercolors swirling and blending into each other, the Splendid Blends Lake from MEC’s PIXL range can serve as a simple and stunning abstract backdrop to any environment especially a swimming pool or bedroom wall with a refreshing Vertex glass mosaic blue hues palette.
*Get any pattern resized or recolored to better fit your unique requirements. MEC offers free customization and alteration on all mosaic patterns.
**AddTek mosaic render is visually similar but may have slight variations due to factors like; textural diversity in mosaic tesserae and light conditions.
See the full collection here: http://www.mecartworks.com/pixl/introduction
 Brooks + Scarpa Architects
Nestled amidst a neighborhood of single story bungalows in Venice, California, the Solar Umbrella Residence boldly establishes a precedent for the next generation of California modernist architecture. Located on a 41’ wide x 100’-0” long through lot, the Solar Umbrella addition transforms the architects’ existing 650 square foot bungalow into a 1900 square foot residence equipped for responsible living in the twenty-first century.
Inspired by Paul Rudolph’s Umbrella House of 1953, the Solar Umbrella provides a contemporary reinvention of the solar canopy—a strategy that provides thermal protection in climates with intense exposures. In establishing the program for their residence, which accommodates the couple and their one child chose to integrate into the design, principles of sustainability that they strive to achieve in their own practice. The architects carefully considered the entire site, taking advantage of as many opportunities for sustainable living as possible. Passive and active solar design strategies render the residence 100% energy neutral. Recycled, renewable, and high performance materials and products are specified throughout. Hardscape and landscape treatments are considered for their aesthetic and actual impact on the land. The Brooks Scarpa Residence elegantly crafts each of these strategies and materials, exploiting the potential for performance and sensibility while achieving a rich and interesting sensory and aesthetic experience.
 VIP Saloti
We are so proud to introduce our first Boston residential project for our very first Bostonian Client, Steven C., and his incredible team! #championshipteam We were part of a superb team that transformed a “barn” into a spectacular modern day villa in Jamaica Plain, MA. Credits are posted below to their respective accounts.
(The before pic of the space is last!)
-
There’s so much more to come, we are so excited to have worked with such wonderful people and professionals that inspire what’s possible through the art of design when passion is at the forefront!
-
If you’d like to see what opportunities can exist with your renovation projects please reach out to any of us and we’d happily consult with you to produce a detailed and realistic project rendering for you to envision your completed project!
-
Credits:
The Builder: @finalpickcontracting
The Designer: @debellis_designs
Furnished by @vipsaloti

 Lenton Company, Inc.
A Southwestern inspired kitchen with a mix of painted and stained over glazed cabinets is a true custom masterpiece. Rich details are everywhere combined with thoughtful design make this kitchen more than a showcase, but a great chef's kitchen too.

Sponsored
Westerville, OH

Custom Home Works
Franklin County's Award-Winning Design, Build and Remodeling Expert




 Benvenuti and Stein
We decided the best way to unify what existed and create architectural character was by adding a touch of Nantucket whimsy. With the 4’ front setback issue, the existing front dormers could not be moved forward; however, adding one additional dormer, increasing the size of the one over the front entry, and adding 11” in height to the dormers was permitted along with a small open front portico. Raising and stepping the dormers, adding brackets, trim details along with panel details, and cupolas and a two color palate added a cohesive identity the previous remodeled house lacked. All the existing brick, new shingle siding, and new roof became charcoal grey. The new trim, windows, soffits and fascia, and garage door all white.
Norman Sizemore-Photographer

 INSPIRED KITCHEN DESIGN
However, the project was not without its design challenges. He explains: “The kitchen went from an enclosed layout to completely open, so I lost many upper and lower cabinets. The sink was moved and is now in the island, and the loss of cabinet space needed to be made up with smarter storage and a more functional layout.” He adds: “My goal was to create the most functional space in the floor plan. Since I was cutting out two walls and creating an open layout between the kitchen, dining room and living room, knowing exactly what the space would render like was important to me.” And he relied on IKD to make sure that happened. “I wanted to use IKD to make sure I didn’t miss a hack or tool to help with my experience,” he says. He concludes: “This house presented the best opportunity to experiment with IKEA and save money on a total remodel home.”

 Sara Bengur Interiors
For the light-bathed room off the hard-working kitchen, Sara began with spellbinding color as inspiration. On the walls she used an earthy, hot-flashing orange, a hue of fruits and flowers, and covered the banquette in brilliant turquoise, a cool pool of complementary color. Playful, freewheeling, and unconventional, the space offers both safe harbor and escape.
Photo Credit: Johnny Valiant ( http://www.jonnyvaliant.com/)
 IDF Studio
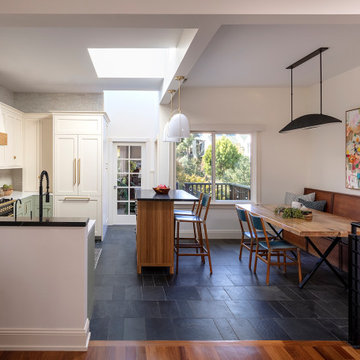
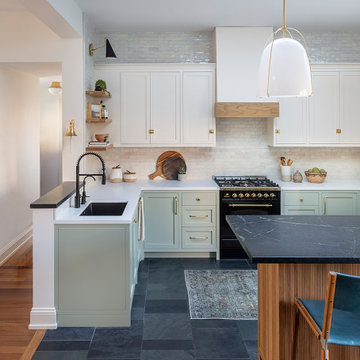
We love the opportunity to consult with clients who come to us with a strong vision, clear objectives, and great taste, so this meeting of the design-minds was a dream. Together, we reworked the kitchen’s layout and arrived at a small swap with huge impact: the sink now faces into the adjoining room, while the range hood is a feature moment in the space. Our savvy client selected her materials (brass hardware, ceramic backsplash, sleek pendants, black range), and we provided renderings to help her visualize the final product. A vibrant original painting by Bay Area artist Laine Justice, which hangs above the dining bench, served as inspiration for the soft sage green cabinets. Ultimately, our collaboration led to a light-filled, two-tone kitchen that feels fresh and functions in sync with the client’s needs. “I love the look of my kitchen, but having a thoughtful spot for everything is what I love the most.”

Sponsored
Westerville, OH
Custom Home Works
Franklin County's Award-Winning Design, Build and Remodeling Expert
 IDF Studio
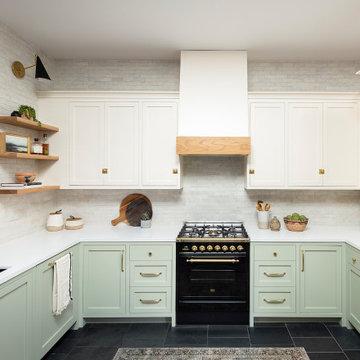
We love the opportunity to consult with clients who come to us with a strong vision, clear objectives, and great taste, so this meeting of the design-minds was a dream. Together, we reworked the kitchen’s layout and arrived at a small swap with huge impact: the sink now faces into the adjoining room, while the range hood is a feature moment in the space. Our savvy client selected her materials (brass hardware, ceramic backsplash, sleek pendants, black range), and we provided renderings to help her visualize the final product. A vibrant original painting by Bay Area artist Laine Justice, which hangs above the dining bench, served as inspiration for the soft sage green cabinets. Ultimately, our collaboration led to a light-filled, two-tone kitchen that feels fresh and functions in sync with the client’s needs. “I love the look of my kitchen, but having a thoughtful spot for everything is what I love the most.”
 IDF Studio
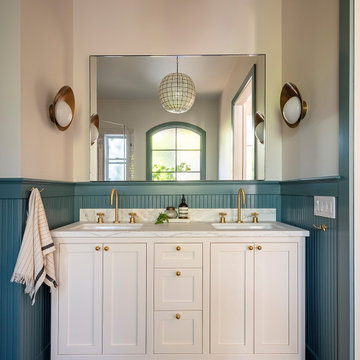
We love the opportunity to consult with clients who come to us with a strong vision, clear objectives, and great taste, so this meeting of the design-minds was a dream. Together, we reworked the kitchen’s layout and arrived at a small swap with huge impact: the sink now faces into the adjoining room, while the range hood is a feature moment in the space. Our savvy client selected her materials (brass hardware, ceramic backsplash, sleek pendants, black range), and we provided renderings to help her visualize the final product. A vibrant original painting by Bay Area artist Laine Justice, which hangs above the dining bench, served as inspiration for the soft sage green cabinets. Ultimately, our collaboration led to a light-filled, two-tone kitchen that feels fresh and functions in sync with the client’s needs. “I love the look of my kitchen, but having a thoughtful spot for everything is what I love the most.”

 heidi elizabeth creative
Durable. Fresh. Inspiring.
The design brief for this property was specific - upscale student meets single professional. The space can be easily adapted and cleaned and included; low-pile, stain resistant carpet; scrubbable wall paint; low maintenance, aqua plank vinyl flooring and Scandinavian furnishing, encompassing classic plastic elements. Together, mixed with Mid-century modern decor, this property has become a pleasing space to both focus on studies and live with flexibility, allowing either students of professionals to add their personal style. Keeping within a specified budget, the house sparks interest by using mustard and grey colour blocking; LED pendants; a chalkboard painted wall; tan faux-leather stools; staggered Herringbone gloss tiles; a photography gallery wall, and brushed brass finishings on cupboards, handles and light fixtures. With my client, we have completely renovated this 4 bed, 3 bath from it’s studs to a fit-for-purpose investment.
 IDF Studio
We love the opportunity to consult with clients who come to us with a strong vision, clear objectives, and great taste, so this meeting of the design-minds was a dream. Together, we reworked the kitchen’s layout and arrived at a small swap with huge impact: the sink now faces into the adjoining room, while the range hood is a feature moment in the space. Our savvy client selected her materials (brass hardware, ceramic backsplash, sleek pendants, black range), and we provided renderings to help her visualize the final product. A vibrant original painting by Bay Area artist Laine Justice, which hangs above the dining bench, served as inspiration for the soft sage green cabinets. Ultimately, our collaboration led to a light-filled, two-tone kitchen that feels fresh and functions in sync with the client’s needs. “I love the look of my kitchen, but having a thoughtful spot for everything is what I love the most.”


 IDF Studio
We love the opportunity to consult with clients who come to us with a strong vision, clear objectives, and great taste, so this meeting of the design-minds was a dream. Together, we reworked the kitchen’s layout and arrived at a small swap with huge impact: the sink now faces into the adjoining room, while the range hood is a feature moment in the space. Our savvy client selected her materials (brass hardware, ceramic backsplash, sleek pendants, black range), and we provided renderings to help her visualize the final product. A vibrant original painting by Bay Area artist Laine Justice, which hangs above the dining bench, served as inspiration for the soft sage green cabinets. Ultimately, our collaboration led to a light-filled, two-tone kitchen that feels fresh and functions in sync with the client’s needs. “I love the look of my kitchen, but having a thoughtful spot for everything is what I love the most.”
 heidi elizabeth creative
Durable. Fresh. Inspiring.
The design brief for this property was specific - upscale student meets single professional. The space can be easily adapted and cleaned and included; low-pile, stain resistant carpet; scrubbable wall paint; low maintenance, aqua plank vinyl flooring and Scandinavian furnishing, encompassing classic plastic elements. Together, mixed with Mid-century modern decor, this property has become a pleasing space to both focus on studies and live with flexibility, allowing either students of professionals to add their personal style. Keeping within a specified budget, the house sparks interest by using mustard and grey colour blocking; LED pendants; a chalkboard painted wall; tan faux-leather stools; staggered Herringbone gloss tiles; a photography gallery wall, and brushed brass finishings on cupboards, handles and light fixtures. With my client, we have completely renovated this 4 bed, 3 bath from it’s studs to a fit-for-purpose investment.
 IDF Studio
We love the opportunity to consult with clients who come to us with a strong vision, clear objectives, and great taste, so this meeting of the design-minds was a dream. Together, we reworked the kitchen’s layout and arrived at a small swap with huge impact: the sink now faces into the adjoining room, while the range hood is a feature moment in the space. Our savvy client selected her materials (brass hardware, ceramic backsplash, sleek pendants, black range), and we provided renderings to help her visualize the final product. A vibrant original painting by Bay Area artist Laine Justice, which hangs above the dining bench, served as inspiration for the soft sage green cabinets. Ultimately, our collaboration led to a light-filled, two-tone kitchen that feels fresh and functions in sync with the client’s needs. “I love the look of my kitchen, but having a thoughtful spot for everything is what I love the most.”
59