
Search results for "Inspired" in Home Design Ideas
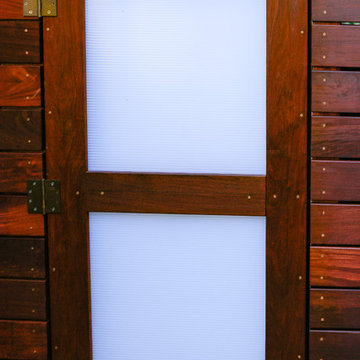
 Garden Nest Residential Landscape
Photo By: Jude Parkinson-Morgan
Mid-sized minimalist backyard patio fountain photo in San Francisco with decking and no cover
Mid-sized minimalist backyard patio fountain photo in San Francisco with decking and no cover
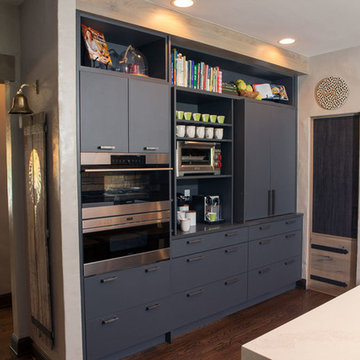
 Kitchen Concepts Design Studio
Example of a large minimalist u-shaped medium tone wood floor and brown floor open concept kitchen design in Wichita with an island, an undermount sink, flat-panel cabinets, dark wood cabinets, marble countertops and stainless steel appliances
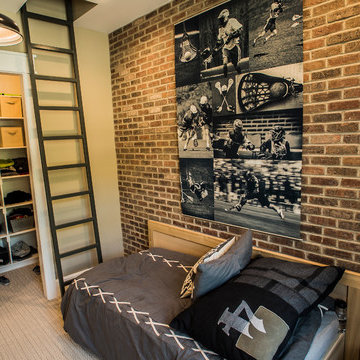
 Walker Home Design
Inspiration for a mid-sized transitional boy carpeted kids' bedroom remodel in Salt Lake City with beige walls
Find the right local pro for your project

 Woodland Horizon Ltd
Mid-sized eclectic walk-out dark wood floor and brown floor basement photo in Toronto with white walls

 Karla Billey Design Inc.
Example of a mid-sized zen open concept living room design in Edmonton with beige walls, a standard fireplace, a stone fireplace and a wall-mounted tv
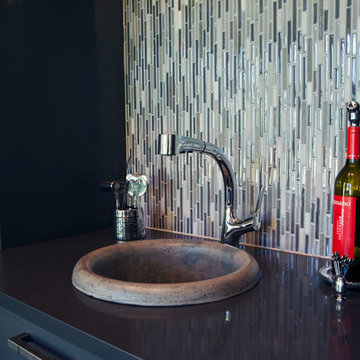 Kitchen Concepts Design Studio
Open concept kitchen - large modern u-shaped medium tone wood floor and brown floor open concept kitchen idea in Wichita with an undermount sink, flat-panel cabinets, dark wood cabinets, marble countertops, stainless steel appliances and an island
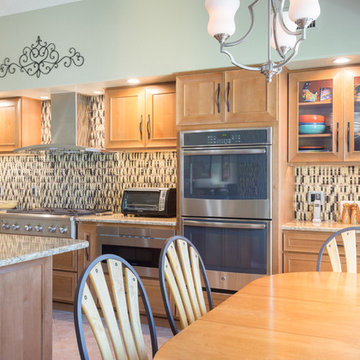
 Interior Expressions Design Showroom
A view from the table showcases the custom 30" upper cabinets as well as the built in appliances.
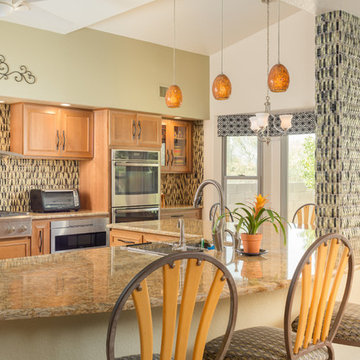
Open concept kitchen - mid-sized contemporary u-shaped porcelain tile open concept kitchen idea in Other with an undermount sink, recessed-panel cabinets, light wood cabinets, granite countertops, multicolored backsplash, glass tile backsplash, stainless steel appliances and an island
Open concept kitchen - mid-sized contemporary u-shaped porcelain tile open concept kitchen idea in Other with an undermount sink, recessed-panel cabinets, light wood cabinets, granite countertops, multicolored backsplash, glass tile backsplash, stainless steel appliances and an island

Sponsored
Westerville, OH

Custom Home Works
Franklin County's Award-Winning Design, Build and Remodeling Expert
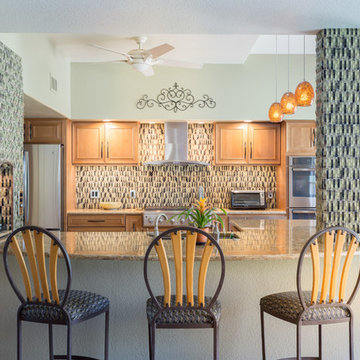 Interior Expressions Design Showroom
To open up this kitchen, a support beam was moved up into the ceiling and special 30" upper cabinets were used instead of the standard 36", helping to create the illusion of height. A unique wavy backsplash is the focal point of this kitchen- used not only behind the cook top, but on a feature wall and to add interest to a support pillar. The barstools and table chairs were the client's own- we reupholstered them to give them a new stylish look to match their brand new kitchen.
 Interior Expressions Design Showroom
To open up this kitchen, a support beam was moved up into the ceiling and special 30" upper cabinets were used instead of the standard 36", helping to create the illusion of height. A unique wavy backsplash is the focal point of this kitchen- used not only behind the cook top, but on a feature wall and to add interest to a support pillar. Our clients' 5 barstools got a facelift in the form of new upholstery to match their updated kitchen- and to match the table chairs.
 KCB Design Build Remodel
Location: Red Deer, AB, Canada
Parkland Builders Cabinets Supplied by KCB Cabinets and Renovations
Red Deer, AB, Canada
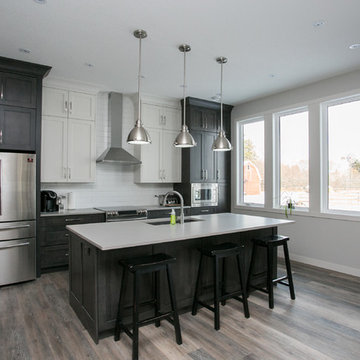
Open concept kitchen - mid-sized contemporary single-wall medium tone wood floor open concept kitchen idea in Calgary with an undermount sink, shaker cabinets, dark wood cabinets, solid surface countertops, white backsplash, subway tile backsplash, stainless steel appliances and an island
Open concept kitchen - mid-sized contemporary single-wall medium tone wood floor open concept kitchen idea in Calgary with an undermount sink, shaker cabinets, dark wood cabinets, solid surface countertops, white backsplash, subway tile backsplash, stainless steel appliances and an island
 Rocklyn Homes
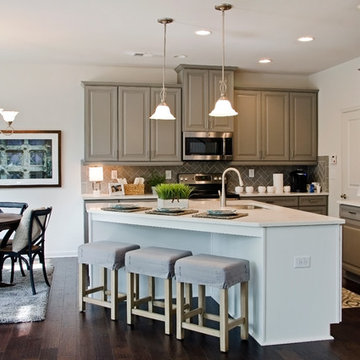
Mid-sized trendy l-shaped dark wood floor open concept kitchen photo in Atlanta with a double-bowl sink, raised-panel cabinets, beige cabinets, solid surface countertops, brown backsplash, glass tile backsplash, stainless steel appliances and an island
 Thompson Raissis Architects
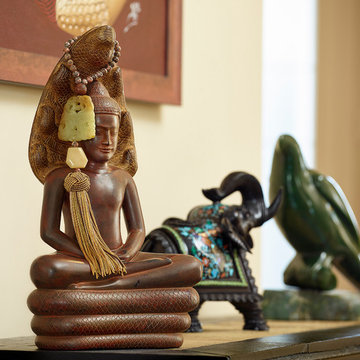

Living room - large asian enclosed bamboo floor living room idea in New York with white walls, no fireplace and no tv

Sponsored
Westerville, OH

Inspired Closets Columbus
Innovative & Creative Custom Closet Designer Servicing Franklin County
 Kitchen Concepts Design Studio
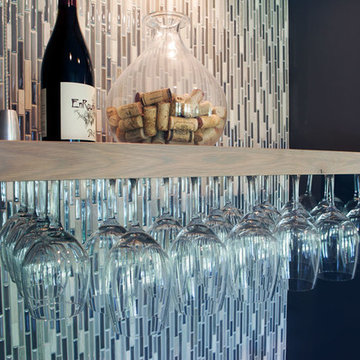
Large minimalist u-shaped medium tone wood floor and brown floor open concept kitchen photo in Wichita with an undermount sink, flat-panel cabinets, dark wood cabinets, marble countertops, stainless steel appliances and an island
 Gregg Lipton
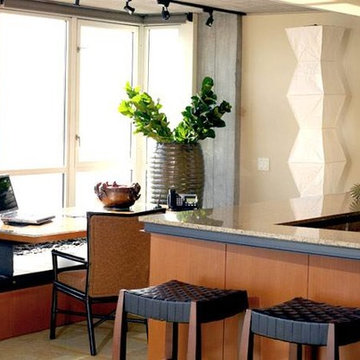
Home office - mid-sized contemporary freestanding desk home office idea in Portland Maine with beige walls
 Interior Expressions Design Showroom
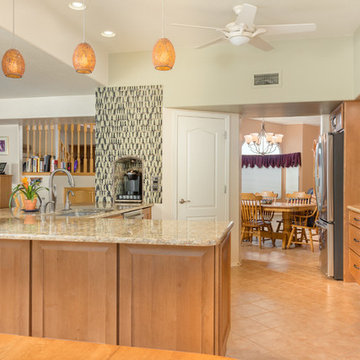
To open up this kitchen, a support beam was moved up into the ceiling and special 30" upper cabinets were used instead of the standard 36", helping to create the illusion of height. A unique wavy backsplash is the focal point of this kitchen- used not only behind the cook top, but on a feature wall and to add interest to a support pillar.

 artdecor
A guest bedroom with a custom bamboo bed that incorporates a ledge for putting your socks on or storing a stash of your favorite books.
Bedroom - mid-sized guest dark wood floor bedroom idea in San Francisco with no fireplace and white walls
Bedroom - mid-sized guest dark wood floor bedroom idea in San Francisco with no fireplace and white walls

Sponsored
Westerville, OH
Custom Home Works
Franklin County's Award-Winning Design, Build and Remodeling Expert
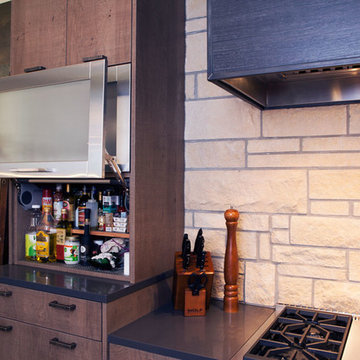 Kitchen Concepts Design Studio
Open concept kitchen - large modern u-shaped medium tone wood floor and brown floor open concept kitchen idea in Wichita with an island, an undermount sink, flat-panel cabinets, dark wood cabinets, marble countertops and stainless steel appliances
 Kitchen Concepts Design Studio
Open concept kitchen - large modern u-shaped medium tone wood floor and brown floor open concept kitchen idea in Wichita with multicolored backsplash, an undermount sink, flat-panel cabinets, dark wood cabinets, marble countertops, stainless steel appliances and an island
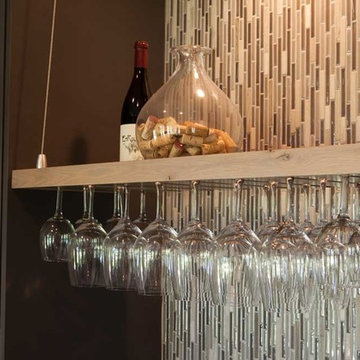 Kitchen Concepts Design Studio
Large minimalist u-shaped medium tone wood floor and brown floor open concept kitchen photo in Wichita with an undermount sink, flat-panel cabinets, dark wood cabinets, marble countertops, stainless steel appliances and an island
12