
Search results for "Inspiring" in Home Design Ideas
 Ferguson Bath, Kitchen & Lighting Gallery

A kitchen remodel for a Ferguson Bath, Kitchen & Lighting Gallery client in Rockville, MD. Cabinet design provided by Jan Zhuge, Cabinet Designer for Ferguson Bath, Kitchen & Lighting Gallery.
 Tomecek Studio Architecture
Photography by Patrick Ray

With a footprint of just 450 square feet, this micro residence embodies minimalism and elegance through efficiency. Particular attention was paid to creating spaces that support multiple functions as well as innovative storage solutions. A mezzanine-level sleeping space looks down over the multi-use kitchen/living/dining space as well out to multiple view corridors on the site. To create a expansive feel, the lower living space utilizes a bifold door to maximize indoor-outdoor connectivity, opening to the patio, endless lap pool, and Boulder open space beyond. The home sits on a ¾ acre lot within the city limits and has over 100 trees, shrubs and grasses, providing privacy and meditation space. This compact home contains a fully-equipped kitchen, ¾ bath, office, sleeping loft and a subgrade storage area as well as detached carport.
 Versatile Renovations

Alcove shower - mid-sized transitional gray tile, white tile and marble tile marble floor and white floor alcove shower idea in New York with flat-panel cabinets, dark wood cabinets, a two-piece toilet, white walls, solid surface countertops, a hinged shower door and an undermount sink
Find the right local pro for your project
 14+CO Design Studio
Julie Florio Photography
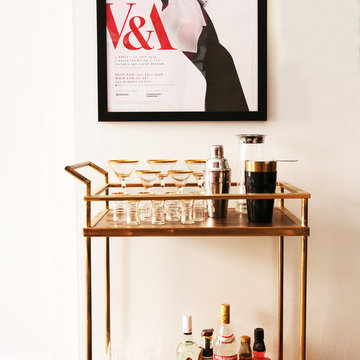
Home bar - mid-sized contemporary light wood floor and beige floor home bar idea in New York
Home bar - mid-sized contemporary light wood floor and beige floor home bar idea in New York

 Apex Custom Fabrication
Inspiration for a mid-sized transitional master white tile and mosaic tile marble floor bathroom remodel in Toronto with recessed-panel cabinets, white cabinets, gray walls, an undermount sink and marble countertops

 Triton Stone
3cm Fantasy Brown Marble, glass backsplash
Example of a mid-sized transitional l-shaped open concept kitchen design in New Orleans with marble countertops, a double-bowl sink, raised-panel cabinets, beige cabinets, glass tile backsplash, stainless steel appliances, an island, gray backsplash and beige countertops
Example of a mid-sized transitional l-shaped open concept kitchen design in New Orleans with marble countertops, a double-bowl sink, raised-panel cabinets, beige cabinets, glass tile backsplash, stainless steel appliances, an island, gray backsplash and beige countertops

 Andrew A. Willett, Architect, PA
One of my favorite objects I've ever created. Just stunning. The Japanese inspired fence work by the firm as well.
Photos by Jay Weiland

Inspiration for a small zen detached shed remodel in Other
Inspiration for a small zen detached shed remodel in Other

Sponsored
Westerville, OH

Custom Home Works
Franklin County's Award-Winning Design, Build and Remodeling Expert



 Holly Viane Interiors, LLC

Mid-sized urban master white tile and subway tile doorless shower photo in Los Angeles with open cabinets, white walls, a trough sink and solid surface countertops
 Wellborn Cabinet, Inc.

Pantry Pullout installed on both sides of the refrigerator to hold all dry foods.
Open concept kitchen - mid-sized traditional l-shaped dark wood floor and brown floor open concept kitchen idea in Birmingham with an undermount sink, raised-panel cabinets, green cabinets, stainless steel appliances, an island, quartzite countertops and beige countertops
Open concept kitchen - mid-sized traditional l-shaped dark wood floor and brown floor open concept kitchen idea in Birmingham with an undermount sink, raised-panel cabinets, green cabinets, stainless steel appliances, an island, quartzite countertops and beige countertops
 Mimi Snowden Design

Small beach style u-shaped medium tone wood floor enclosed kitchen photo in San Francisco with a farmhouse sink, glass-front cabinets, blue cabinets, white backsplash, matchstick tile backsplash and stainless steel appliances
 Triton Stone
3cm Calcutta marble sink and countertops
Designer: EMB Interiors
Example of a mid-sized classic master ceramic tile dark wood floor and brown floor freestanding bathtub design in New Orleans with recessed-panel cabinets, beige walls, an integrated sink, marble countertops, white cabinets and white countertops
Example of a mid-sized classic master ceramic tile dark wood floor and brown floor freestanding bathtub design in New Orleans with recessed-panel cabinets, beige walls, an integrated sink, marble countertops, white cabinets and white countertops

Sponsored
Westerville, OH
Custom Home Works
Franklin County's Award-Winning Design, Build and Remodeling Expert
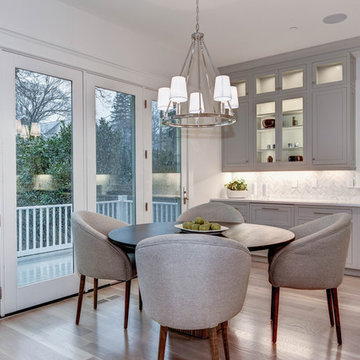 Ferguson Bath, Kitchen & Lighting Gallery
A kitchen remodel for a Ferguson Bath, Kitchen & Lighting Gallery client in Rockville, MD. Cabinet design provided by Jan Zhuge, Cabinet Designer for Ferguson Bath, Kitchen & Lighting Gallery.
 Tomecek Studio Architecture
Photography by Patrick Ray
With a footprint of just 450 square feet, this micro residence embodies minimalism and elegance through efficiency. Particular attention was paid to creating spaces that support multiple functions as well as innovative storage solutions. A mezzanine-level sleeping space looks down over the multi-use kitchen/living/dining space as well out to multiple view corridors on the site. To create a expansive feel, the lower living space utilizes a bifold door to maximize indoor-outdoor connectivity, opening to the patio, endless lap pool, and Boulder open space beyond. The home sits on a ¾ acre lot within the city limits and has over 100 trees, shrubs and grasses, providing privacy and meditation space. This compact home contains a fully-equipped kitchen, ¾ bath, office, sleeping loft and a subgrade storage area as well as detached carport.
 Tomecek Studio Architecture
Photography by Patrick Ray
With a footprint of just 450 square feet, this micro residence embodies minimalism and elegance through efficiency. Particular attention was paid to creating spaces that support multiple functions as well as innovative storage solutions. A mezzanine-level sleeping space looks down over the multi-use kitchen/living/dining space as well out to multiple view corridors on the site. To create a expansive feel, the lower living space utilizes a bifold door to maximize indoor-outdoor connectivity, opening to the patio, endless lap pool, and Boulder open space beyond. The home sits on a ¾ acre lot within the city limits and has over 100 trees, shrubs and grasses, providing privacy and meditation space. This compact home contains a fully-equipped kitchen, ¾ bath, office, sleeping loft and a subgrade storage area as well as detached carport.
 Mimi Snowden Design
Example of a mid-sized beach style enclosed light wood floor family room design in San Francisco with white walls

Sponsored
Westerville, OH
Custom Home Works
Franklin County's Award-Winning Design, Build and Remodeling Expert

 Matthew Giampietro Garden Design
This Japanese garden front entrance stepping stone walkway, using black slate is installed by Waterfalls Fountains & Gardens Inc. in Manalapan, Florida.
Planting Design Akiko Iwata
Planting Installation by Landco
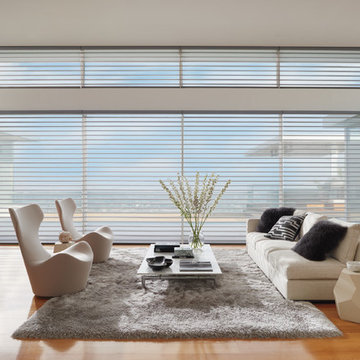
 Hunter Douglas
Example of a large trendy open concept and formal medium tone wood floor and brown floor living room design in New York with white walls, no fireplace and no tv

 Thomsen Construction Inc
This perfect antique, seaside home badly needed a bathroom update. We have been talking with the clients for years about how to approach the tiny space. The space limitations were solved by using a linear floor drain, glass panel, rear exit toilet, in-wall tank, and Runtel radiator/towel warmer.
Design by Loren French - Thomsen Construction
Photo by Stephanie Rosseel stephanierosseelphotography@gmail.com
18