
Search results for "Inspiring" in Home Design Ideas
 AquaTerra Outdoors

AquaTerra Outdoors was hired to bring life to the outdoors of the new home. When it came time to design the space we were challenged with the tight space of the backyard. We worked through the concepts and we were able to incorporate a new pool with spa, custom water feature wall, Ipe wood deck, outdoor kitchen, custom steel and Ipe wood shade arbor and fire pit. We also designed and installed all the landscaping including the custom steel planter.
Photography: Wade Griffith
 Fifield Piaker Elman Architects PC

Example of a mid-sized beach style gray two-story wood exterior home design in New York with a shingle roof
 STOR-X Organizing Systems - Edmonton

Example of a mid-sized transitional light wood floor and brown floor walk-in closet design in Edmonton with recessed-panel cabinets and white cabinets
Find the right local pro for your project
 Holly Viane Interiors, LLC
HVI
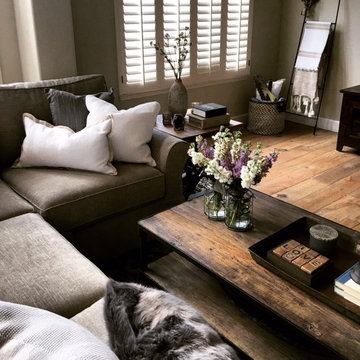
Living room - small cottage open concept light wood floor living room idea in Los Angeles with white walls
Living room - small cottage open concept light wood floor living room idea in Los Angeles with white walls

 SCM Design Group
Bedroom design
SCM Design Group
The Woodlands TX
Inspiration for a mid-sized contemporary master carpeted and beige floor bedroom remodel in Houston with brown walls
Inspiration for a mid-sized contemporary master carpeted and beige floor bedroom remodel in Houston with brown walls

 Mimi Snowden Design
Example of a mid-sized beach style enclosed light wood floor living room design in San Francisco with white walls

 T.J. Gilbride Architects, Inc.
Large farmhouse beige two-story mixed siding gable roof idea in DC Metro

Sponsored
Westerville, OH

Custom Home Works
Franklin County's Award-Winning Design, Build and Remodeling Expert

 SURROUNDS Landscape Architecture + Construction
Photography: Morgan Howarth. Landscape Architect: Howard Cohen, Surrounds Inc.
Patio - large traditional backyard concrete paver patio idea in DC Metro with a roof extension
Patio - large traditional backyard concrete paver patio idea in DC Metro with a roof extension

Enclosed kitchen - large contemporary single-wall enclosed kitchen idea in New York with a farmhouse sink, shaker cabinets, white cabinets, white backsplash, wood backsplash, quartz countertops and no island
 Mimi Snowden Design
Example of a large arts and crafts master medium tone wood floor and brown floor bedroom design in San Francisco with beige walls

 East Wood Trading Co., LLC
Mid-sized beach style l-shaped light wood floor and beige floor open concept kitchen photo in Boston with an undermount sink, shaker cabinets, white cabinets, marble countertops, wood backsplash, stainless steel appliances and an island

 Green Remodeling & Beyond
Inspiration for a mid-sized modern l-shaped medium tone wood floor and beige floor open concept kitchen remodel in Los Angeles with an undermount sink, flat-panel cabinets, medium tone wood cabinets, solid surface countertops, stainless steel appliances, an island, green backsplash and porcelain backsplash

 Glenview Haus – Custom Doors & Wine Cellars
Our collection of modern doors are made in Europe and deliver superior performance due to the latest European technology and highest level of designs and quality for interior doors. The Modern Collection interior doors are ideal for homes with Contemporary architecture and Modern architecture. For those who envision the perfect, contemporary home, Glenview Haus offers a vast collection of Modern Interior Doors. Our modern interior wood doors feature strong, horizontal lines and geometrical designs that work together to create an unmistakable and artistic effect. This collection flaunts trendsetting looks and styles that are sure to create the perfect modern or contemporary atmosphere in your home. Our interior doors are designed so that the doors inside of your home are as beautiful as the front entry door.

Sponsored
Westerville, OH
Custom Home Works
Franklin County's Award-Winning Design, Build and Remodeling Expert

 Tomecek Studio Architecture
Photography by Patrick Ray
With a footprint of just 450 square feet, this micro residence embodies minimalism and elegance through efficiency. Particular attention was paid to creating spaces that support multiple functions as well as innovative storage solutions. A mezzanine-level sleeping space looks down over the multi-use kitchen/living/dining space as well out to multiple view corridors on the site. To create a expansive feel, the lower living space utilizes a bifold door to maximize indoor-outdoor connectivity, opening to the patio, endless lap pool, and Boulder open space beyond. The home sits on a ¾ acre lot within the city limits and has over 100 trees, shrubs and grasses, providing privacy and meditation space. This compact home contains a fully-equipped kitchen, ¾ bath, office, sleeping loft and a subgrade storage area as well as detached carport.

 Ferguson Bath, Kitchen & Lighting Gallery
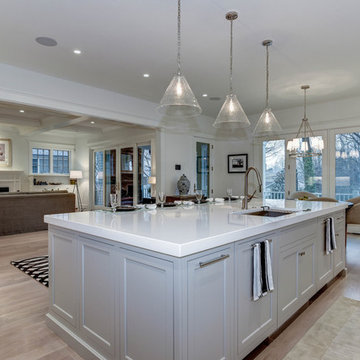
A kitchen remodel for a Ferguson Bath, Kitchen & Lighting Gallery client in Rockville, MD. Cabinet design provided by Jan Zhuge, Cabinet Designer for Ferguson Bath, Kitchen & Lighting Gallery.



Sponsored
Columbus, OH
Free consultation for landscape design!

Peabody Landscape Group
Franklin County's Reliable Landscape Design & Contracting
 Fifield Piaker Elman Architects PC

Mid-sized beach style screened-in back porch photo in New York with a roof extension and decking

 Ferguson Bath, Kitchen & Lighting Gallery
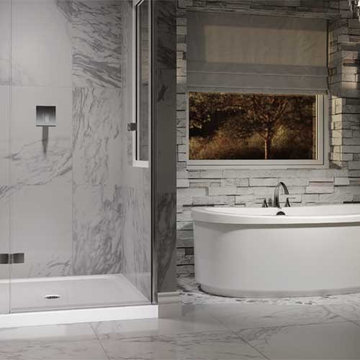
Example of a mid-sized transitional master gray tile and stone tile marble floor and white floor bathroom design in Other with gray walls and a hinged shower door
19