
Search results for "Inspiring" in Home Design Ideas
 Angela Otten - Inspire Kitchen Design Studio
Emily Minton Redfield; EMR Photography

Inspiration for a huge timeless master bathroom remodel in Denver with shaker cabinets, white cabinets and marble countertops
Inspiration for a huge timeless master bathroom remodel in Denver with shaker cabinets, white cabinets and marble countertops
 grOH! Playrooms

Example of a trendy gender-neutral carpeted and beige floor kids' room design in DC Metro with blue walls
 Inspired Interiors
Amoura Productions
Sallie Elliott, Allied ASID
Exclusively Faux
Pottery Barn Kids, Omaha
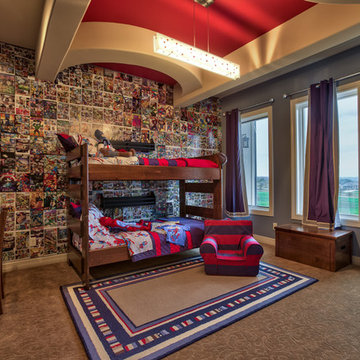
Kids' room - mid-sized transitional boy carpeted and beige floor kids' room idea in Omaha with blue walls
Kids' room - mid-sized transitional boy carpeted and beige floor kids' room idea in Omaha with blue walls
Find the right local pro for your project
 The Lighting Warehouse
Toma Kitchens
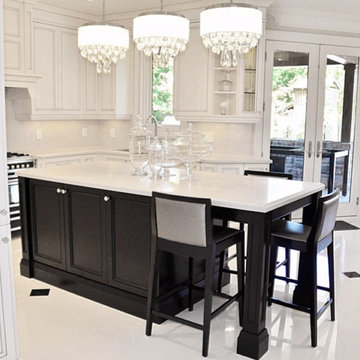
Open concept kitchen - mid-sized modern l-shaped open concept kitchen idea in Vancouver with an undermount sink, raised-panel cabinets, white cabinets, solid surface countertops, white backsplash, stainless steel appliances and an island
Open concept kitchen - mid-sized modern l-shaped open concept kitchen idea in Vancouver with an undermount sink, raised-panel cabinets, white cabinets, solid surface countertops, white backsplash, stainless steel appliances and an island

 H.G. McCullough Designers
Jerry Butts-Photographer
Inspiration for a large craftsman u-shaped medium tone wood floor and brown floor eat-in kitchen remodel in Other with a farmhouse sink, recessed-panel cabinets, dark wood cabinets, ceramic backsplash, paneled appliances, an island and green backsplash
Inspiration for a large craftsman u-shaped medium tone wood floor and brown floor eat-in kitchen remodel in Other with a farmhouse sink, recessed-panel cabinets, dark wood cabinets, ceramic backsplash, paneled appliances, an island and green backsplash

 Michele Ahl
A colorful bright Scandinavian inspired kitchen with great details! Solid Alabaster pendant lighting, acrylic bar stools, soapstone counter tops and natural red birch ship lap island.
Dining accented with purple velvet end chairs and lambs wool seats on bent wood chairs. A rolling table on the extra long bench provides a drop space for refreshments or laptop. All of this backed with Thibaut wallpaper and contemporary sconce lighting.

 Glenview Haus – Custom Doors & Wine Cellars
Our collection of modern doors are made in Europe and deliver superior performance due to the latest European technology and highest level of designs and quality for interior doors. The Modern Collection interior doors are ideal for homes with Contemporary architecture and Modern architecture. For those who envision the perfect, contemporary home, Glenview Haus offers a vast collection of Modern Interior Doors. Our modern interior wood doors feature strong, horizontal lines and geometrical designs that work together to create an unmistakable and artistic effect. This collection flaunts trendsetting looks and styles that are sure to create the perfect modern or contemporary atmosphere in your home. Our interior doors are designed so that the doors inside of your home are as beautiful as the front entry door.

Sponsored
Westerville, OH

Custom Home Works
Franklin County's Award-Winning Design, Build and Remodeling Expert
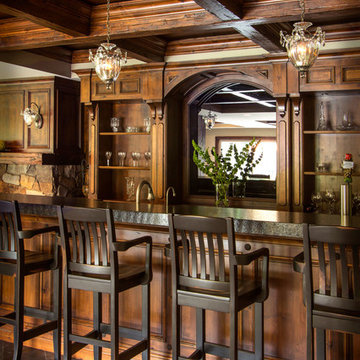
 Capital Granite Inc
Burano Leathered Granite - Kitchen Countertops
Inspiration for a large rustic gray floor seated home bar remodel in Other with recessed-panel cabinets, granite countertops and medium tone wood cabinets
Inspiration for a large rustic gray floor seated home bar remodel in Other with recessed-panel cabinets, granite countertops and medium tone wood cabinets

 Rachel Loewen Photography
Photo: Rachel Loewen © 2019 Houzz
Kids' room - scandinavian light wood floor kids' room idea in Chicago with green walls
Kids' room - scandinavian light wood floor kids' room idea in Chicago with green walls

 Southern Inspirations by Linda Gale
Tim Furlong Jr., RealTourCast
Example of a country master light wood floor bedroom design in Louisville with white walls
Example of a country master light wood floor bedroom design in Louisville with white walls

 A Kinder Space
Colors inspired by the hand painted Talavera Calla Lilies sink and mural. This bath spaces measures about 6 x 7 foot square so a lot of function needed to be included in a small space.
Patricia Bean, Expressive Architectural Photography

 Sylvan Stoltzfus Builders
Large cottage multicolored two-story mixed siding exterior home idea in Other with a metal roof

 78Backyard Concepts
This is an example of a large asian backyard concrete paver landscaping in Dallas.

Sponsored
Westerville, OH

Inspired Closets Columbus
Innovative & Creative Custom Closet Designer Servicing Franklin County
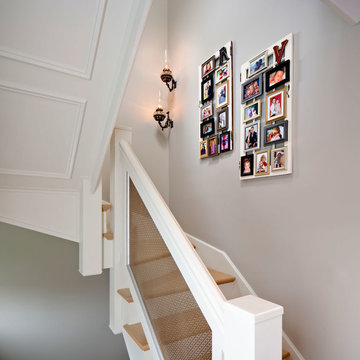
 Inspired Interiors - Design. Build. Furnish.
Example of a mid-sized transitional wooden u-shaped staircase design in Chicago with painted risers

 The Warner Group Architects, Inc.
Exterior shot of Glass House-Inspired Montecito Residence. Open Concept Patio, Living Room, Kitchen/Bar.
Inspiration for a large modern side yard stone patio remodel in Santa Barbara with a roof extension
Inspiration for a large modern side yard stone patio remodel in Santa Barbara with a roof extension
 Angela Otten - Inspire Kitchen Design Studio
Emily Minton Redfield; EMR Photography
Trendy u-shaped wet bar photo in Denver with an undermount sink, flat-panel cabinets, white cabinets, multicolored backsplash and mirror backsplash
Trendy u-shaped wet bar photo in Denver with an undermount sink, flat-panel cabinets, white cabinets, multicolored backsplash and mirror backsplash

 HMA Architecture Inc.
Example of a large mountain style backyard brick patio design in Sacramento with a fire pit and no cover

Sponsored
Columbus, OH

Wannemacher Interiors
Customized Award-Winning Interior Design Solutions in Franklin Cnty OH
 SCM Design Group
Bedroom design
SCM Design Group
TWRS Painting Contractors
The Woodlands TX
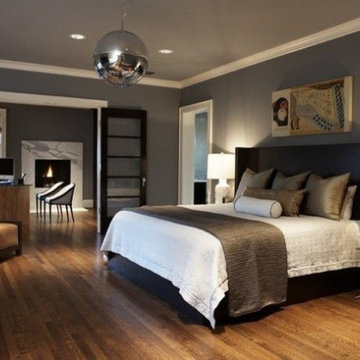
Trendy master light wood floor and brown floor bedroom photo in Houston with gray walls
Trendy master light wood floor and brown floor bedroom photo in Houston with gray walls
 Neuman Interior Woodworking LLC
Cabinets & Cabinetry, Edgewater, MD, Neuman Interior Woodworking, LLC

Open concept kitchen - small transitional u-shaped medium tone wood floor open concept kitchen idea in Baltimore with a farmhouse sink, shaker cabinets, gray cabinets, marble countertops, white backsplash, subway tile backsplash, stainless steel appliances and a peninsula
Open concept kitchen - small transitional u-shaped medium tone wood floor open concept kitchen idea in Baltimore with a farmhouse sink, shaker cabinets, gray cabinets, marble countertops, white backsplash, subway tile backsplash, stainless steel appliances and a peninsula
37