
Search results for "Inspiring" in Home Design Ideas
 T.J. Gilbride Architects, Inc.
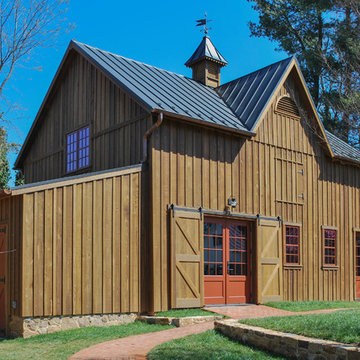
Mid-sized cottage brown one-story wood exterior home idea in DC Metro with a metal roof
 Craftsman Design and Renovation

Craftsman style house opens up for better connection and more contemporary living. Removing a wall between the kitchen and dinning room and reconfiguring the stair layout allowed for more usable space and better circulation through the home. The double dormer addition upstairs allowed for a true Master Suite, complete with steam shower!
Photo: Pete Eckert
 SKP Design

This family arrived in Kalamazoo to join an elite group of doctors starting the Western Michigan University School of Medicine. They fell in love with a beautiful Frank Lloyd Wright inspired home that needed a few updates to fit their lifestyle.
The living room's focal point was an existing custom two-story water feature. New Kellex furniture creates two seating areas with flexibility for entertaining guests. Several pieces of original art and custom furniture were purchased at Good Goods in Saugatuck, Michigan. New paint colors throughout the house complement the art and rich woodwork.
Photographer: Casey Spring
Find the right local pro for your project

 Design Inspirations
This custom maple cabinets were hand glazed along with the coffered ceiling. The mahogany island has a different stone than the perimeter granite to add visual interest. The 24 x 24 travertine tile floor visually expands the room. The large window over the sink adds natural light that plays against the different textures and colors.
 AquaTerra Outdoors
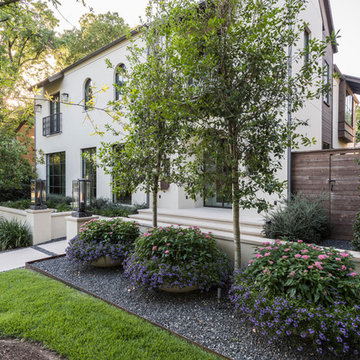
AquaTerra Outdoors was hired to design and install the entire outdoor package for this beautiful new custom home. We went with a contemporary design and finishes. Features include traditional landscape, new pool, spa, water feature wall, new fence and outdoor kitchen.
Photography: Wade Griffith

 Angela Otten - Inspire Kitchen Design Studio
Emily Minton Redfield; EMR Photography

Huge elegant u-shaped dark wood floor open concept kitchen photo in Denver with a farmhouse sink, beaded inset cabinets, white cabinets, marble countertops, two islands and gray backsplash
Huge elegant u-shaped dark wood floor open concept kitchen photo in Denver with a farmhouse sink, beaded inset cabinets, white cabinets, marble countertops, two islands and gray backsplash

Sponsored
Westerville, OH

Custom Home Works
Franklin County's Award-Winning Design, Build and Remodeling Expert
 Otto/Walker Architects

Example of a mid-sized mountain style loft-style dark wood floor living room design in Salt Lake City with beige walls, a standard fireplace and a concrete fireplace

 Laura Fox Interior Design, LLC
Luxe spa-inspired master bathroom with soaking tub, custom vanity and mirror, and oversized walk-in shower
Photo by Stacy Zarin Goldberg Photography
Freestanding bathtub - large transitional master marble floor and gray floor freestanding bathtub idea in DC Metro with recessed-panel cabinets, gray cabinets, gray walls, an undermount sink, quartz countertops and white countertops
Freestanding bathtub - large transitional master marble floor and gray floor freestanding bathtub idea in DC Metro with recessed-panel cabinets, gray cabinets, gray walls, an undermount sink, quartz countertops and white countertops
 David Scott Parker Architects Llc
Durston Saylor
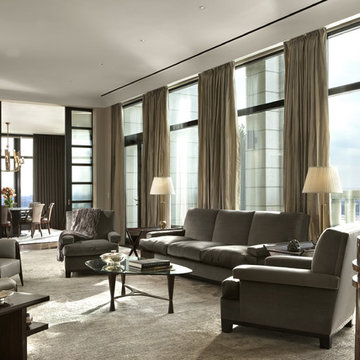
Large transitional formal and enclosed dark wood floor living room photo in New York with gray walls, no fireplace and a wall-mounted tv
Large transitional formal and enclosed dark wood floor living room photo in New York with gray walls, no fireplace and a wall-mounted tv

 John Kraemer & Sons
Builder: John Kraemer & Sons | Interior Design: Jennifer Hedberg of Exquisite Interiors | Photography: Jim Kruger of Landmark Photography
Classic porch idea in Minneapolis with a roof extension
Classic porch idea in Minneapolis with a roof extension
 MiniMax Kitchen & Bath Gallery
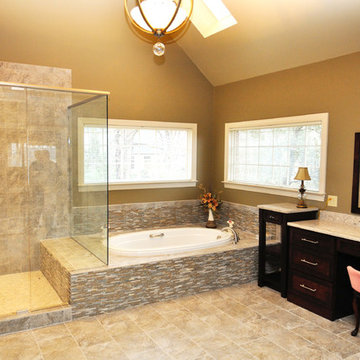
Example of a large classic master multicolored tile and porcelain tile porcelain tile and beige floor bathroom design in Other with an undermount sink, flat-panel cabinets, dark wood cabinets, quartzite countertops, beige walls and a hinged shower door
 Harmony Drive Interiors

Inspiration for a timeless carpeted and multicolored floor living room remodel in DC Metro with gray walls and a standard fireplace

Sponsored
Westerville, OH
Custom Home Works
Franklin County's Award-Winning Design, Build and Remodeling Expert

 Reico Kitchen & Bath
Designed by Akram Aljahmi of Reico Kitchen & Bath in King of Prussia, PA this transitional farmhouse inspired kitchen design features Green Forest Cabinetry kitchen cabinets in the Sierra door style in 2 finishes. The perimeter kitchen cabinets features a White finish and the kitchen island features a Summit Grey finish. Kitchen countertops are engineered quartz by MSI in the color Carrara Marmi. The tile back splash combines white subway tile with a Vintage Twenties tile behind the oven and ventilation hood.
Says the client, "Working with Akram was a great experience. He communicated quickly, coordinated times for me to see the products I was interested in and provided revised quotes to help meet the look and budget we wanted. Akram was patient in helping us understand and see all the options and choose what worked best for our needs. Our favorite part is the addition of the pantry cabinets. They are beautiful, clean and add so much useful storage. We love the final kitchen."
Photos courtesy of BTW Images LLC.
 Versatile Renovations

Example of a small transitional 3/4 porcelain tile and blue floor bathroom design in New York with a two-piece toilet, white walls and a wall-mount sink
 Mom's Design Build
Spacecrafting
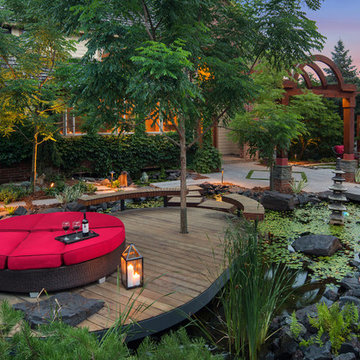
Inspiration for an asian backyard deck remodel in Minneapolis with no cover
Inspiration for an asian backyard deck remodel in Minneapolis with no cover
 Studio 511

The Living Room is inspired by the Federal style. The elaborate plaster ceiling was designed by Tom Felton and fabricated by Foster Reeve's Studio. Coffers and ornament are derived from the classic details interpreted at the time of the early American colonies. The mantle was also designed by Tom to continue the theme of the room. the wonderful peach color on the walls compliments the painting, rug and fabrics. Chris Cooper photographer.

Sponsored
Westerville, OH
Custom Home Works
Franklin County's Award-Winning Design, Build and Remodeling Expert
 T.J. Gilbride Architects, Inc.

Inspiration for a large cottage beige two-story mixed siding gable roof remodel in DC Metro

 Landmark Building Contractors LLC
Inspiration for a large transitional back porch remodel in Minneapolis with a fire pit, decking and a roof extension
 The Lighting Warehouse
Kichler Lighting
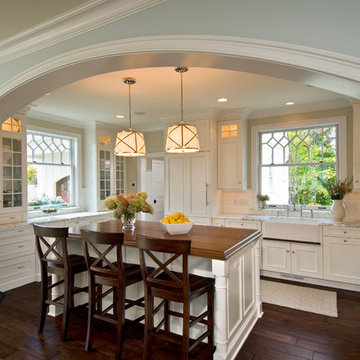
Mid-sized elegant u-shaped dark wood floor and brown floor open concept kitchen photo in Vancouver with a farmhouse sink, shaker cabinets, white cabinets, granite countertops, white backsplash, subway tile backsplash, stainless steel appliances and an island
Mid-sized elegant u-shaped dark wood floor and brown floor open concept kitchen photo in Vancouver with a farmhouse sink, shaker cabinets, white cabinets, granite countertops, white backsplash, subway tile backsplash, stainless steel appliances and an island
36