
Search results for "Inspiring" in Home Design Ideas
 SCM Design Group
Blythe Strait, Pablo Arguello

Bathroom - large transitional master gray tile and stone tile ceramic tile bathroom idea in Houston with raised-panel cabinets, dark wood cabinets, a one-piece toilet, gray walls, a vessel sink, marble countertops and a hinged shower door
Bathroom - large transitional master gray tile and stone tile ceramic tile bathroom idea in Houston with raised-panel cabinets, dark wood cabinets, a one-piece toilet, gray walls, a vessel sink, marble countertops and a hinged shower door
 Neelam Interiors

A spare bedroom is transformed into a rocky mountain oasis to welcome baby. The first time parents share a love of the outdoors which was brought to life through the custom mural, accents and art.
Photography: Don Molyneaux
 TLC Design/Build LLC
Jean Allsopp

Inspiration for a mid-sized craftsman courtyard gravel patio remodel in Birmingham with no cover
Inspiration for a mid-sized craftsman courtyard gravel patio remodel in Birmingham with no cover
Find the right local pro for your project
 Tartan Homes
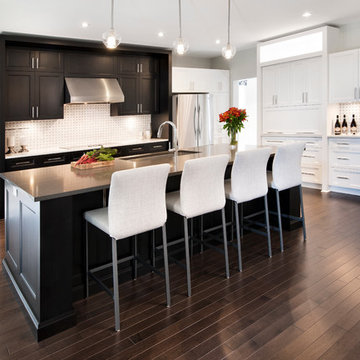
Westport model home kitchen in Poole Creek.
Photo by Marc Fowler of Metropolis Studios.
Inspiration for a huge transitional dark wood floor kitchen remodel in Ottawa with a farmhouse sink, recessed-panel cabinets, white cabinets, quartzite countertops, white backsplash, mosaic tile backsplash, stainless steel appliances and an island
Inspiration for a huge transitional dark wood floor kitchen remodel in Ottawa with a farmhouse sink, recessed-panel cabinets, white cabinets, quartzite countertops, white backsplash, mosaic tile backsplash, stainless steel appliances and an island
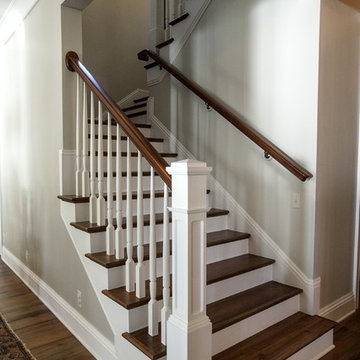
 Griffin Mitchell, Inc.
Staircase with Sinker Pine Wood Treads
Staircase - mid-sized traditional wooden u-shaped staircase idea in Miami with painted risers
Staircase - mid-sized traditional wooden u-shaped staircase idea in Miami with painted risers
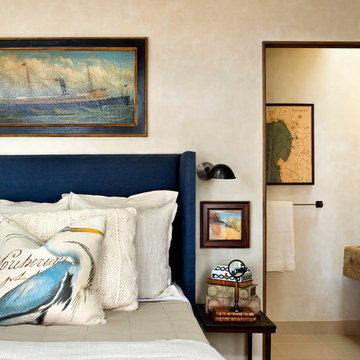
 Mimi Snowden Design
Example of a mid-sized arts and crafts guest medium tone wood floor and brown floor bedroom design in San Francisco with beige walls

 Inspired Interiors
Amoura Productions
Example of a trendy wooden u-shaped staircase design in Omaha with wooden risers
Example of a trendy wooden u-shaped staircase design in Omaha with wooden risers

Sponsored
Columbus, OH

Wannemacher Interiors
Customized Award-Winning Interior Design Solutions in Franklin Cnty OH
 Inspired Interiors
Amoura Productions
Sallie Elliott, Allied ASID
Alkar Billiards, Omaha
Example of a transitional u-shaped carpeted seated home bar design in Omaha with recessed-panel cabinets and beige cabinets
Example of a transitional u-shaped carpeted seated home bar design in Omaha with recessed-panel cabinets and beige cabinets
 Susan Serra
Earl Kendall
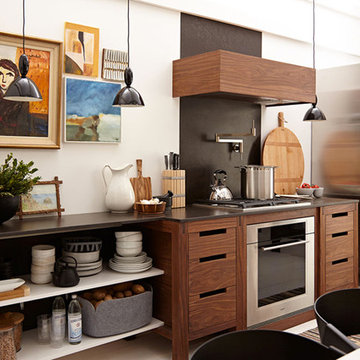
Kitchen - mid-sized scandinavian kitchen idea in New York with flat-panel cabinets, medium tone wood cabinets, quartz countertops, black backsplash, stone slab backsplash, stainless steel appliances and an island
Kitchen - mid-sized scandinavian kitchen idea in New York with flat-panel cabinets, medium tone wood cabinets, quartz countertops, black backsplash, stone slab backsplash, stainless steel appliances and an island

 STOR-X Organizing Systems - Edmonton
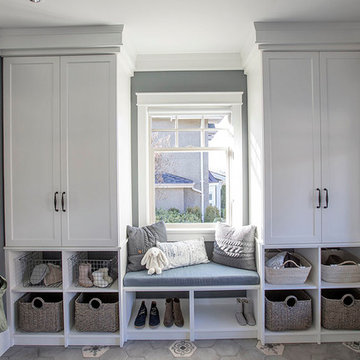
Mid-sized transitional entryway photo in Edmonton with gray walls and a brown front door
 Angela Otten - Inspire Kitchen Design Studio
Emily Redfield; EMR Photography

Eat-in kitchen - large transitional u-shaped dark wood floor eat-in kitchen idea in Denver with recessed-panel cabinets, white cabinets, granite countertops, white backsplash, stone tile backsplash and an island
Eat-in kitchen - large transitional u-shaped dark wood floor eat-in kitchen idea in Denver with recessed-panel cabinets, white cabinets, granite countertops, white backsplash, stone tile backsplash and an island

 SURROUNDS Landscape Architecture + Construction
Our client desired a functional, tasteful, and improved environment to compliment their home. The overall goal was to create a landscape that was subtle and not overdone. The client was highly focused on their deck environment that would span across the rear of the house with an area for a Jacuzzi as well. A portion of the deck has a screened in porch due to the naturally buggy environment since the home is situated in the woods and a low area. A mosquito repellent injection system was incorporated into the irrigation system to help with the bug issue. We improved circulation of the driveway, increased the overall curb appeal of the entrance of the home, and created a scaled and proportional outdoor living environment for the clients to enjoy. The client has religious guidelines that needed to be adhered to with the overall function and design of the landscape, which included an arbor over the deck to support a Sukkah and a Green Egg smoker to cook Kosher foods. Two columns were added at the driveway entrance with lights to help define their driveway entrance since it's the end of a long pipe-stem. New light fixtures were also added to the rear of the house.
Our client desired multiple amenities with a limited budget, so everything had to be value engineered through the design and construction process. There is heavy deer pressure on the site, a mosquito issue, low site elevations, flat topography, poor soil, and overall poor drainage of the site. The original driveway was not sized appropriately and the front porch had structural issues, as well as leaked water onto the landing below. The septic tank was also situated close to the rear of the house and had to be contemplated during the design process.
Photography: Morgan Howarth. Landscape Architect: Howard Cohen, Surrounds Inc.

Sponsored
Westerville, OH

Custom Home Works
Franklin County's Award-Winning Design, Build and Remodeling Expert

 Inspired Interiors - Design. Build. Furnish.
Example of a large transitional master mosaic tile ceramic tile freestanding bathtub design in Chicago with white walls

 Starr Custom Homes
This beautiful Spanish Colonial on the lake in Pablo Creek Reserve is nearly 4000 SF and consists of four bedrooms, five and a half bathrooms and a 'flex room' that can be used as a study or fifth bedroom. Architectural authentic, this home includes an open floor plan ideal for entertaining. An extensive lanai with summer kitchen brings the outdoors in. Ceiling treatments include coffered ceilings in the great room and dining room and barrel vaults in the kitchen and master bath. Thermador appliances, Kohler and Waterworks plumbing fixtures and wood beams bring functionality and character to the home.
 SURROUNDS Landscape Architecture + Construction
Landscape Architect: Chad Talton, Surrounds Inc.
Mid-sized arts and crafts backyard outdoor kitchen deck photo in DC Metro with a roof extension
Mid-sized arts and crafts backyard outdoor kitchen deck photo in DC Metro with a roof extension
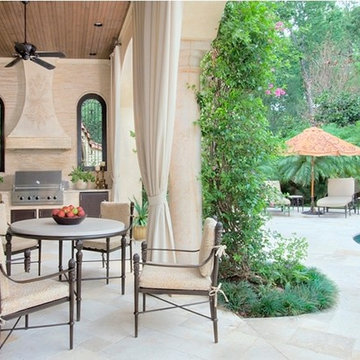
 Ruckel / Dillon / Wright, Inc.
Inspiration for a large mediterranean partial sun backyard concrete paver water fountain landscape in Houston for summer.



 Gleicher Design - Architecture & Interiors
Linda Hall
Inspiration for a mid-sized victorian u-shaped limestone floor eat-in kitchen remodel in New York with an undermount sink, recessed-panel cabinets, beige cabinets, marble countertops, white backsplash, mosaic tile backsplash, stainless steel appliances and an island
Inspiration for a mid-sized victorian u-shaped limestone floor eat-in kitchen remodel in New York with an undermount sink, recessed-panel cabinets, beige cabinets, marble countertops, white backsplash, mosaic tile backsplash, stainless steel appliances and an island
 Elle Cherie | Inspired Interiors

Example of a small trendy galley vinyl floor and gray floor wet bar design in Calgary with an undermount sink, flat-panel cabinets, brown cabinets, quartz countertops, gray backsplash, glass sheet backsplash and brown countertops
 Holly Viane Interiors, LLC
HVI

Example of a small country open concept light wood floor living room design in Los Angeles with a standard fireplace, a brick fireplace and white walls
Example of a small country open concept light wood floor living room design in Los Angeles with a standard fireplace, a brick fireplace and white walls
38