
Search results for "Instagram viewing" in Home Design Ideas
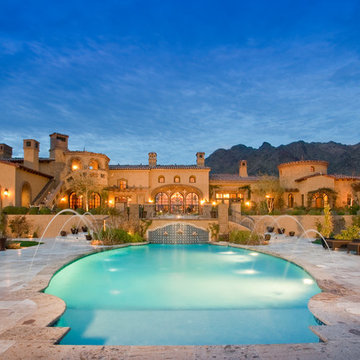
 Fratantoni Interior Designers
Inspiring outdoor areas with patio furniture by Fratantoni Interior Designers!
Follow us on Twitter, Pinterest, Instagram and Facebook for more inspiring home decor tips!
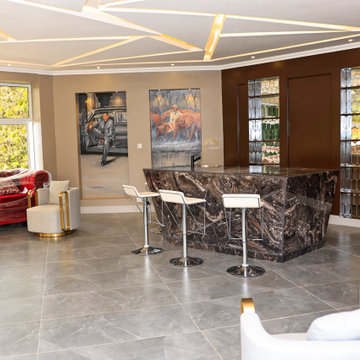
 Fine Urban Construction and Interiors
This week on Thursday we will be showing you Inside an amazing gazebo by Fine Urban Construction and Interiors ltd.
From the beautiful landscape, big windows, modern design, and beautiful amenities, and charming interiors, this mansion has it all.
The live edge bar faces the TV for watching the game while and the wet arranged sofas make relaxing a sinch. Next to the Gazebo is the pool with incredible features.
In this futuristic home design, you will find spacious living areas, a beautiful and functionally designed kitchen, spacious and custom-designed bedrooms with large walk-in closets and stunning bathrooms.
You can relax on the comfortable sofa in your cozy living room or admire the view from your private balcony.
You will be amazed to see how this wonderful piece of architecture blends perfectly with its surroundings.
Let us know what you think of this reveal in the comments section!
Join the Big Family by subscribing to our YouTube Channel: https://www.youtube.com/channel/UCeSZXmbsyEhDsew2OFr_Uug
CALL TO ACTION
Call Us Now!! : +254 703 770055
Email Us at: fineurbaninteriors@gmail.com
Visit Our Website : https://fineurbanconstructionandinteriors.com/
Social media Links
Facebook: https://www.facebook.com/fineurbaninteriors
Instagram: @fine_urban_co_interiors_ltd
Linked In: Fine Urban Construction and Interiors Limited
Pinterest: Fine Urban Construction and interiors
Houzz: Fine Urban Construction and Interiors
Twitter: @fineurban
#kitchendecor #kitchendesign #kitchens #cabinetry #interiorstyle #inspo #home
#Construction #live #interiorst arms #marketing #snapchat #news #facebook #marketingdigital ##happy#Versacestaircase bts #stairs #architecture #tour #instagood #love #luxuryhome #luxuryrealestate #realestate #kenya
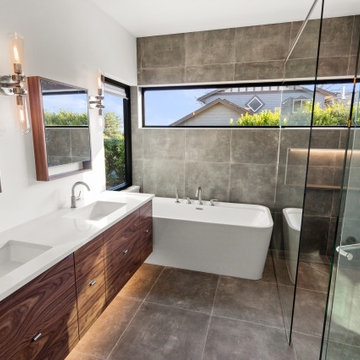
 Cameron Contracting Ltd
These medical doctors desired a contemporary home that considered both their young children’s needs as well as their own. The kids had to have space to play and be, well, kids, and the adults required some tranquil details that could serve as a counterweight to their high-impact careers. The crawl space was adapted into a playroom, and the deck and communal outdoor space is the perfect area to host big family get-togethers. However, the private oasis garden off the master bedroom, as well as a large soaker tub and spa-like shower in the master ensuite, could help any hard-working person unwind. Additional Instagram-worthy details include the open vaulted living area, contemporary kitchen with a large island and built-in appliances, open metal and wood staircase, and customized closets and storage. This family also loves the great outdoors. They enjoy skiing, surfing, and everything in between. Good thing their new home, with its stunning views of the ocean and mountains, serve as a daily reminder that nature is just a stone’s throw away. That said, there is still no place quite like home to retreat to after a supreme day in the sun or in the snow.
Find the right local pro for your project
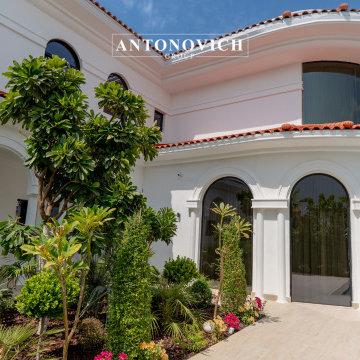
 Luxury Antonovich Design AE
Project Type:
Residential Villa – Exterior Architecture, Landscaping & Fit-Out
Company:
Antonovich Group | Luxury Interior Design & Fit-Out Experts
Set along the prestigious shores of Palm Jumeirah, this luxurious villa exterior and landscape renovation by Antonovich Group exemplifies modern Mediterranean elegance fused with contemporary architectural detailing.
Designed to complement Dubai’s iconic coastal skyline, the project blends refined exterior finishes, lush landscaping, and resort-style amenities to create an oasis of tranquility and grandeur.
The villa’s architecture highlights a timeless aesthetic with arched façades, terracotta roofing, and white stucco walls, all carefully restored and enhanced with modern touches.
The landscaping design introduces a vibrant tropical garden, reflective swimming pool, and panoramic waterfront views, connecting the indoor and outdoor living experiences in harmony.
Every curve, texture, and light source was strategically designed to amplify natural beauty and luxury living.
Key Design Elements:
*Mediterranean-inspired architectural restoration with a modern approach
*Grand arched façades and high-gloss white stucco finishing
*Custom-designed black marble driveway with geometric pattern accents
*Seamless glass railing integration for an open, contemporary look
*Lush tropical garden with structured greenery and floral accents
*Infinity-edge pool overlooking Dubai Marina skyline
*Elegant lighting scheme to enhance architectural curves and landscaping
*Glass elevator and wooden accents combining function and sophistication
This renovation demonstrates Antonovich Group’s excellence in creating a fully integrated luxury experience, from exterior detailing to spatial landscaping — transforming this Palm Jumeirah property into an exceptional modern haven.
Scope of Work:
*Exterior architectural renovation and façade enhancement
*Full landscaping design and tropical garden development
*Swimming pool renovation with lighting and filtration upgrade
*Marble driveway and natural stone installation
*Outdoor lighting and decorative wall fixture setup
*Customized glass railing and elevator integration
*Waterproofing, civil works, and structural finishing
*Turnkey exterior and outdoor space execution
#PalmJumeirahVilla #LuxuryExteriorDesign #AntonovichGroup #VillaLandscapingDubai #MediterraneanArchitecture #LuxuryFitOut #DubaiLuxuryVilla #WaterfrontLiving #TropicalGardenDesign #ElegantArchitecture #MarbleDriveway #LuxuryHomeDubai #VillaRenovationUAEContact Antonovich Group for your luxury interior transformation +971 54 299 5555 antonovich-design.ae Instagram: antonovich.design.dubai Send us messages!
 BBA Architects
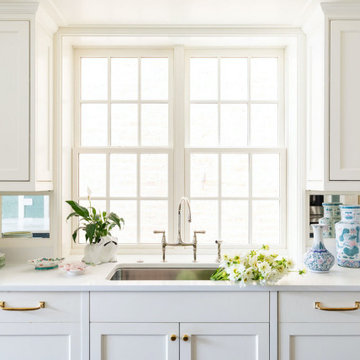
Inspired by the architecture of the prestigious Regent Street in London, the exterior of this city home has an elegant and refined street presence. A thoughtful floor plan cleverly utilizes the project’s narrow site to provide an open, but defined light-filled interior. Custom detailing paired with colorful finishes, create an inviting and vibrant family home.
View more of this home through #BBARegentStreetTownhome on Instagram.
 Landkamer Art / Mark Landkamer
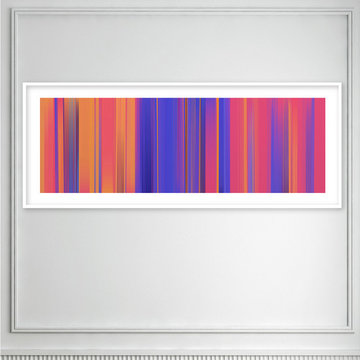
Landkamer Art / Quadratic Triptych 033
•
Revved up the heat on this one. It actually started out all deep blue and rich purples but ended up on a warmer, more intense path. I must have needed the lift that these vibrant colors provide. Happens with all my paintings—they become a world unto themselves and I let it flow out of me as best I can without too much control or constrictions.
*
View more new art first on Instagram: @landkamerart
•
Custom size prints available for sale. Send an Email inquiry to: Mark@LandkamerArt.com.
*
© 2019 Mark Landkamer. All rights reserved.
 Luxury Antonovich Design AE
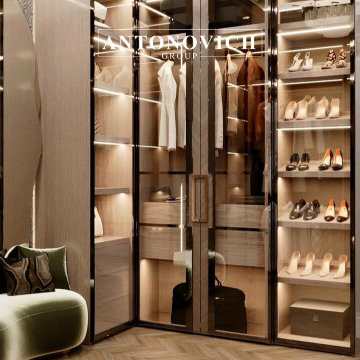
This spacious family mansion in Dubai Hills showcases the signature touch of Antonovich Group, combining timeless elegance with modern functionality. With classical symmetry, sculptural lighting, and tailored furniture, this home was designed to reflect both comfort and sophistication. The interior features neutral tones, premium materials, and carefully layered textures for a truly elegant lifestyle.
Located in the prestigious Dubai Hills community, this mansion exemplifies refined elegance and sophisticated living. Crafted by Luxury Antonovich Design, the residence harmoniously combines timeless architectural elements with contemporary luxury to create a stunning family home.
The interiors feature exquisite materials such as polished marble floors, hand-carved moldings, and bespoke furnishings tailored to the client’s discerning taste. Thoughtful lighting design and rich textures bring warmth and depth to every room, while large windows invite abundant natural light and showcase serene landscaped views.
Equipped with state-of-the-art smart home technology, the mansion offers seamless control over lighting, climate, and security, enhancing both convenience and comfort.
Delivered as a complete turnkey project, Luxury Antonovich Design meticulously managed every detail from concept to completion, ensuring impeccable craftsmanship and flawless execution.
This Dubai Hills mansion is more than a home—
it is a statement of timeless luxury and modern sophistication.
#DubaiHillsMansion #LuxuryAntonovichDesign #RefinedElegance #SmartHomeLiving #BespokeInteriors #TurnkeyLuxury #ModernClassicDesign #DubaiLuxuryHomes #HighEndInteriors #TimelessLuxury
Contact Antonovich Group for your luxury interior transformation +971 54 299 5555 antonovich-design.ae Instagram: antonovich.design.dubai Send us messages!

Sponsored
Delaware, OH

Buckeye Basements, Inc.
Central Ohio's Basement Finishing ExpertsBest Of Houzz '13-'21
 Landkamer Art / Mark Landkamer
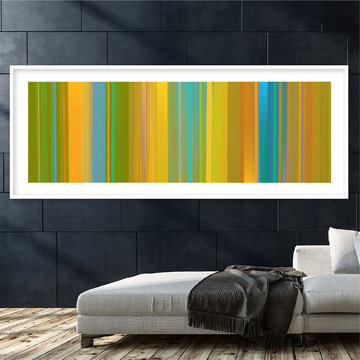
Landkamer Art / Quadratic Triptych 032
•
This is the second of several triptychs that began as iPhone thumbnails made while waiting in a doctor’s office lobby. I print out the thumbnails when back in studio and then develop each triptych panel in larger form. I use the ArtRage app on both iPhone and iPad for development. See photo ten. This vibrant triptych reflects the full-sun Santa Fe summer warmth that continually inspires me.
*
View more new art on Instagram: @landkamerart
•
Custom size prints available. Send an Email inquiry to: Mark@LandkamerArt.com.
*
© 2019 Mark Landkamer. All rights reserved.
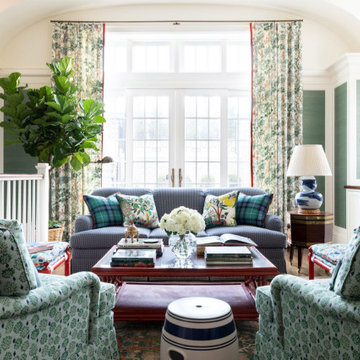 BBA Architects
Inspired by the architecture of the prestigious Regent Street in London, the exterior of this city home has an elegant and refined street presence. A thoughtful floor plan cleverly utilizes the project’s narrow site to provide an open, but defined light-filled interior. Custom detailing paired with colorful finishes, create an inviting and vibrant family home.
View more of this home through #BBARegentStreetTownhome on Instagram.
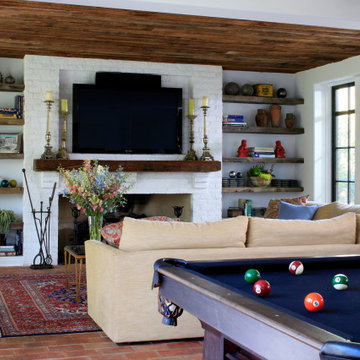 BBA Architects
This home for a family of five young children is located on two acres in Chicago's North Shore. The house has been designed to be open, flexible, and pre-weathered, with a European cottage feel. The first floor has been completely renovated to create a space that is perfect for family gatherings and entertaining friends. Reclaimed materials, such as French terra cotta tile flooring, white oak wood beams, and salvage mushroom palette wood planks for the ceiling, have been used throughout the main floor rooms. The family room features a new fireplace made from brick salvaged from the original home. The master bath is a spa-like retreat for parents, with reclaimed wood beams used to create the counter of the vanity, mixed with the clean lines of the sinks, faucets, and tub. The addition of three large dormers has transformed the old, musty attic into three bedrooms, two baths, and a bright, inspiring homework area for the kids.
View more of this home through #BBAEuropeanCottage and #BBAEuropeanCottageGrounds on Instagram.
 3D Power

3D power executes luxurious living from every aspect. We design and enhance the interiors of one who wants to resemble grandness and richness. It doesn’t matter whether your taste is contemporary or modern or both, we innovatively design the interior of every corner of your house and change it to a masterpiece with the best space planning, and comfort. Interior designing and its 3D presentation give you a complete idea about how your home will look like in the future. Interior views are specific for every individual. We are experts in designing residential and commercial Interiors.
Services We Provide for Interior Designing,
3D Interior Designing & Rendering.
3D Interior Walkthrough.
3D Interior VR Walkthrough.
3D 360 Degree Panorama.
3D Cut Sections.
Media & Branding.
Call & Whatsapp on:-
+91 9372032805 - Rahul
+91 9527382400 - Suraj
Find us on Social Network:-
Facebook: https://www.facebook.com/threedpower
Twitter: https://twitter.com/3DPower
YouTube: https://www.youtube.com/user/3dpowerwalkthrough
Pinterest: https://in.pinterest.com/3dpower/
Instagram: https://www.instagram.com/3dpower/
For more details visit our website:-
http://www.3dpower.in
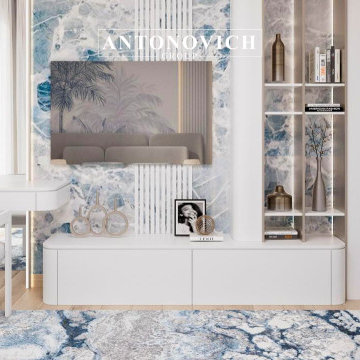 Luxury Antonovich Design AE
A high-rise apartment in the heart of Dubai, finished with gold detailing, mirrored panels, and intelligent lighting.
Top-tier apartment interior design and fit-out from the best interior design company in Dubai.
Sleek design meets metropolitan aesthetics in this high-rise apartment with mirrored walls, gold detailing, and ambient lighting.
Located in the heart of the city’s most dynamic district, this Downtown Dubai apartment by Antonovich Group is a masterclass in urban sophistication and modern design. With panoramic views of the skyline and an interior crafted to reflect a cosmopolitan lifestyle, this residence embodies the essence of city chic living.
Every detail has been thoughtfully designed to maximize space, light, and functionality. Sleek contemporary furnishings, high-gloss surfaces, and tailored built-ins create a clean, uncluttered aesthetic, while luxury materials—such as polished stone, fine wood, and metallic accents—add depth and richness throughout.
The open-concept layout connects the living, dining, and kitchen areas into a seamless experience, ideal for both quiet evenings and stylish entertaining. Smart home automation, ambient lighting, and acoustically enhanced interiors elevate everyday living with intelligent comfort.
Antonovich Group delivered this project as a turnkey solution, managing everything from concept development to interior execution and final installation with signature precision.
This Downtown residence is more than an apartment—
It is an urban sanctuary where luxury meets lifestyle at the city’s most prestigious address.
Location: Downtown Dubai
Services: Interior design, full fit-out, furnishing, smart systems
#AntonovichGroup #InteriorDesignerApartment #FitOutApartment #LuxuryApartmentsDubai
Contact Antonovich Group for your luxury interior transformation +971 54 299 5555 antonovich-design.ae Instagram: antonovich.design.dubai Send us messages!
 Studio Adjective - www.adj.com.hk
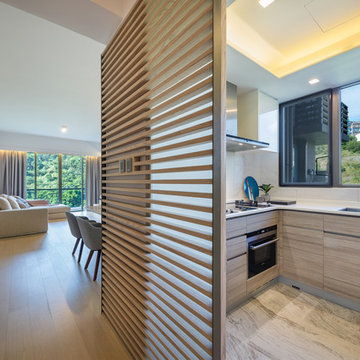
Our new born child at Dragon's Range, Hong Kong. With a spectacular view of natural greens, we hope to blend in the interior naturally with it and extend the natural lights further into the apartment. The corridor, bedrooms and foyer are rearranged to enhance the flow of space.
Studio Adjective Ltd.
www.adj.com.hk - +852 28828564
Facebook / Instagram : StudioAdjective

Sponsored
Westerville, OH

Custom Home Works
Franklin County's Award-Winning Design, Build and Remodeling Expert
 BBA Architects

Situated along the perimeter of the property, this unique home creates a continuous street wall, both preserving plenty of open yard space and maintaining privacy from the prominent street corner. A one-story mudroom connects the garage to the house at the rear of the lot which required a local zoning variance. The resulting L-shaped plan and the central location of a glass-enclosed stair allow natural light to enter the home from multiple sides of nearly every room. The Arts & Crafts inspired detailing creates a familiar yet unique facade that is sympathetic to the character and scale of the neighborhood. A chevron pattern is a key design element on the window bays and doors and continues inside throughout the interior of the home.
2022 NAHB Platinum Best in American Living Award
View more of this home through #BBAModernCraftsman on Instagram.
 BBA Architects

Situated along the perimeter of the property, this unique home creates a continuous street wall, both preserving plenty of open yard space and maintaining privacy from the prominent street corner. A one-story mudroom connects the garage to the house at the rear of the lot which required a local zoning variance. The resulting L-shaped plan and the central location of a glass-enclosed stair allow natural light to enter the home from multiple sides of nearly every room. The Arts & Crafts inspired detailing creates a familiar yet unique facade that is sympathetic to the character and scale of the neighborhood. A chevron pattern is a key design element on the window bays and doors and continues inside throughout the interior of the home.
2022 NAHB Platinum Best in American Living Award
View more of this home through #BBAModernCraftsman on Instagram.
 BBA Architects

Situated along the perimeter of the property, this unique home creates a continuous street wall, both preserving plenty of open yard space and maintaining privacy from the prominent street corner. A one-story mudroom connects the garage to the house at the rear of the lot which required a local zoning variance. The resulting L-shaped plan and the central location of a glass-enclosed stair allow natural light to enter the home from multiple sides of nearly every room. The Arts & Crafts inspired detailing creates a familiar yet unique facade that is sympathetic to the character and scale of the neighborhood. A chevron pattern is a key design element on the window bays and doors and continues inside throughout the interior of the home.
2022 NAHB Platinum Best in American Living Award
View more of this home through #BBAModernCraftsman on Instagram.
 Tom Bassett-Dilley Architect, Ltd.
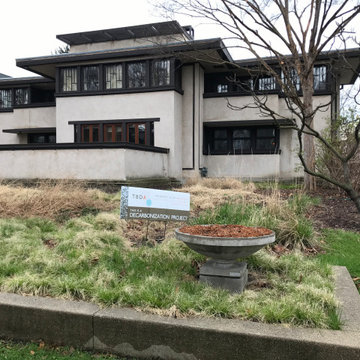
The owner of Frank Lloyd Wright’s Oscar Balch House (Oak Park, 1911) approached TBDA to help steward the property through the 21st century, including pursuing a path to Net Zero energy.
Historic Preservation principles, building science, and decarbonization strategies are combined to maintain the integrity of the architecture while radically reducing the carbon footprint. In keeping with owner’s mission to share the project and process (see Balch House on Instagram), you can view the free webinar hosted by Illinois Green Alliance where Tom Bassett-Dilley, builder Doug Freerksen (Von Dreele-Freerksen Construction Company), and mechanical engineer Mark Nussbaum (Architectural Consulting Engineers) discussed tradeoffs, long-term planning, energy modeling, and more. We hope this leaves viewers with a better understanding of the techniques and challenges of decarbonizing historic homes while maintaining their character.

Sponsored
Columbus, OH

Wannemacher Interiors
Customized Award-Winning Interior Design Solutions in Franklin Cnty OH
 Fratantoni Interior Designers
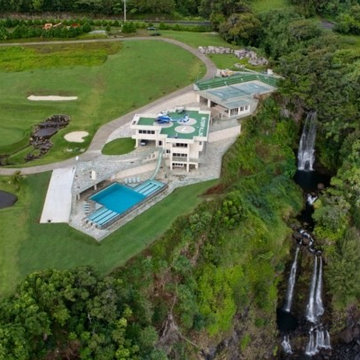
Custom Luxury Golf/Tennis courts for your Inspiration by Fratantoni Interior Designers.
Follow us on Pinterest, Facebook, Instagram and Twitter for more inspiring photos!
 Cameron Contracting Ltd
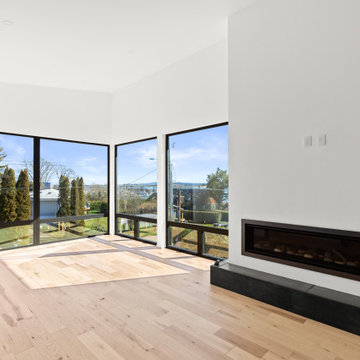
These medical doctors desired a contemporary home that considered both their young children’s needs as well as their own. The kids had to have space to play and be, well, kids, and the adults required some tranquil details that could serve as a counterweight to their high-impact careers. The crawl space was adapted into a playroom, and the deck and communal outdoor space is the perfect area to host big family get-togethers. However, the private oasis garden off the master bedroom, as well as a large soaker tub and spa-like shower in the master ensuite, could help any hard-working person unwind. Additional Instagram-worthy details include the open vaulted living area, contemporary kitchen with a large island and built-in appliances, open metal and wood staircase, and customized closets and storage. This family also loves the great outdoors. They enjoy skiing, surfing, and everything in between. Good thing their new home, with its stunning views of the ocean and mountains, serve as a daily reminder that nature is just a stone’s throw away. That said, there is still no place quite like home to retreat to after a supreme day in the sun or in the snow.
 BBA Architects
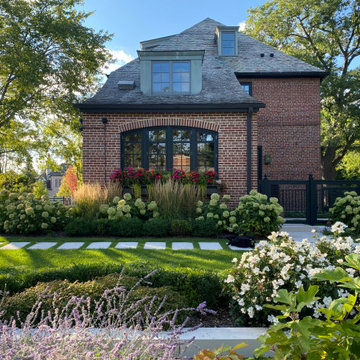
This home for a family of five young children is located on two acres in Chicago's North Shore. The house has been designed to be open, flexible, and pre-weathered, with a European cottage feel. The first floor has been completely renovated to create a space that is perfect for family gatherings and entertaining friends. Reclaimed materials, such as French terra cotta tile flooring, white oak wood beams, and salvage mushroom palette wood planks for the ceiling, have been used throughout the main floor rooms. The family room features a new fireplace made from brick salvaged from the original home. The master bath is a spa-like retreat for parents, with reclaimed wood beams used to create the counter of the vanity, mixed with the clean lines of the sinks, faucets, and tub. The addition of three large dormers has transformed the old, musty attic into three bedrooms, two baths, and a bright, inspiring homework area for the kids.
View more of this home through #BBAEuropeanCottage and #BBAEuropeanCottageGrounds on Instagram.
13