
Search results for "Instagram viewing" in Home Design Ideas
 BBA Architects
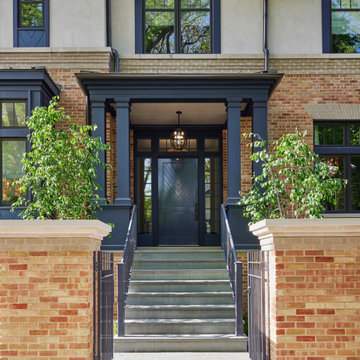
Situated along the perimeter of the property, this unique home creates a continuous street wall, both preserving plenty of open yard space and maintaining privacy from the prominent street corner. A one-story mudroom connects the garage to the house at the rear of the lot which required a local zoning variance. The resulting L-shaped plan and the central location of a glass-enclosed stair allow natural light to enter the home from multiple sides of nearly every room. The Arts & Crafts inspired detailing creates a familiar yet unique facade that is sympathetic to the character and scale of the neighborhood. A chevron pattern is a key design element on the window bays and doors and continues inside throughout the interior of the home.
2022 NAHB Platinum Best in American Living Award
View more of this home through #BBAModernCraftsman on Instagram.
 Cameron Contracting Ltd
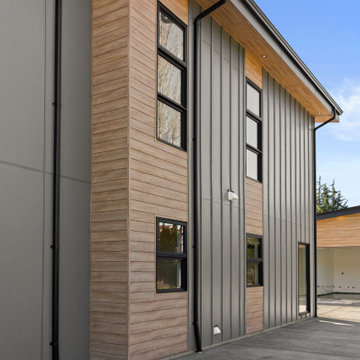
These medical doctors desired a contemporary home that considered both their young children’s needs as well as their own. The kids had to have space to play and be, well, kids, and the adults required some tranquil details that could serve as a counterweight to their high-impact careers. The crawl space was adapted into a playroom, and the deck and communal outdoor space is the perfect area to host big family get-togethers. However, the private oasis garden off the master bedroom, as well as a large soaker tub and spa-like shower in the master ensuite, could help any hard-working person unwind. Additional Instagram-worthy details include the open vaulted living area, contemporary kitchen with a large island and built-in appliances, open metal and wood staircase, and customized closets and storage. This family also loves the great outdoors. They enjoy skiing, surfing, and everything in between. Good thing their new home, with its stunning views of the ocean and mountains, serve as a daily reminder that nature is just a stone’s throw away. That said, there is still no place quite like home to retreat to after a supreme day in the sun or in the snow.
 Fratantoni Interior Designers
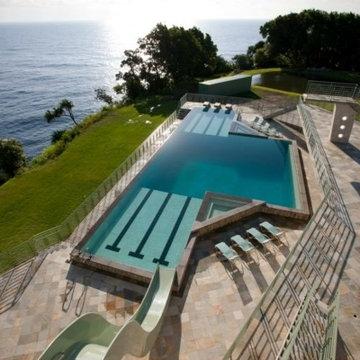
Jacuzzi and Hot Tubs designed by Fratantoni Interior Designers!
Follow us on Facebook, Twitter, Instagram and Pinterest for more inspiring photos!!
Inspiration for a huge timeless backyard stone and rectangular lap hot tub remodel in Phoenix
Inspiration for a huge timeless backyard stone and rectangular lap hot tub remodel in Phoenix
Find the right local pro for your project
 Cameron Contracting Ltd
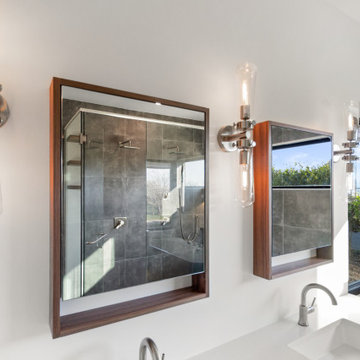
These medical doctors desired a contemporary home that considered both their young children’s needs as well as their own. The kids had to have space to play and be, well, kids, and the adults required some tranquil details that could serve as a counterweight to their high-impact careers. The crawl space was adapted into a playroom, and the deck and communal outdoor space is the perfect area to host big family get-togethers. However, the private oasis garden off the master bedroom, as well as a large soaker tub and spa-like shower in the master ensuite, could help any hard-working person unwind. Additional Instagram-worthy details include the open vaulted living area, contemporary kitchen with a large island and built-in appliances, open metal and wood staircase, and customized closets and storage. This family also loves the great outdoors. They enjoy skiing, surfing, and everything in between. Good thing their new home, with its stunning views of the ocean and mountains, serve as a daily reminder that nature is just a stone’s throw away. That said, there is still no place quite like home to retreat to after a supreme day in the sun or in the snow.
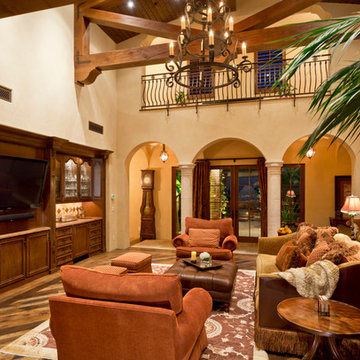 Fratantoni Interior Designers
Custom Luxury Home with a Mexican inpsired style by Fratantoni Interior Designers!
Follow us on Pinterest, Twitter, Facebook, and Instagram for more inspirational photos!
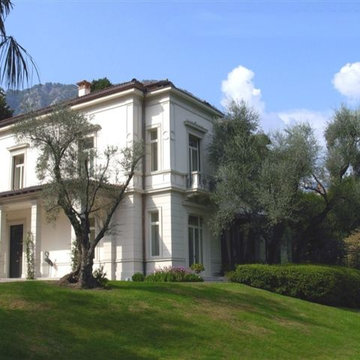 Fratantoni Interior Designers
Beautiful Luxury Home in Italy by Fratantoni Interior Designers.
For more inspiring images and home decor tips follow us on Pinterest, Instagram, Facebook and Twitter!!!
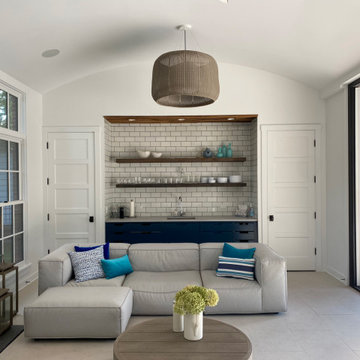 BBA Architects
This home for a family of five young children is located on two acres in Chicago's North Shore. The house has been designed to be open, flexible, and pre-weathered, with a European cottage feel. The first floor has been completely renovated to create a space that is perfect for family gatherings and entertaining friends. Reclaimed materials, such as French terra cotta tile flooring, white oak wood beams, and salvage mushroom palette wood planks for the ceiling, have been used throughout the main floor rooms. The family room features a new fireplace made from brick salvaged from the original home. The master bath is a spa-like retreat for parents, with reclaimed wood beams used to create the counter of the vanity, mixed with the clean lines of the sinks, faucets, and tub. The addition of three large dormers has transformed the old, musty attic into three bedrooms, two baths, and a bright, inspiring homework area for the kids.
View more of this home through #BBAEuropeanCottage and #BBAEuropeanCottageGrounds on Instagram.

Sponsored
Westerville, OH

Custom Home Works
Franklin County's Award-Winning Design, Build and Remodeling Expert
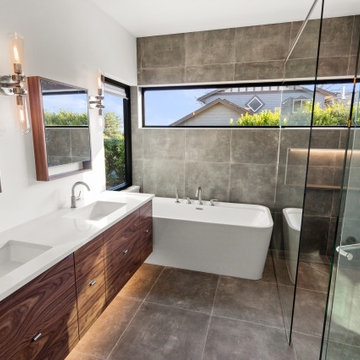 Cameron Contracting Ltd
These medical doctors desired a contemporary home that considered both their young children’s needs as well as their own. The kids had to have space to play and be, well, kids, and the adults required some tranquil details that could serve as a counterweight to their high-impact careers. The crawl space was adapted into a playroom, and the deck and communal outdoor space is the perfect area to host big family get-togethers. However, the private oasis garden off the master bedroom, as well as a large soaker tub and spa-like shower in the master ensuite, could help any hard-working person unwind. Additional Instagram-worthy details include the open vaulted living area, contemporary kitchen with a large island and built-in appliances, open metal and wood staircase, and customized closets and storage. This family also loves the great outdoors. They enjoy skiing, surfing, and everything in between. Good thing their new home, with its stunning views of the ocean and mountains, serve as a daily reminder that nature is just a stone’s throw away. That said, there is still no place quite like home to retreat to after a supreme day in the sun or in the snow.
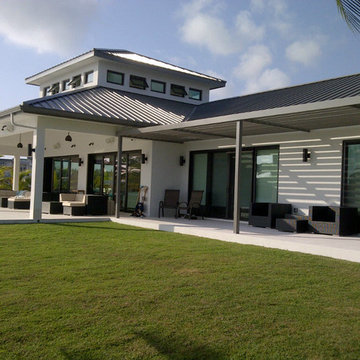
 Fratantoni Design / Residential Architects
Custom Luxury Home by Fratantoni Design. To see more inspirational photos, please follow us on Facebook, Instagram, Pinterest and Twitter!!
Pool - huge backyard concrete and rectangular lap pool idea in Phoenix
Pool - huge backyard concrete and rectangular lap pool idea in Phoenix
 BBA Architects
Situated along the perimeter of the property, this unique home creates a continuous street wall, both preserving plenty of open yard space and maintaining privacy from the prominent street corner. A one-story mudroom connects the garage to the house at the rear of the lot which required a local zoning variance. The resulting L-shaped plan and the central location of a glass-enclosed stair allow natural light to enter the home from multiple sides of nearly every room. The Arts & Crafts inspired detailing creates a familiar yet unique facade that is sympathetic to the character and scale of the neighborhood. A chevron pattern is a key design element on the window bays and doors and continues inside throughout the interior of the home.
2022 NAHB Platinum Best in American Living Award
View more of this home through #BBAModernCraftsman on Instagram.
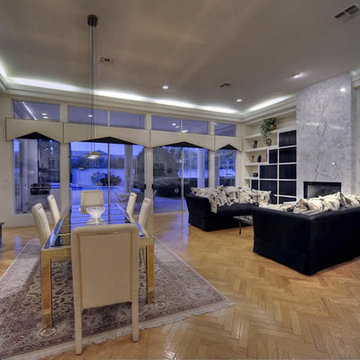 Fratantoni Interior Designers
Luxury homes with elegant lighting by Fratantoni Interior Designers.
Follow us on Pinterest, Twitter, Facebook and Instagram for more inspirational photos!
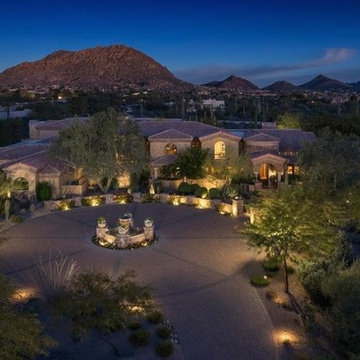 Fratantoni Interior Designers
Beautiful and elegant entryways designed by Fratantoni Interior Designers.
Follow us on Facebook, Twitter, Instagram and Pinterest for more inspiring photos of home decor ideas!
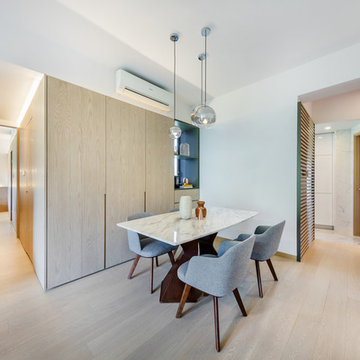
 Studio Adjective - www.adj.com.hk
Our new born child at Dragon's Range, Hong Kong. With a spectacular view of natural greens, we hope to blend in the interior naturally with it and extend the natural lights further into the apartment. The corridor, bedrooms and foyer are rearranged to enhance the flow of space.
**Studio Adjective Ltd. **
www.adj.com.hk - +852 28828564
Facebook / Instagram : StudioAdjective

Sponsored
Delaware, OH

Buckeye Basements, Inc.
Central Ohio's Basement Finishing ExpertsBest Of Houzz '13-'21
 BBA Architects
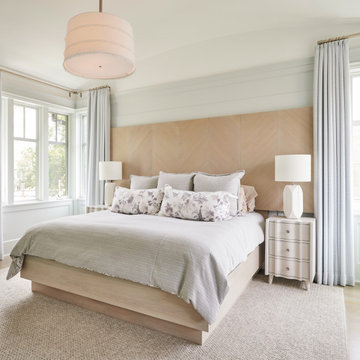
Situated along the perimeter of the property, this unique home creates a continuous street wall, both preserving plenty of open yard space and maintaining privacy from the prominent street corner. A one-story mudroom connects the garage to the house at the rear of the lot which required a local zoning variance. The resulting L-shaped plan and the central location of a glass-enclosed stair allow natural light to enter the home from multiple sides of nearly every room. The Arts & Crafts inspired detailing creates a familiar yet unique facade that is sympathetic to the character and scale of the neighborhood. A chevron pattern is a key design element on the window bays and doors and continues inside throughout the interior of the home.
2022 NAHB Platinum Best in American Living Award
View more of this home through #BBAModernCraftsman on Instagram.
 BBA Architects

Inspired by the architecture of the prestigious Regent Street in London, the exterior of this city home has an elegant and refined street presence. A thoughtful floor plan cleverly utilizes the project’s narrow site to provide an open, but defined light-filled interior. Custom detailing paired with colorful finishes, create an inviting and vibrant family home.
View more of this home through #BBARegentStreetTownhome on Instagram.
 Fratantoni Interior Designers
Custom Luxury Drapery by Fratantoni Interior Designers!!
Want more inspiring photos?
Follow us on Twitter, Facebook, Instagram and Pinterest!!
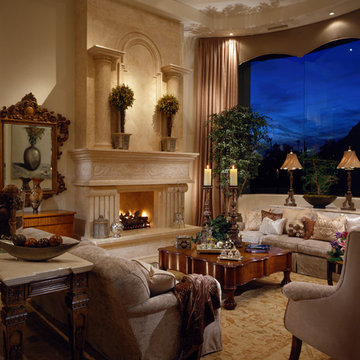
Example of a huge classic formal and open concept travertine floor living room design in Phoenix with beige walls, a standard fireplace, a stone fireplace and no tv
Example of a huge classic formal and open concept travertine floor living room design in Phoenix with beige walls, a standard fireplace, a stone fireplace and no tv
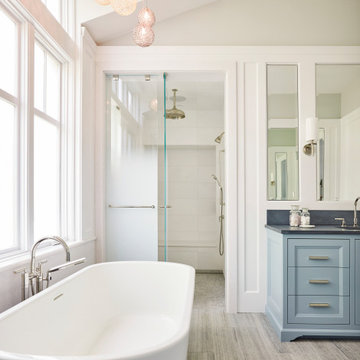 BBA Architects
Situated along the perimeter of the property, this unique home creates a continuous street wall, both preserving plenty of open yard space and maintaining privacy from the prominent street corner. A one-story mudroom connects the garage to the house at the rear of the lot which required a local zoning variance. The resulting L-shaped plan and the central location of a glass-enclosed stair allow natural light to enter the home from multiple sides of nearly every room. The Arts & Crafts inspired detailing creates a familiar yet unique facade that is sympathetic to the character and scale of the neighborhood. A chevron pattern is a key design element on the window bays and doors and continues inside throughout the interior of the home.
2022 NAHB Platinum Best in American Living Award
View more of this home through #BBAModernCraftsman on Instagram.

Sponsored
Westerville, OH
Custom Home Works
Franklin County's Award-Winning Design, Build and Remodeling Expert
 BBA Architects
Inspired by the architecture of the prestigious Regent Street in London, the exterior of this city home has an elegant and refined street presence. A thoughtful floor plan cleverly utilizes the project’s narrow site to provide an open, but defined light-filled interior. Custom detailing paired with colorful finishes, create an inviting and vibrant family home.
View more of this home through #BBARegentStreetTownhome on Instagram.
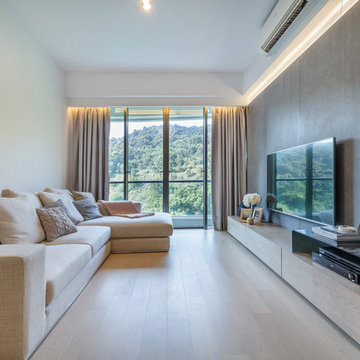 Studio Adjective - www.adj.com.hk
Our new born child at Dragon's Range, Hong Kong. With a spectacular view of natural greens, we hope to blend in the interior naturally with it and extend the natural lights further into the apartment. The corridor, bedrooms and foyer are rearranged to enhance the flow of space.
Studio Adjective Ltd.
www.adj.com.hk - +852 28828564
Facebook / Instagram : StudioAdjective
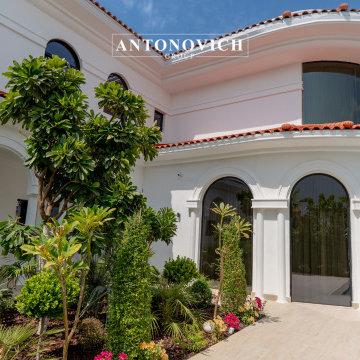
 Luxury Antonovich Design AE
Project Type:
Residential Villa – Exterior Architecture, Landscaping & Fit-Out
Company:
Antonovich Group | Luxury Interior Design & Fit-Out Experts
Set along the prestigious shores of Palm Jumeirah, this luxurious villa exterior and landscape renovation by Antonovich Group exemplifies modern Mediterranean elegance fused with contemporary architectural detailing.
Designed to complement Dubai’s iconic coastal skyline, the project blends refined exterior finishes, lush landscaping, and resort-style amenities to create an oasis of tranquility and grandeur.
The villa’s architecture highlights a timeless aesthetic with arched façades, terracotta roofing, and white stucco walls, all carefully restored and enhanced with modern touches.
The landscaping design introduces a vibrant tropical garden, reflective swimming pool, and panoramic waterfront views, connecting the indoor and outdoor living experiences in harmony.
Every curve, texture, and light source was strategically designed to amplify natural beauty and luxury living.
Key Design Elements:
*Mediterranean-inspired architectural restoration with a modern approach
*Grand arched façades and high-gloss white stucco finishing
*Custom-designed black marble driveway with geometric pattern accents
*Seamless glass railing integration for an open, contemporary look
*Lush tropical garden with structured greenery and floral accents
*Infinity-edge pool overlooking Dubai Marina skyline
*Elegant lighting scheme to enhance architectural curves and landscaping
*Glass elevator and wooden accents combining function and sophistication
This renovation demonstrates Antonovich Group’s excellence in creating a fully integrated luxury experience, from exterior detailing to spatial landscaping — transforming this Palm Jumeirah property into an exceptional modern haven.
Scope of Work:
*Exterior architectural renovation and façade enhancement
*Full landscaping design and tropical garden development
*Swimming pool renovation with lighting and filtration upgrade
*Marble driveway and natural stone installation
*Outdoor lighting and decorative wall fixture setup
*Customized glass railing and elevator integration
*Waterproofing, civil works, and structural finishing
*Turnkey exterior and outdoor space execution
#PalmJumeirahVilla #LuxuryExteriorDesign #AntonovichGroup #VillaLandscapingDubai #MediterraneanArchitecture #LuxuryFitOut #DubaiLuxuryVilla #WaterfrontLiving #TropicalGardenDesign #ElegantArchitecture #MarbleDriveway #LuxuryHomeDubai #VillaRenovationUAEContact Antonovich Group for your luxury interior transformation +971 54 299 5555 antonovich-design.ae Instagram: antonovich.design.dubai Send us messages!
14