
Search results for "Instagram viewing" in Home Design Ideas
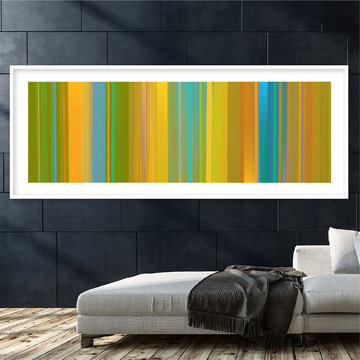
 Landkamer Art / Mark Landkamer
Landkamer Art / Quadratic Triptych 032
•
This is the second of several triptychs that began as iPhone thumbnails made while waiting in a doctor’s office lobby. I print out the thumbnails when back in studio and then develop each triptych panel in larger form. I use the ArtRage app on both iPhone and iPad for development. See photo ten. This vibrant triptych reflects the full-sun Santa Fe summer warmth that continually inspires me.
*
View more new art on Instagram: @landkamerart
•
Custom size prints available. Send an Email inquiry to: Mark@LandkamerArt.com.
*
© 2019 Mark Landkamer. All rights reserved.
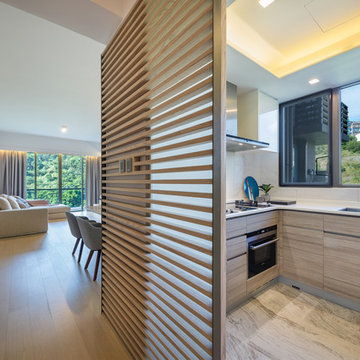
 Studio Adjective - www.adj.com.hk
Our new born child at Dragon's Range, Hong Kong. With a spectacular view of natural greens, we hope to blend in the interior naturally with it and extend the natural lights further into the apartment. The corridor, bedrooms and foyer are rearranged to enhance the flow of space.
Studio Adjective Ltd.
www.adj.com.hk - +852 28828564
Facebook / Instagram : StudioAdjective
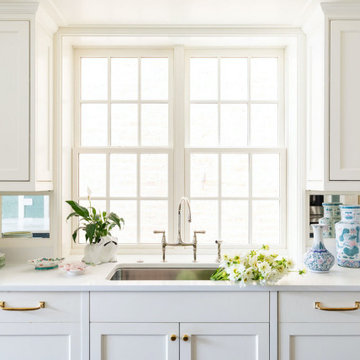
 BBA Architects
Inspired by the architecture of the prestigious Regent Street in London, the exterior of this city home has an elegant and refined street presence. A thoughtful floor plan cleverly utilizes the project’s narrow site to provide an open, but defined light-filled interior. Custom detailing paired with colorful finishes, create an inviting and vibrant family home.
View more of this home through #BBARegentStreetTownhome on Instagram.
Find the right local pro for your project
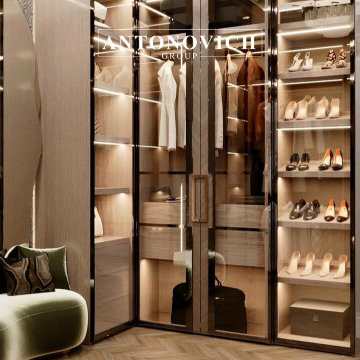
 Luxury Antonovich Design AE
This spacious family mansion in Dubai Hills showcases the signature touch of Antonovich Group, combining timeless elegance with modern functionality. With classical symmetry, sculptural lighting, and tailored furniture, this home was designed to reflect both comfort and sophistication. The interior features neutral tones, premium materials, and carefully layered textures for a truly elegant lifestyle.
Located in the prestigious Dubai Hills community, this mansion exemplifies refined elegance and sophisticated living. Crafted by Luxury Antonovich Design, the residence harmoniously combines timeless architectural elements with contemporary luxury to create a stunning family home.
The interiors feature exquisite materials such as polished marble floors, hand-carved moldings, and bespoke furnishings tailored to the client’s discerning taste. Thoughtful lighting design and rich textures bring warmth and depth to every room, while large windows invite abundant natural light and showcase serene landscaped views.
Equipped with state-of-the-art smart home technology, the mansion offers seamless control over lighting, climate, and security, enhancing both convenience and comfort.
Delivered as a complete turnkey project, Luxury Antonovich Design meticulously managed every detail from concept to completion, ensuring impeccable craftsmanship and flawless execution.
This Dubai Hills mansion is more than a home—
it is a statement of timeless luxury and modern sophistication.
#DubaiHillsMansion #LuxuryAntonovichDesign #RefinedElegance #SmartHomeLiving #BespokeInteriors #TurnkeyLuxury #ModernClassicDesign #DubaiLuxuryHomes #HighEndInteriors #TimelessLuxury
Contact Antonovich Group for your luxury interior transformation +971 54 299 5555 antonovich-design.ae Instagram: antonovich.design.dubai Send us messages!
 Landkamer Art / Mark Landkamer
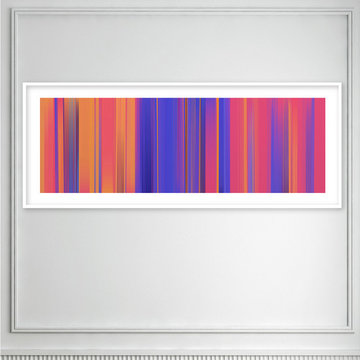
Landkamer Art / Quadratic Triptych 033
•
Revved up the heat on this one. It actually started out all deep blue and rich purples but ended up on a warmer, more intense path. I must have needed the lift that these vibrant colors provide. Happens with all my paintings—they become a world unto themselves and I let it flow out of me as best I can without too much control or constrictions.
*
View more new art first on Instagram: @landkamerart
•
Custom size prints available for sale. Send an Email inquiry to: Mark@LandkamerArt.com.
*
© 2019 Mark Landkamer. All rights reserved.
 Luxury Antonovich Design AE
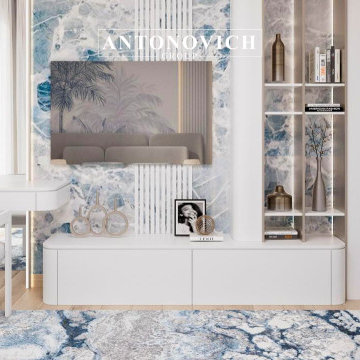
A high-rise apartment in the heart of Dubai, finished with gold detailing, mirrored panels, and intelligent lighting.
Top-tier apartment interior design and fit-out from the best interior design company in Dubai.
Sleek design meets metropolitan aesthetics in this high-rise apartment with mirrored walls, gold detailing, and ambient lighting.
Located in the heart of the city’s most dynamic district, this Downtown Dubai apartment by Antonovich Group is a masterclass in urban sophistication and modern design. With panoramic views of the skyline and an interior crafted to reflect a cosmopolitan lifestyle, this residence embodies the essence of city chic living.
Every detail has been thoughtfully designed to maximize space, light, and functionality. Sleek contemporary furnishings, high-gloss surfaces, and tailored built-ins create a clean, uncluttered aesthetic, while luxury materials—such as polished stone, fine wood, and metallic accents—add depth and richness throughout.
The open-concept layout connects the living, dining, and kitchen areas into a seamless experience, ideal for both quiet evenings and stylish entertaining. Smart home automation, ambient lighting, and acoustically enhanced interiors elevate everyday living with intelligent comfort.
Antonovich Group delivered this project as a turnkey solution, managing everything from concept development to interior execution and final installation with signature precision.
This Downtown residence is more than an apartment—
It is an urban sanctuary where luxury meets lifestyle at the city’s most prestigious address.
Location: Downtown Dubai
Services: Interior design, full fit-out, furnishing, smart systems
#AntonovichGroup #InteriorDesignerApartment #FitOutApartment #LuxuryApartmentsDubai
Contact Antonovich Group for your luxury interior transformation +971 54 299 5555 antonovich-design.ae Instagram: antonovich.design.dubai Send us messages!
 3D Power

3D power executes luxurious living from every aspect. We design and enhance the interiors of one who wants to resemble grandness and richness. It doesn’t matter whether your taste is contemporary or modern or both, we innovatively design the interior of every corner of your house and change it to a masterpiece with the best space planning, and comfort. Interior designing and its 3D presentation give you a complete idea about how your home will look like in the future. Interior views are specific for every individual. We are experts in designing residential and commercial Interiors.
Services We Provide for Interior Designing,
3D Interior Designing & Rendering.
3D Interior Walkthrough.
3D Interior VR Walkthrough.
3D 360 Degree Panorama.
3D Cut Sections.
Media & Branding.
Call & Whatsapp on:-
+91 9372032805 - Rahul
+91 9527382400 - Suraj
Find us on Social Network:-
Facebook: https://www.facebook.com/threedpower
Twitter: https://twitter.com/3DPower
YouTube: https://www.youtube.com/user/3dpowerwalkthrough
Pinterest: https://in.pinterest.com/3dpower/
Instagram: https://www.instagram.com/3dpower/
For more details visit our website:-
http://www.3dpower.in

Sponsored
Westerville, OH

Custom Home Works
Franklin County's Award-Winning Design, Build and Remodeling Expert
 BBA Architects
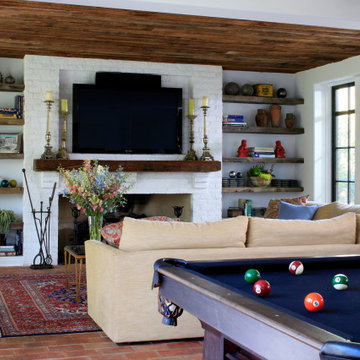
This home for a family of five young children is located on two acres in Chicago's North Shore. The house has been designed to be open, flexible, and pre-weathered, with a European cottage feel. The first floor has been completely renovated to create a space that is perfect for family gatherings and entertaining friends. Reclaimed materials, such as French terra cotta tile flooring, white oak wood beams, and salvage mushroom palette wood planks for the ceiling, have been used throughout the main floor rooms. The family room features a new fireplace made from brick salvaged from the original home. The master bath is a spa-like retreat for parents, with reclaimed wood beams used to create the counter of the vanity, mixed with the clean lines of the sinks, faucets, and tub. The addition of three large dormers has transformed the old, musty attic into three bedrooms, two baths, and a bright, inspiring homework area for the kids.
View more of this home through #BBAEuropeanCottage and #BBAEuropeanCottageGrounds on Instagram.
 StoneUnlimited Kitchen and Bath Remodeling

Transforming a Master Bathroom with Luxurious Marble Tile and Modern Fixtures
A master bath remodel is one of the best ways to elevate your home's elegance and comfort. This project beautifully showcases the luxurious 12x24 Bianco Perla honed marble on the floor, shower walls, and shower floor, creating a seamless, sophisticated look that exudes opulence and tranquility
The choice of 12x24 Bianco Perla honed marble for the primary surfaces sets a stunning tone of understated luxury. The honed finish provides a soft, matte texture that is both inviting and timeless. Complementing this is the use of Georama Grigio marble mosaic tiles on the shower's accent wall. These intricate mosaic tiles add a touch of artistic flair and serve as the perfect contrast to the larger marble pieces, bringing visual interest and depth to the shower area.
The shower experience is elevated with Delta Faucet’s top-of-the-line fixtures, including body sprays, a rain shower, a handheld shower as well as a zero entry (no curb), recessed niches and a toe niche. These elements are designed to offer versatility and a spa-like experience in this client’s home. The rain shower provides a soothing, rainfall-like sensation, while the body sprays offer targeted massages to relax tense muscles. The handheld shower adds convenience and flexibility, making it easier to not only clean the body but also clean shower space.
The vanity cabinetry area features a chic shiplap design, adding a touch of rustic charm to the modern, sophisticated space. Sconce lighting enhances the ambiance, casting a warm, inviting glow that is perfect for both morning routines and evening unwinding. Black framed mirrors and black hardware throughout the bathroom create a striking contrast against the light marble, tying the design elements together with a touch of contemporary elegance.
Every element of this master bath remodel—from the luxurious marble choices to the modern, efficient fixtures—has been thoughtfully selected to create a cohesive and high-end design. The use of Bianco Perla honed marble and Georama Grigio mosaic tiles ensures a harmonious and stylish space, while the state-of-the-art shower fixtures and shiplap vanity feature add functionality and character.
Whether our client is preparing for the day ahead or winding down in the evening, this master bath provides a sanctuary of comfort, luxury, and style that enhances daily life. If you're inspired to remodel your own bathroom, consider these sophisticated choices to create a timeless and elegant retreat in your home.
Welcome to the Stoneunlimited Kitchen and Bath Channel where you can view live video of some of our completed projects and gain the inspiration that you need for your next kitchen and bath remodel! We offer a luxury full service, turn-key remodeling experience where we do it all so that you don't have to!
Located in the Northern Suburbs of Metro Atlanta, Georgia Contact Stoneunlimited to schedule your in-home consultation today!. 678-381-2006
Visit us at:
Web: www.Stoneunlimited.net
Facebook: https://www.facebook.com/StoneUnlimited.Kitchen.Bath.Remodeling
Houzz: https://www.houzz.com/pro/stoneunlimited-kitchen_bath/stoneunlimited-kitchen-and-bath-remodeling
Instagram: https://www.instagram.com/stoneunlimited_kitchen_bath/
 Studio Adjective - www.adj.com.hk
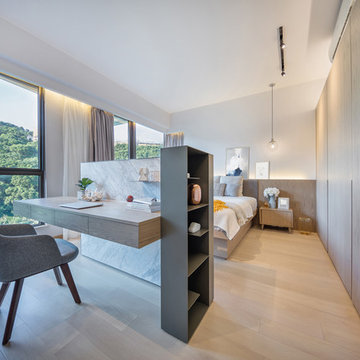
Our new born child at Dragon's Range, Hong Kong. With a spectacular view of natural greens, we hope to blend in the interior naturally with it and extend the natural lights further into the apartment. The corridor, bedrooms and foyer are rearranged to enhance the flow of space.
Studio Adjective Ltd.
www.adj.com.hk - +852 28828564
Facebook / Instagram : StudioAdjective
 Landkamer Art / Mark Landkamer
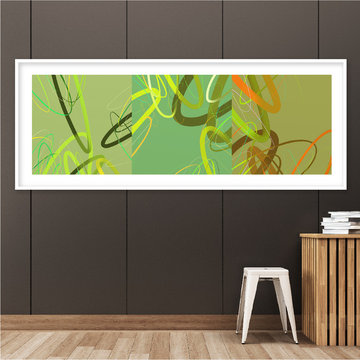
Landkamer Art / Avenida Triptych 007 • This series began in a more sparse mode as shown in this piece and was primarily inspired by the swaying California coastal kelp forests. There’s a blog post about that on my site. But an additional layer of meaning was on my mind—a frightening incident when very young where I was pushed off a Minnesota lake dock and needed to be pulled out of the lake quickly as I could not swim. This series references both inspiration moments into one positive healing work. There is the beauty and power of the swaying ocean kelp linked to the turbulence and fright of being knocked into the lake and looking up to the water’s surface from below.
Unintentionally the result is uplifting beauty and abundant positive energy for me. Like three frames from a film, the triptych panels communicate with each other. My hope is viewers can relate to where the work is coming from and share a positive emotional bond with it that puts them in a better space as well. • View more new art on Instagram: @landkamerart • Custom size prints available. Send an Email inquiry to: Mark@LandkamerArt.com • © 2019 Mark Landkamer. All rights reserved.
 http://www.etsy.com/shop/RhymeswithDaughter
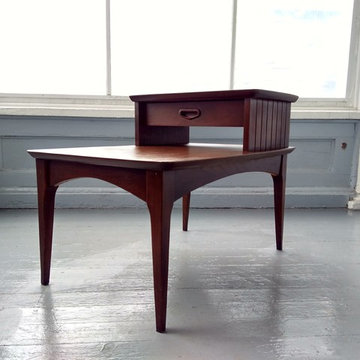
Vintage End Table Side Table Lamp Table MidCentury Step Back Two Tier with Drawer Livingroom Furniture Photo Prop RhymeswithDaughter
An amazing addition to your Mid Century Modern Decor. The sides on the top tier have straight vertical line routed/grooved accent. The bottom skirt is scalloped. The drawer has an inset wood handle. The legs are square and tapered. Perfect solution for small spaces. Would work great as a corner table as well for lamps or plants. The piece is made of wood except for the top surfaces. The finish is walnut or dark brown on the wood, retouched in spots. Top and bottom area surfaces are composite covered with a durable faux walnut grain laminate so you don't have to worry as much about those pesky water rings. Overall it is in very good vintage used condition with normal wear due to age, use and storage. All pictured. Zoom in to pics for details. Structurally sound and a very solid piece. It measures " L x " W x " T. It will be shipped via USPS. Combined shipping available. Please convo us with the items you would like to combine and we can assist you. Thank you for shopping at our store!
Viewing a listing?
Come visit our shop for more Vintage, Antique and Handmade Treasures!
RhymeswithDaughter.Etsy.Com
Follow us on Instagram to see new items as we add them to our store!
https://instagram.com/rhymeswithdaughter
 BBA Architects
Inspired by the architecture of the prestigious Regent Street in London, the exterior of this city home has an elegant and refined street presence. A thoughtful floor plan cleverly utilizes the project’s narrow site to provide an open, but defined light-filled interior. Custom detailing paired with colorful finishes, create an inviting and vibrant family home.
View more of this home through #BBARegentStreetTownhome on Instagram.

Sponsored
Columbus, OH

Wannemacher Interiors
Customized Award-Winning Interior Design Solutions in Franklin Cnty OH
 BBA Architects
Situated along the perimeter of the property, this unique home creates a continuous street wall, both preserving plenty of open yard space and maintaining privacy from the prominent street corner. A one-story mudroom connects the garage to the house at the rear of the lot which required a local zoning variance. The resulting L-shaped plan and the central location of a glass-enclosed stair allow natural light to enter the home from multiple sides of nearly every room. The Arts & Crafts inspired detailing creates a familiar yet unique facade that is sympathetic to the character and scale of the neighborhood. A chevron pattern is a key design element on the window bays and doors and continues inside throughout the interior of the home.
2022 NAHB Platinum Best in American Living Award
View more of this home through #BBAModernCraftsman on Instagram.
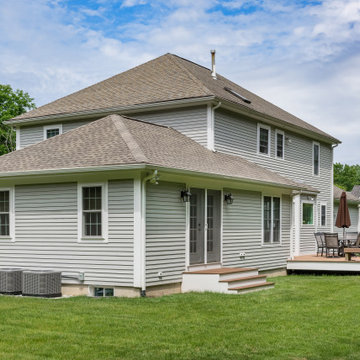
 Red House Design Build
Exterior view of a family room addition by Red House Design Build. Photography by Aaron Usher III. Instagram @redhousedesignbuild
Elegant exterior home photo in Providence
Elegant exterior home photo in Providence
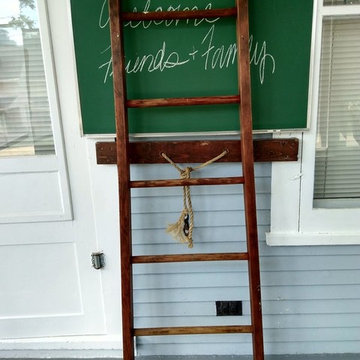 http://www.etsy.com/shop/RhymeswithDaughter
Antique Ladder Tall Tapered Wide Bottom Rustic Wood Blanket Display Quilt Rack Country Chic Farmhouse Decor RhymeswithDaughter
Beautiful cut half of a tall wide bottom orchard ladder. Cleaned and sealed, ready for use. 5 rungs. Made of wood pine. Some paint splatters with white paint. Fantastic Farmhouse, Country Chic Decor. Would be great for displaying quilts or as a summer beach towel or blanket rack. (Not recommended for practical use of climbing.) It measures 19" W at top and 22 3/4" W at bottom. It is 65 1/4" T. There are 10 1/2" between rungs. This is a very old ladder. It has paint splatters, cracks, splits, dings, mars and all that make it worn and rustic, but constructed well and sturdy enough to have withstood the structural test if time. It is cleaned and sealed. Ready for use.
****Please contact us prior to check out with your zip code for a shipping quote to your home.****
We use Fed Ex Ground/Home Delivery to ship large and furniture items. Local pick up is also available (pick-up must occur within 30 days from purchase date.) Thank you for shopping at our store!
Viewing a listing?
Come visit our shop for more Vintage, Antique and Handmade Treasures!
RhymeswithDaughter.Etsy.Com
Or follow us on Instagram to see new items as we add them to our store!
https://instagram.com/rhymeswithdaughter
Section 12
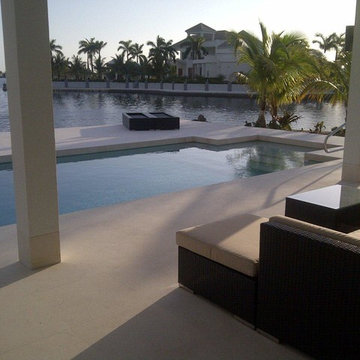
 Fratantoni Design / Residential Architects
Custom Luxury Home by Fratantoni Design. To see more inspirational photos, please follow us on Facebook, Instagram, Pinterest and Twitter!!
Huge backyard concrete and rectangular lap pool photo in Phoenix
Huge backyard concrete and rectangular lap pool photo in Phoenix

Sponsored
Westerville, OH
Custom Home Works
Franklin County's Award-Winning Design, Build and Remodeling Expert
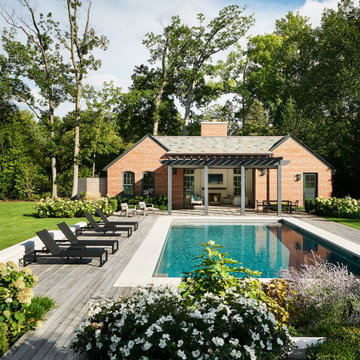 BBA Architects
This home for a family of five young children is located on two acres in Chicago's North Shore. The house has been designed to be open, flexible, and pre-weathered, with a European cottage feel. The first floor has been completely renovated to create a space that is perfect for family gatherings and entertaining friends. Reclaimed materials, such as French terra cotta tile flooring, white oak wood beams, and salvage mushroom palette wood planks for the ceiling, have been used throughout the main floor rooms. The family room features a new fireplace made from brick salvaged from the original home. The master bath is a spa-like retreat for parents, with reclaimed wood beams used to create the counter of the vanity, mixed with the clean lines of the sinks, faucets, and tub. The addition of three large dormers has transformed the old, musty attic into three bedrooms, two baths, and a bright, inspiring homework area for the kids.
View more of this home through #BBAEuropeanCottage and #BBAEuropeanCottageGrounds on Instagram.
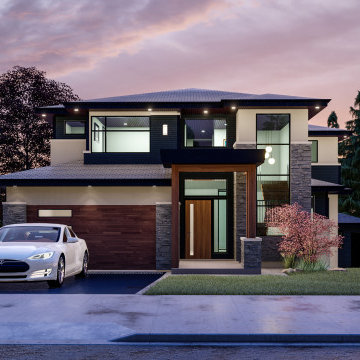
 Highlight Homes
Our Companies new bespoke home being built in Fleetwood. Stay tuned for the completed project, to view more images follow us on Instagram at @highlight.homes
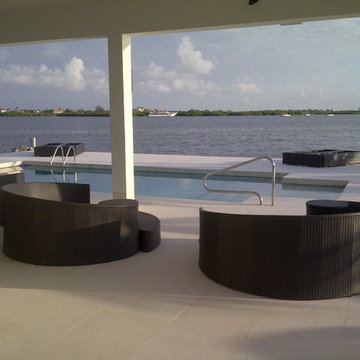 Fratantoni Design / Residential Architects
Custom Luxury Home by Fratantoni Design. To see more inspirational photos, please follow us on Facebook, Instagram, Pinterest and Twitter!!
Example of a huge backyard concrete and rectangular lap pool design in Phoenix
Example of a huge backyard concrete and rectangular lap pool design in Phoenix
15