
Search results for "Instagram viewing" in Home Design Ideas
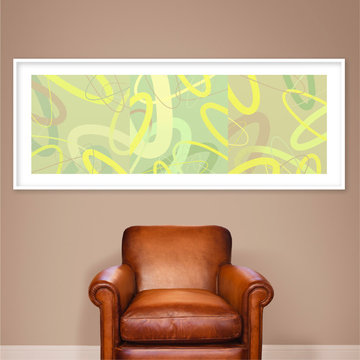
 Landkamer Art / Mark Landkamer
Landkamer Art / Avenida Triptych 036 • A spring fever mindset resulted in a higher key whispering-palette experiment for this series. Thankful for that. It can also whisper in your contemporary environment. • View more new art on Instagram: @landkamerart • Custom size prints available. Send an Email inquiry to: Mark@LandkamerArt.com • © 2019 Mark Landkamer. All rights reserved.
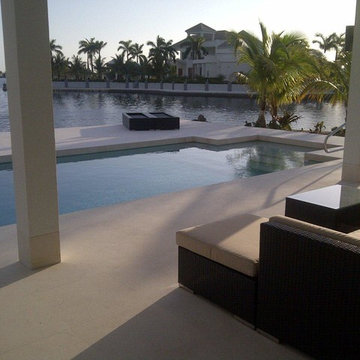
 Fratantoni Design / Residential Architects
Custom Luxury Home by Fratantoni Design. To see more inspirational photos, please follow us on Facebook, Instagram, Pinterest and Twitter!!
Huge backyard concrete and rectangular lap pool photo in Phoenix
Huge backyard concrete and rectangular lap pool photo in Phoenix
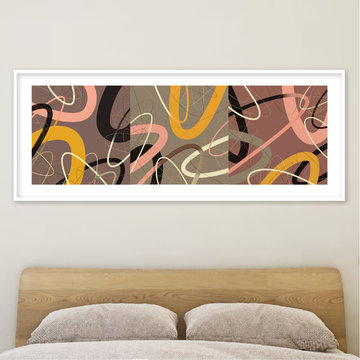 Landkamer Art / Mark Landkamer
Landkamer Art / Avenida Triptych 036 • An earthy palette emerged for this piece that in reality began as a vivid reverie of neon tetras as they raced though the aquariums of my youth. • View more new art on Instagram: @landkamerart • Custom size prints available. Send an Email inquiry to: Mark@LandkamerArt.com • © 2019 Mark Landkamer. All rights reserved.
Find the right local pro for your project
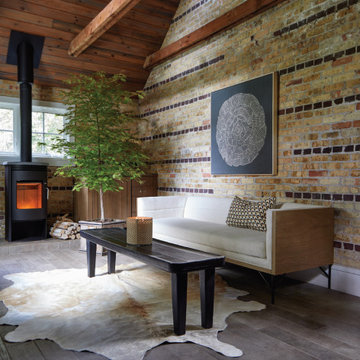
 BBA Architects

This home for a family of five young children is located on two acres in Chicago's North Shore. The house has been designed to be open, flexible, and pre-weathered, with a European cottage feel. The first floor has been completely renovated to create a space that is perfect for family gatherings and entertaining friends. Reclaimed materials, such as French terra cotta tile flooring, white oak wood beams, and salvage mushroom palette wood planks for the ceiling, have been used throughout the main floor rooms. The family room features a new fireplace made from brick salvaged from the original home. The master bath is a spa-like retreat for parents, with reclaimed wood beams used to create the counter of the vanity, mixed with the clean lines of the sinks, faucets, and tub. The addition of three large dormers has transformed the old, musty attic into three bedrooms, two baths, and a bright, inspiring homework area for the kids.
View more of this home through #BBAEuropeanCottage and #BBAEuropeanCottageGrounds on Instagram.
 BBA Architects

Inspired by the architecture of the prestigious Regent Street in London, the exterior of this city home has an elegant and refined street presence. A thoughtful floor plan cleverly utilizes the project’s narrow site to provide an open, but defined light-filled interior. Custom detailing paired with colorful finishes, create an inviting and vibrant family home.
View more of this home through #BBARegentStreetTownhome on Instagram.
 BBA Architects
Situated along the perimeter of the property, this unique home creates a continuous street wall, both preserving plenty of open yard space and maintaining privacy from the prominent street corner. A one-story mudroom connects the garage to the house at the rear of the lot which required a local zoning variance. The resulting L-shaped plan and the central location of a glass-enclosed stair allow natural light to enter the home from multiple sides of nearly every room. The Arts & Crafts inspired detailing creates a familiar yet unique facade that is sympathetic to the character and scale of the neighborhood. A chevron pattern is a key design element on the window bays and doors and continues inside throughout the interior of the home.
2022 NAHB Platinum Best in American Living Award
View more of this home through #BBAModernCraftsman on Instagram.
 Red House Design Build
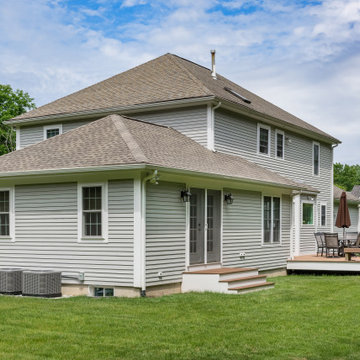
Exterior view of a family room addition by Red House Design Build. Photography by Aaron Usher III. Instagram @redhousedesignbuild
Elegant exterior home photo in Providence
Elegant exterior home photo in Providence

Sponsored
Columbus, OH
Free consultation for landscape design!

Peabody Landscape Group
Franklin County's Reliable Landscape Design & Contracting
 Dallas Builders Association
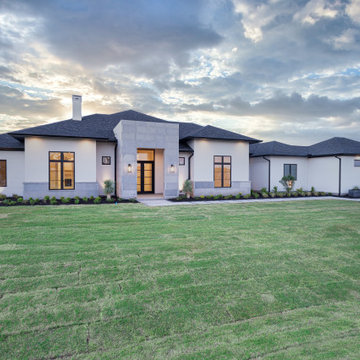
Thoroughbred Custom Homes presents their latest high performance custom home situated on a beautiful one-acre lot in Celina. This 7488 sq. ft. (5150 sq. ft. conditioned) transitional custom home features 5 bedrooms, 5.5 bathrooms, a game room, a media room, a study with a closet and an oversized 4 car garage. The 16’ tall entry features large format honed grey stone with a parapet wall and hidden roof system. The stone combined with stucco and painted brick complete the remainder of this unique exterior façade. A custom landscaping package further enhances the curb appeal.
Entering the foyer through custom iron double doors, guests are greeted by a glass conditioned wine display with storage for up to 48 bottles at 55 degrees. Attention is then drawn to the view of the spacious backyard of this one-acre lot through the 16’ wide by 10’ tall center sliding doors in the family room. There is no shortage of natural light thanks to Marvin black on black fiberglass windows throughout the home. The kitchen features custom “micro-shaker” cabinets and beautiful Quartzite countertops, backsplash, and waterfall island. A complete Thermador appliance package makes the kitchen a chef’s dream. A private gallery hall leads to a large owner’s suite featuring a large bathroom, coffee bar, direct backyard access and a large closet with an island and direct laundry room access.
This home is energy efficient with spray foam insulation, high efficiency tankless water heaters, Lennox multi-speed HVAC systems and Aprilaire fresh air systems. These features are all standard on TCH builds.
Thoroughbred Custom Homes is a family business, and the owners are on site daily throughout their builds. TCH builds true custom high-performance homes that all start from a blank piece of paper. They build in Prosper, Celina and the surrounding cities in the DFW area and can build on one of their lots or on your lot. Utilizing a client focused building process, that includes an app for clients to track their builds in real time, TCH makes the home building process a great experience.
You can find more information about Thoroughbred Custom Homes, LLC by visiting their website at www.ThoroughbredCustomHomes.com or by following them on Facebook at https://www.facebook.com/thoroughbredcustomhomes or Instagram at https://www.instagram.com/tch_of_texas/ .
For further information or to set an appointment at their Prosper office, please contact Thoroughbred Custom Homes, LLC at (214) 775-9952 or email Info@ThoroughbredCustomHomes.com.
This Home of the Week is presented by the Dallas Builders Association. For information on the Association please visit www.dallasbuilders.com.
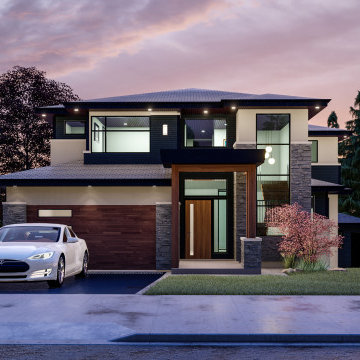
 Highlight Homes
Our Companies new bespoke home being built in Fleetwood. Stay tuned for the completed project, to view more images follow us on Instagram at @highlight.homes
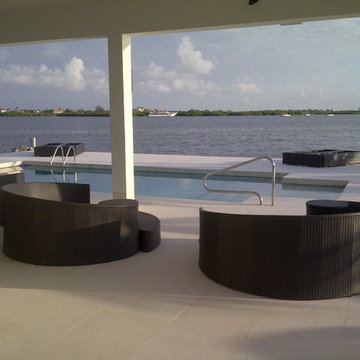 Fratantoni Design / Residential Architects
Custom Luxury Home by Fratantoni Design. To see more inspirational photos, please follow us on Facebook, Instagram, Pinterest and Twitter!!
Example of a huge backyard concrete and rectangular lap pool design in Phoenix
Example of a huge backyard concrete and rectangular lap pool design in Phoenix
 BBA Architects
Situated along the perimeter of the property, this unique home creates a continuous street wall, both preserving plenty of open yard space and maintaining privacy from the prominent street corner. A one-story mudroom connects the garage to the house at the rear of the lot which required a local zoning variance. The resulting L-shaped plan and the central location of a glass-enclosed stair allow natural light to enter the home from multiple sides of nearly every room. The Arts & Crafts inspired detailing creates a familiar yet unique facade that is sympathetic to the character and scale of the neighborhood. A chevron pattern is a key design element on the window bays and doors and continues inside throughout the interior of the home.
2022 NAHB Platinum Best in American Living Award
View more of this home through #BBAModernCraftsman on Instagram.
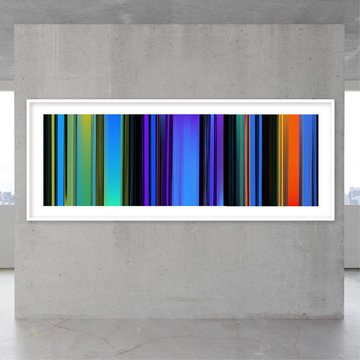 Landkamer Art / Mark Landkamer
Landkamer Art / Quadratic Triptych 021
•
This triptych is in one piece after its parts were strewn about the studio for a couple weeks looking for a coordinated formation and landing. Touchdown. One of my favorites thus far, it was shown in New York for the opening of NYA Gallery in TriBeCa in March 2019.
•
View more new art first on Instagram: @landkamerart
•
Custom size prints available for sale. Send an Email inquiry to: Mark@LandkamerArt.com.
*
© 2019 Mark Landkamer. All rights reserved.
 BBA Architects
Inspired by the architecture of the prestigious Regent Street in London, the exterior of this city home has an elegant and refined street presence. A thoughtful floor plan cleverly utilizes the project’s narrow site to provide an open, but defined light-filled interior. Custom detailing paired with colorful finishes, create an inviting and vibrant family home.
View more of this home through #BBARegentStreetTownhome on Instagram.

Sponsored
Westerville, OH

Custom Home Works
Franklin County's Award-Winning Design, Build and Remodeling Expert

 Fratantoni Interior Designers
Custom Luxury Golf/Tennis courts for your Inspiration by Fratantoni Interior Designers.
Follow us on Pinterest, Facebook, Instagram and Twitter for more inspiring photos!

 RENESA ARCHITECTURE DESIGN INTERIORS
The PentHaus, Gurgaon.
(High-End Luxury Interiors- Residential Category)
2013-14
Built Up Area-
12,000 sq feet approx
Design Team:
RENESA ARCHITECTURE DESIGN INTERIORS,New Delhi
• Sanjay Arora - Founder| Principal Architect
• Sanchit Arora - Studio Head Architect
• Vandana Arora - Interior Designer| Decor Head
• Virender Singh- Studio Technical Head| Architectural Assistant
Photographer-
• Vibhor Yadav - RENESA's Official Photographer.
Social Media Connect:-
RENESA ARCHITECTURE DESIGN INTERIORS STUDIO, New Delhi
www.renesa.in
Contact: +91-9953542461
Tel : 011 455 11 211
Tel : 011 457 00 411
Email: renesa91@gmail.com | sanchit.renesa@gmail.com
Facebook: https://www.facebook.com/renesa.architecture
Instagram: https://www.instagram.com/renesa.architects/
Consultants | Contractors:
• Site Contractor - Mr. Umesh Mehta (Star Construction)
• Mechanical Consultants - TN Engg & Consultants.
• Electrial Consultants - Electro Consultants
"The PentHaus,Gurgaon" - Design Profile.
The Conceptual Design Development-
RENESA ARCHITECTURE DESIGN INTERIORS have recently completed an interiors project for a penthouse(The PentHaus) in Gurgaon.
The basic design requirement as per the client was to divide the floor plates in the penthouse on the basis of public and private relationship.(With the public interaction and services on the lower level with the private interface on the upper level).
The design philosophy as dictated and understood was on the lines of contrast in colors with the play of art and decorative pieces highlighting the depth in the detailing of the accessorization of the whole scale model.
The client's interest in art and design pieces worked in favor for RENESA DESIGN STUDIO as it was a value-addition to the whole interior decor design process.
Credits need to be given to the client for the right selection of art pieces in terms of the color pallet blending into the design philosophy set by RENESA STUDIO.
A mix of contemporary modern with classical essence here and there provides a smooth transition of amalgamation of different design philosophies in a given space model.
The play of solid volumes with double height spaces gives the apartment a very expansive and grand look at the entrance.
Thus a line of communication is created between the public and private zones via the massive chandelier mass structure in the middle of the entrance foyer.
RENESA ARCHITECTURE STUDIO carefully studied and analyzed the given area and the clients requirement for the look and feel for the space (internal decor) and planned the space accordingly. The positioning and placement of art pieces, furniture and furnishings once decided by RENESA was left to the client to decide and they did proper justification to the space with some amazing decor choice to value add to the existing space design by the architects. It is also great to have clients with good design taste as it is always a value addition to the architect's vision.
Each and every space has been demarcated with its own essence of design so that they stand out and give a new experience to the visitor while passing through.
Also, the toilets have been carefully crafted according to the ambience of the space. Different specialized Italian stones for each different toilets gives a new experience for the viewers.
Perhaps the contrasting color pallets of the activity zones change so massively that the eye catching experiential pathway is induced at the lower level of the apartment.
The kitchen area has been expansively designed to give a very airy feeling to the household activities. Huge windows with amazing views provide a perfect setup for a good-to-cook ambiance at any time of the day.
The deck area for the Penthouse has been carefully crafted in terms of keeping the pallet on the green side with a tinge of hardscaping with the lit backdrop of the penthouse adding character to this external space.
Hence, all in all the character of a bling-y yet subtle design space is created at this apartment with more importance given to the transparency of the space transitions with the careful play of the color shade card in the backdrop.
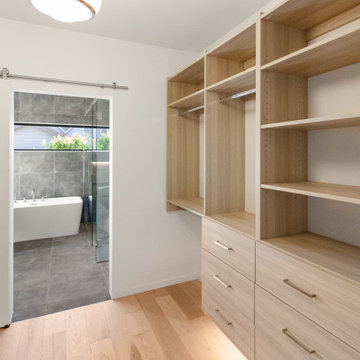
 Cameron Contracting Ltd
These medical doctors desired a contemporary home that considered both their young children’s needs as well as their own. The kids had to have space to play and be, well, kids, and the adults required some tranquil details that could serve as a counterweight to their high-impact careers. The crawl space was adapted into a playroom, and the deck and communal outdoor space is the perfect area to host big family get-togethers. However, the private oasis garden off the master bedroom, as well as a large soaker tub and spa-like shower in the master ensuite, could help any hard-working person unwind. Additional Instagram-worthy details include the open vaulted living area, contemporary kitchen with a large island and built-in appliances, open metal and wood staircase, and customized closets and storage. This family also loves the great outdoors. They enjoy skiing, surfing, and everything in between. Good thing their new home, with its stunning views of the ocean and mountains, serve as a daily reminder that nature is just a stone’s throw away. That said, there is still no place quite like home to retreat to after a supreme day in the sun or in the snow.
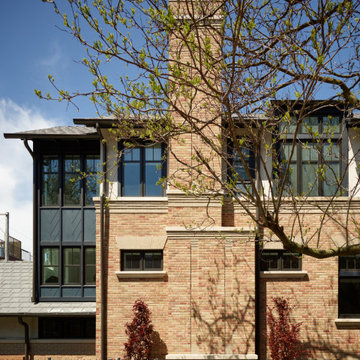 BBA Architects
Situated along the perimeter of the property, this unique home creates a continuous street wall, both preserving plenty of open yard space and maintaining privacy from the prominent street corner. A one-story mudroom connects the garage to the house at the rear of the lot which required a local zoning variance. The resulting L-shaped plan and the central location of a glass-enclosed stair allow natural light to enter the home from multiple sides of nearly every room. The Arts & Crafts inspired detailing creates a familiar yet unique facade that is sympathetic to the character and scale of the neighborhood. A chevron pattern is a key design element on the window bays and doors and continues inside throughout the interior of the home.
2022 NAHB Platinum Best in American Living Award
View more of this home through #BBAModernCraftsman on Instagram.

Sponsored
Columbus, OH

Wannemacher Interiors
Customized Award-Winning Interior Design Solutions in Franklin Cnty OH
 BBA Architects
Inspired by the architecture of the prestigious Regent Street in London, the exterior of this city home has an elegant and refined street presence. A thoughtful floor plan cleverly utilizes the project’s narrow site to provide an open, but defined light-filled interior. Custom detailing paired with colorful finishes, create an inviting and vibrant family home.
View more of this home through #BBARegentStreetTownhome on Instagram.
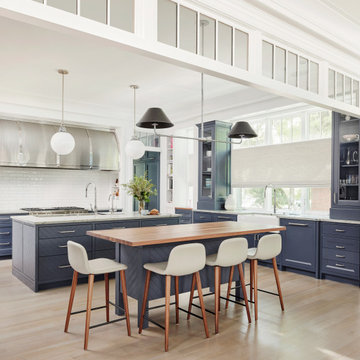 BBA Architects
Situated along the perimeter of the property, this unique home creates a continuous street wall, both preserving plenty of open yard space and maintaining privacy from the prominent street corner. A one-story mudroom connects the garage to the house at the rear of the lot which required a local zoning variance. The resulting L-shaped plan and the central location of a glass-enclosed stair allow natural light to enter the home from multiple sides of nearly every room. The Arts & Crafts inspired detailing creates a familiar yet unique facade that is sympathetic to the character and scale of the neighborhood. A chevron pattern is a key design element on the window bays and doors and continues inside throughout the interior of the home.
2022 NAHB Platinum Best in American Living Award
View more of this home through #BBAModernCraftsman on Instagram.
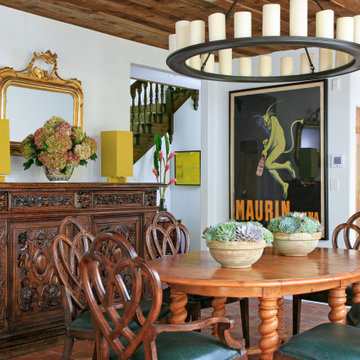 BBA Architects
This home for a family of five young children is located on two acres in Chicago's North Shore. The house has been designed to be open, flexible, and pre-weathered, with a European cottage feel. The first floor has been completely renovated to create a space that is perfect for family gatherings and entertaining friends. Reclaimed materials, such as French terra cotta tile flooring, white oak wood beams, and salvage mushroom palette wood planks for the ceiling, have been used throughout the main floor rooms. The family room features a new fireplace made from brick salvaged from the original home. The master bath is a spa-like retreat for parents, with reclaimed wood beams used to create the counter of the vanity, mixed with the clean lines of the sinks, faucets, and tub. The addition of three large dormers has transformed the old, musty attic into three bedrooms, two baths, and a bright, inspiring homework area for the kids.
View more of this home through #BBAEuropeanCottage and #BBAEuropeanCottageGrounds on Instagram.
17