
Search results for "Installation carefully" in Home Design Ideas
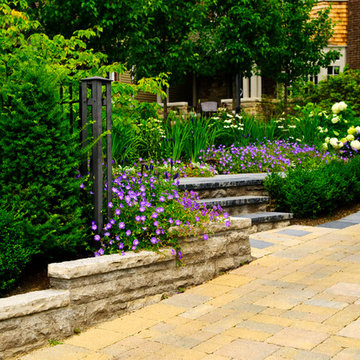
 Evergreen Landscaping & Lawn Care Watkinsville
Amazing Pave designs
Call us Today:
Evergreen Landscaping & Lawn Care Watkinsville
1090 Expirement Station Road, #978, Watkinsville, GA 30677
(706) 705-5200

 Evergreen Landscaping & Lawn Care Lawrenceville
Beautiful view of sprinkler in the pathway providing water for the grasses
Call Us Today!
Evergreen Landscaping & Lawn Care Lawrenceville
121 East Crogan Street, #1799, Lawrenceville, GA 30046
(678) 541-7030
 BARRETT LAWN CARE
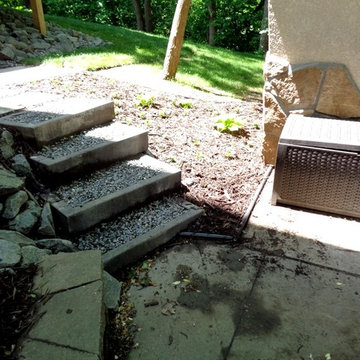
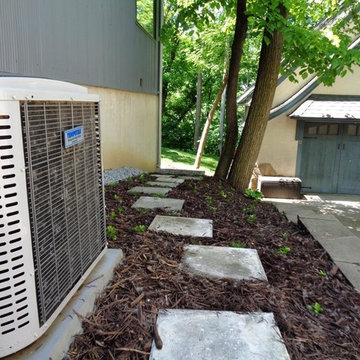
A landscape project by Barrett Law Care in Minneapolis.
We installed Stair Stacker steps and filled with Gray Trap Rock as well as concrete steppers, creating a pathway from the front to the backyard area. We also planted Blue Moon Hosta, Wide Brim Hosta, Green Carpet Pachysandra, Scotch Moss, and Taunton Yew. We finished the project by installing custom brown mulch and sod.
Find the right local pro for your project

 Evergreen Landscaping & Lawn Care Oakwood
Oakwood Georgia Garden Sprinkler & Irrigation System Installation for backyad and frontyard
Evergreen Landscaping & Lawn Care Oakwood
3803 Main Street, #532, Oakwood GA, 30566
(470) 798-4450
 Evergreen Landscaping & Lawn Care Oakwood
Oakwood Georgia Garden Lawn Sprinkler & Irrigation System Installation
Evergreen Landscaping & Lawn Care Oakwood
3803 Main Street, #532, Oakwood GA, 30566
(470) 798-4450
 2 Lawn Guys And A Lady Lawn Care & Landscaping

Design ideas for a mid-sized tropical desert and full sun backyard formal garden.

 BARRETT LAWN CARE
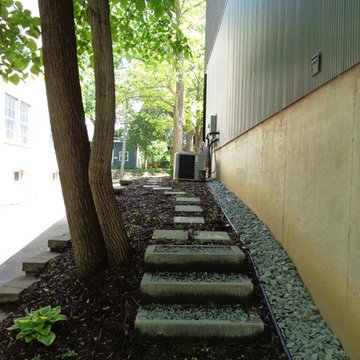
A landscape project by Barrett Law Care in Minneapolis.
We installed Stair Stacker steps and filled with Gray Trap Rock as well as concrete steppers, creating a pathway from the front to the backyard area. We also planted Blue Moon Hosta, Wide Brim Hosta, Green Carpet Pachysandra, Scotch Moss, and Taunton Yew. We finished the project by installing custom brown mulch and sod.
 BARRETT LAWN CARE
A landscape project by Barrett Law Care in Minneapolis.
We installed Stair Stacker steps and filled with Gray Trap Rock as well as concrete steppers, creating a pathway from the front to the backyard area. We also planted Blue Moon Hosta, Wide Brim Hosta, Green Carpet Pachysandra, Scotch Moss, and Taunton Yew. We finished the project by installing custom brown mulch and sod.
 BARRETT LAWN CARE
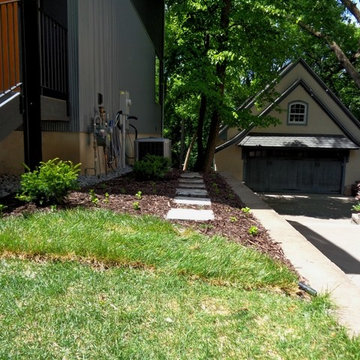
A landscape project by Barrett Law Care in Minneapolis.
We installed Stair Stacker steps and filled with Gray Trap Rock as well as concrete steppers, creating a pathway from the front to the backyard area. We also planted Blue Moon Hosta, Wide Brim Hosta, Green Carpet Pachysandra, Scotch Moss, and Taunton Yew. We finished the project by installing custom brown mulch and sod.


 Custom Fireplace and Chimney Care
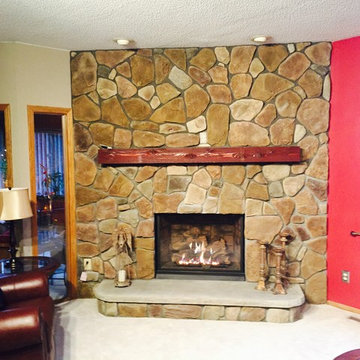
This is a fireplace remodel that we completed. We took before during and after pictures of the entire project. We removed an old wood fireplace and replaced it with a new high efficiency gas fireplace from Regency.
We added a new hearth and mantle. We finished up the project by adding a new stone faced front to give the home a rustic look.

 Wow Great Place
How cool is this? We designed a pull-out tower, in three sections, beside "her" sink, to give the homeowner handy access for her make-up and hair care routine. We even installed the mirror exactly for her height! The sides of the pull-out were done in metal, to maximize the interior width of the shelves, and we even customized it so that the widest items she wanted to store in here would fit on these shelves!
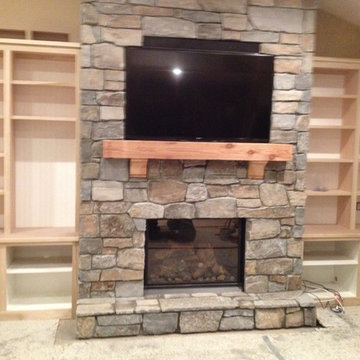 Custom Fireplace and Chimney Care
This is a custom design that was inspired by pictures on houzz! We removed an old double sided gas fireplace (back where we are standing to take the picture) and opened up the living area of the home. We installed a large gas, heater rated, fireplace from Regency Fireplace Products. We recessed a 70" Vizio television and sound bar. We ran all the cables behind the fireplace (you can see where they come out in the lower left hand side of the cabinet). We used a rough cut cedar as our mantle and brackets. Custom made cabinets and shelving were incorporated into the design on this project. The stone work reaches the cathedral ceiling at 13 feet and is seven feet wide. The hearth is made up of the same stone as the fireplace to give this a rustic yet very modern look. Picture by Joe C. Spoden Sr.
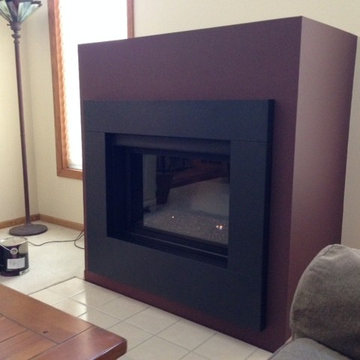 Custom Fireplace and Chimney Care
We installed this Regency HZ33 contemporary gas fireplace with glass surround. We removed an old inefficient gas fireplace. We redid the drywall and added new paint.
Picture by Joe C. Spoden Sr.

 StoneUnlimited Kitchen and Bath Remodeling
This aesthetically pleasing master bathroom is the perfect place for our clients to start and end each day. Fully customized shower fixtures and a deep soaking tub will provide the perfect solutions to destress and unwind. Our client's love for plants translates beautifully into this space with a sage green double vanity that brings life and serenity into their master bath retreat. Opting to utilize softer patterned tile throughout the space, makes it more visually expansive while gold accessories, natural wood elements, and strategically placed rugs throughout the room, make it warm and inviting.
Committing to a color scheme in a space can be overwhelming at times when considering the number of options that are available. This master bath is a perfect example of how to incorporate color into a room tastefully, while still having a cohesive design.
Items used in this space include:
Waypoint Living Spaces Cabinetry in Sage Green
Calacatta Italia Manufactured Quartz Vanity Tops
Elegant Stone Onice Bianco Tile
Natural Marble Herringbone Tile
Delta Cassidy Collection Fixtures
Want to see more samples of our work or before and after photographs of this project?
Visit the Stoneunlimited Kitchen and Bath website:
www.stoneunlimited.net
Stoneunlimited Kitchen and Bath is a full scope, full service, turnkey business. We do it all so that you don’t have to. You get to do the fun part of approving the design, picking your materials and making selections with our guidance and we take care of everything else. We provide you with 3D and 4D conceptual designs so that you can see your project come to life. Materials such as tile, fixtures, sinks, shower enclosures, flooring, cabinetry and countertops are ordered through us, inspected by us and installed by us. We are also a fabricator, so we fabricate all the countertops. We assign and manage the schedule and the workers that will be in your home taking care of the installation. We provide painting, electrical, plumbing as well as cabinetry services for your project from start to finish. So, when I say we do it, we truly do it all!

 SV Design
A desire for a more modern and zen-like environment in a historical, turn of the century stone and stucco house was the drive and challenge for this sophisticated Siemasko + Verbridge Interiors project. Along with a fresh color palette, new furniture is woven with antiques, books, and artwork to enliven the space. Carefully selected finishes enhance the openness of the glass pool structure, without competing with the grand ocean views. Thoughtfully designed cabinetry and family friendly furnishings, including a kitchenette, billiard area, and home theater, were designed for both kids and adults.
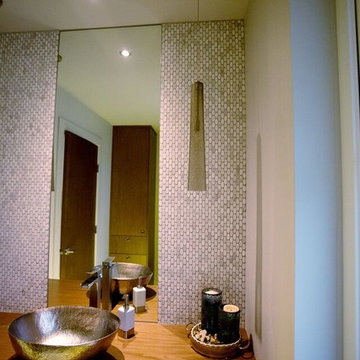
 WIDORF&CO Flooring Distributors
Oval mosaic marble installed 18" inches on each side of the mirror from floor to ceiling and grouted with Silver grout from Mapei.
Call us today for a free estimate!
(778) 317-5014
Designed by 9Design

 lisa furey interiors
Our goal on this project was to create a live-able and open feeling space in a 690 square foot modern farmhouse. We planned for an open feeling space by installing tall windows and doors, utilizing pocket doors and building a vaulted ceiling. An efficient layout with hidden kitchen appliances and a concealed laundry space, built in tv and work desk, carefully selected furniture pieces and a bright and white colour palette combine to make this tiny house feel like a home. We achieved our goal of building a functionally beautiful space where we comfortably host a few friends and spend time together as a family.
John McManus

 BUNNYFiSH studio
Photos by Francis and Francis Photography
The Anderson Residence is ‘practically’ a new home in one of Las Vegas midcentury modern neighborhoods McNeil. The house is the current home of Ian Anderson the local Herman Miller dealer and Shanna Anderson of Leeland furniture family. When Ian first introduced CSPA studio to the project it was burned down house. Turns out that the house is a 1960 midcentury modern sister of two homes that was destroyed by arson in a dispute between landlord and tenant. Once inside the burned walls it was quite clear what a wonderful house it once was. Great care was taken to try and restore the house to a similar splendor. The reality is the remodel didn’t involve much of the original house, by the time the fire damage was remediated there wasn’t much left. The renovation includes an additional 1000 SF of office, guest bedroom, laundry, mudroom, guest toilet outdoor shower and a garage. The roof line was raised in order to accommodate a forced air mechanical system, but care was taken to keep the lines long and low (appearing) to match the midcentury modern style.
The House is an H-shape. Typically houses of this time period would have small rooms with long narrow hallways. However in this case with the walls burned out one can see from one side of the house to other creating a huge feeling space. It was decided to totally open the East side of the house and make the kitchen which gently spills into the living room and wood burning fireplace the public side. New windows and a huge 16’ sliding door were added all the way around the courtyard so that one can see out and across into the private side. On the west side of the house the long thin hallway is opened up by the windows to the courtyard and the long wall offers an opportunity for a gallery style art display. The long hallway opens to two bedrooms, shared bathroom and master bedroom. The end of the hallway opens to a casual living room and the swimming pool area.
The house has no formal dining room but a 15’ custom crafted table by Ian’s sculptor father that is an extension of the kitchen island.
The H-shape creates two covered areas, one is the front entry courtyard, fenced in by a Brazilian walnut enclosure and crowned by a steel art installation by Ian’s father. The rear covered courtyard is a breezy spot for chilling out on a hot desert day.
The pool was re-finished and a shallow soaking deck added. A new barbeque and covered patio added. Some of the large plant material was salvaged and nursed back to health and a complete new desert landscape was re-installed to bring the exterior to life.
4