
Search results for "Installation scripts" in Home Design Ideas
 User

UserCustom water-jet inlay made of Calcutta marble, giving this kitchen back-splash a "Parisian Bistro Feel"
Example of a mid-sized french country l-shaped dark wood floor eat-in kitchen design in New York with a farmhouse sink, light wood cabinets, marble countertops, white backsplash, stone tile backsplash, stainless steel appliances and an island
Example of a mid-sized french country l-shaped dark wood floor eat-in kitchen design in New York with a farmhouse sink, light wood cabinets, marble countertops, white backsplash, stone tile backsplash, stainless steel appliances and an island
 L. Ericson Const. Inc.
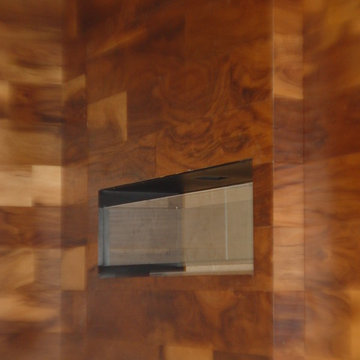
Inspiration for a large modern living room remodel in Chicago with brown walls, a two-sided fireplace and a wood fireplace surround

Find the right local pro for your project
 Ernestomeda Toronto
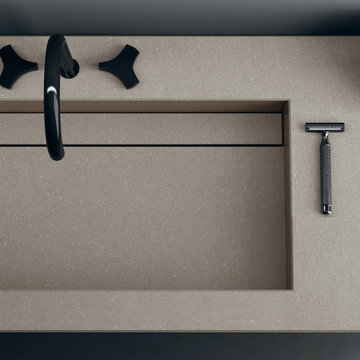
Example of a mid-sized minimalist master bathroom design in Toronto with flat-panel cabinets and an integrated sink

 AGM Home Store, LLC
Amazing Vessel sinks of all types. Manufactured all in Europe. Available in different finishes, and sizes. Material: solid surface, ceramic, resin, glass, stainless steel, and solid wood. Our vessel sinks are specifically designed with the best level of elegance in mind for your bathroom.
Designer vessel sinks to increase the level of elegance of your bathroom. Some sinks are made of Solid Surface, The matte surface is smooth, velvety, very pleasant to the touch, easy to clean and to maintain.

 Koch Architects
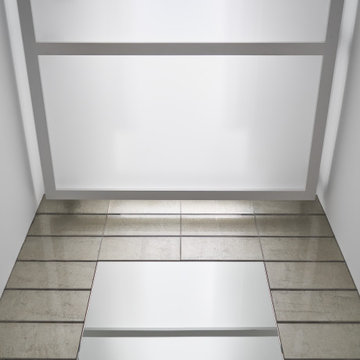
Detail of skylight in powder room with tiled wall framing the mirror, in a contemporary home in the Berkeley hills.
Jonathan Mitchell Photography
Powder room - contemporary powder room idea in San Francisco
Powder room - contemporary powder room idea in San Francisco
 INTERIORS BY ABRAHAM

This downtown Condo was dated and now has had a Complete makeover updating to a Minimalist Scandinavian Design. Its Open and Airy with Light Marble Countertops, Flat Panel Custom Kitchen Cabinets, Subway Backsplash, Stainless Steel appliances, Custom Shaker Panel Entry Doors, Paneled Dining Room, Roman Shades on Windows, Mid Century Furniture, Custom Bookcases & Mantle in Living, New Hardwood Flooring in Light Natural oak, 2 bathrooms in MidCentury Design with Custom Vanities and Lighting, and tons of LED lighting to keep space open and airy. We offer TURNKEY Remodel Services from Start to Finish, Designing, Planning, Executing, and Finishing Details.
 Living Craft Design-Build
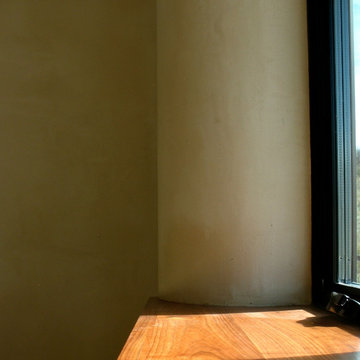
clay plastered window return in strawbale home
Inspiration for a southwestern bedroom remodel in Denver
Inspiration for a southwestern bedroom remodel in Denver
 Village Home Stores
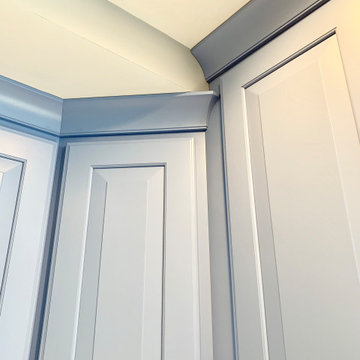
Kitchen remodel in a rural Illinois farmhouse including “Super White” brushed natural stone counters and a custom “Summer Blue” painted kitchen from our DuraSupreme line. Adura Luxury Vinyl Plank flooring and Glazzio’s “Sleepy Afternoon” mosaic tile also featured.

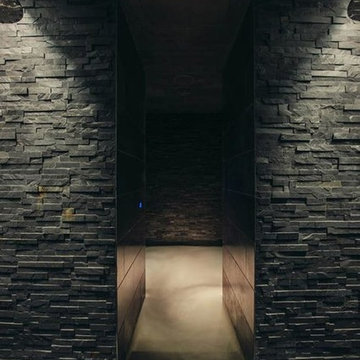
 Mckinley Burkart Architects
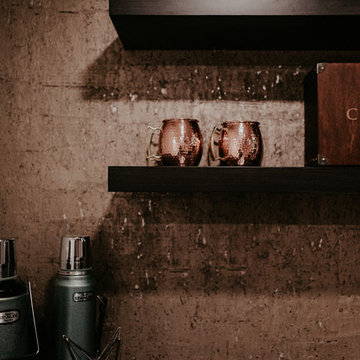
As avid snowboarders, the residents of a recreational home at Kicking Horse Mountain Resort wanted a house that had both respect for, and presence in the rugged mountain landscape. The home features plan elements that weave in and out of the massive heavy timber superstructure. Architectural elements such as the extensive use of wood paneling on the walls and the heavy timbers on the low ceiling help to create a warm and inviting feel within the cold Rocky Mountains. McKinley Burkart headed both the interior design and architecture on this project and it has recently been used as the backdrop for a major clothing label’s winter catalogue.
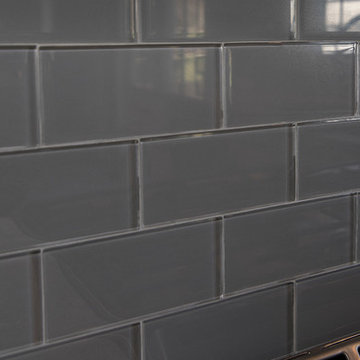
 O'Hanlon Kitchen & Bath
Our designer, and the homeowner decided to use custom stacked crown molding to hide the soffit that could not be removed due to plumbing and budget. The stacked molding, along with the side panels on the fridge and on the ends of the cabinetry give the kitchen a designer look. The built in wine rack and glaze on the perimeter cabinets add an extra touch of finesse.
Cabinetry: Echelon-Weston, Perimeter-Linen with Pewter Glaze, Island-Slate

Hardware: Delmar Pulls-Brushed Pewter
Countertop: Cambria-Summerhill
Backsplash: American Olean-Cloudburst 3X6 subway tile
Flooring: Duraceramic Gray Mist 16X16 Clean Slate

 Shannon Adamson Interior Design
A large unfinished basement was transformed into an entertainment space for friends and family of all ages. A mixture of stone and wood detailing make the space inviting, with a curved bar at the center of it all.




 Great Kitchens & Baths
Jennifer Van Elk
Dedicated laundry room - small transitional galley medium tone wood floor and brown floor dedicated laundry room idea in Indianapolis with an undermount sink, raised-panel cabinets, dark wood cabinets, gray walls, a side-by-side washer/dryer and white countertops
Dedicated laundry room - small transitional galley medium tone wood floor and brown floor dedicated laundry room idea in Indianapolis with an undermount sink, raised-panel cabinets, dark wood cabinets, gray walls, a side-by-side washer/dryer and white countertops
 Peterman Lumber
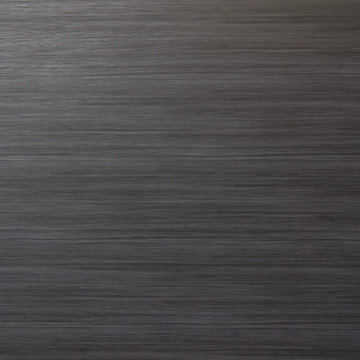
Detail Image of Panel Used: Salt International Palisandro Azuro GSDF8
Example of a trendy gender-neutral closet design in Las Vegas
Example of a trendy gender-neutral closet design in Las Vegas
 The Kennebec Company

From our Inspired line called New England collection. Custom cabinets are made of hand planed pine and hand painted. hardware is Horton Brasses.
Large farmhouse l-shaped enclosed kitchen photo in Portland Maine with a farmhouse sink, recessed-panel cabinets, white cabinets, soapstone countertops, stainless steel appliances, an island and black countertops
Large farmhouse l-shaped enclosed kitchen photo in Portland Maine with a farmhouse sink, recessed-panel cabinets, white cabinets, soapstone countertops, stainless steel appliances, an island and black countertops
23