
Search results for "Installation scripts" in Home Design Ideas
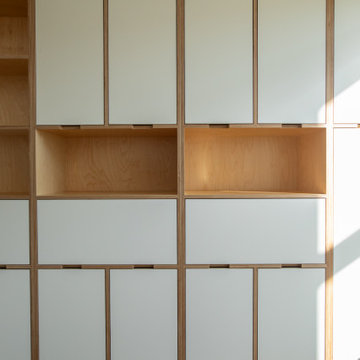


 Studio Officina Architecture PLLC
Kids' bathroom tiled floor
Transitional home design photo in New York
Transitional home design photo in New York
 User
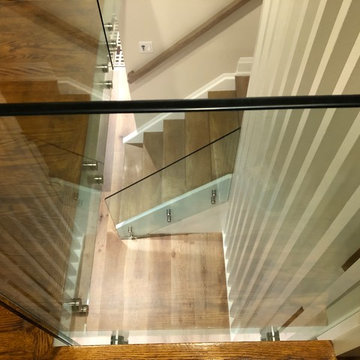
UserStaircase - contemporary wooden l-shaped glass railing staircase idea in Toronto with wooden risers
Find the right local pro for your project



 Miland Home Construction, LLC
We were so excited to be able to complete and photograph such a beautifully created kitchen. It took months of planning and various ideas to make this project come to life.
This kitchen was beautiful to start with so it was difficult for us to completely demolish and start from scratch, but after listening to our new clients concerns and understanding that the original kitchen floor plan was just not practical nor functional for them it was our time to shine!
Custom cabinets, wonderful lighting, beautiful quartzite, seeded glass inserts, newly stained wood floors, high quality faucets, along with Wolf and Sub-Zero appliances paired perfect with Ann Sacks backsplash tiles.

 Polycor
Matte black makes for a great design element that anchors the countertops in a design, without being overbearing. The neutral tones, silver grey flakes and black crystals in our Saint Henry Black Granite adds a visual interest and great alternative to Black Absolute honed which shows fingerprints easily, whereas Saint Henry Black Granite does not.
 Wine Cellar Specialists
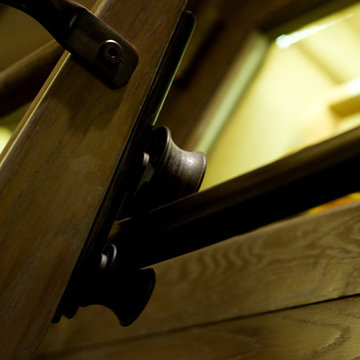
It slides! To provide our clients (and their clients) with the greatest storage capacity possible, we took full advantage of the 10' Illinois custom wine cellar space, stacking cabinets to the top. This ladder can be moved to any cabinet in the room, making wine access quite convenient.
At Wine Cellar Specialists, we recommend a rolling ladder for wine rooms installed with tall wine racks. This feature saves time and energy in accessing wines, making it an essential component of commercial wine cellars.
Check us out on Facebook: https://www.facebook.com/WineCellarSpecialists
Wine Cellar Specialists
+1 (773) 234-0112
http://www.winecellarspec.com
info@winecellarspec.com
Request a wine cellar design for FREE: http://www.winecellarspec.com/free-3d-drawing/

 INTERIORS BY ABRAHAM
This downtown Condo was dated and now has had a Complete makeover updating to a Minimalist Scandinavian Design. Its Open and Airy with Light Marble Countertops, Flat Panel Custom Kitchen Cabinets, Subway Backsplash, Stainless Steel appliances, Custom Shaker Panel Entry Doors, Paneled Dining Room, Roman Shades on Windows, Mid Century Furniture, Custom Bookcases & Mantle in Living, New Hardwood Flooring in Light Natural oak, 2 bathrooms in MidCentury Design with Custom Vanities and Lighting, and tons of LED lighting to keep space open and airy. We offer TURNKEY Remodel Services from Start to Finish, Designing, Planning, Executing, and Finishing Details.



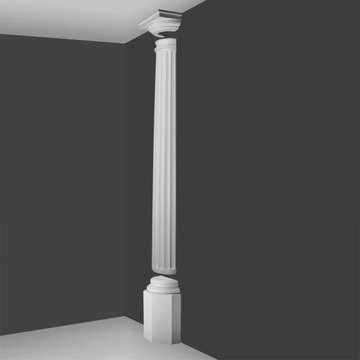
 Orac Decor USA
K3151 Base, K3001 Fluted Half Column, K3111 Capital
Trendy living room photo in New York
Trendy living room photo in New York

 Closet Solutions
This is what the closet looked like before we got to it!
Example of a large classic gender-neutral carpeted and gray floor walk-in closet design in Los Angeles with raised-panel cabinets and white cabinets
Example of a large classic gender-neutral carpeted and gray floor walk-in closet design in Los Angeles with raised-panel cabinets and white cabinets






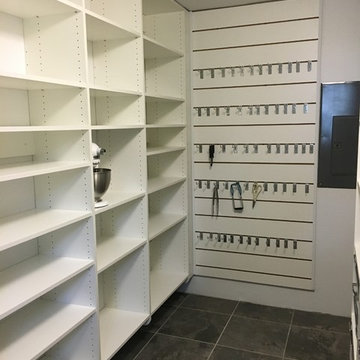

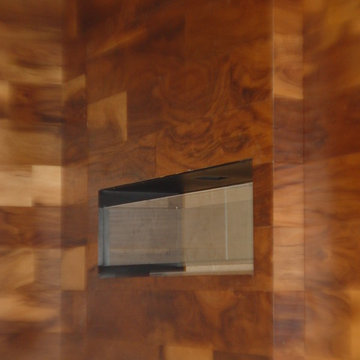
 L. Ericson Const. Inc.
Inspiration for a large modern living room remodel in Chicago with brown walls, a two-sided fireplace and a wood fireplace surround

 Reuter Architecture
Our current design for an expansive island retreat! Our main objective is to have views from all sides - ideal for an exposed post and beam residence.
 Living Craft Design-Build
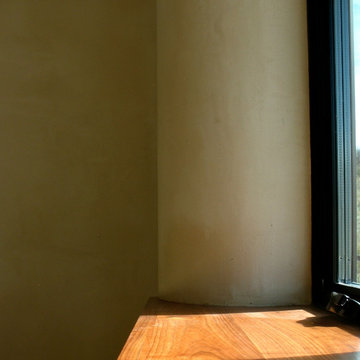
clay plastered window return in strawbale home
Inspiration for a southwestern bedroom remodel in Denver
Inspiration for a southwestern bedroom remodel in Denver


22