
Search results for "Installed" in Home Design Ideas
 First Option Design Build LLC
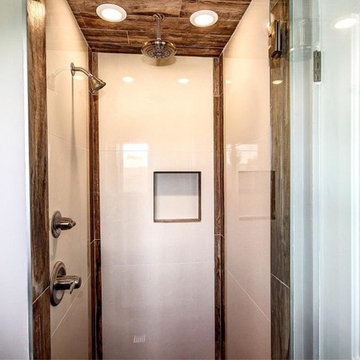
The Master Shower. The tile is the same 6 x 36 inch wood like porcelain plank that was used on the floor.
The massive 33 x 33 inch high gloss tiles used on the walls make this 36 x 36 shower seem bigger, brighter and cleaner than it would feel otherwise.
Carrying the floor tile through the shower gives the shower a feeling of being included and makes it a focal point, instead of a only being a utilitarian shower stall.
I used a floor tile for the window sill.
Setting the Vanity posed an unusual problem, as the room was an inch narrower than the vanity! We removed the drywall from both sides of the room, then restored it after we installed the vanity.

 Realty Restoration, LLC
Casey Fry
Kitchen - mid-sized contemporary single-wall medium tone wood floor kitchen idea in Austin with flat-panel cabinets, mosaic tile backsplash, stainless steel appliances, quartz countertops, gray backsplash and dark wood cabinets
Kitchen - mid-sized contemporary single-wall medium tone wood floor kitchen idea in Austin with flat-panel cabinets, mosaic tile backsplash, stainless steel appliances, quartz countertops, gray backsplash and dark wood cabinets
 First Option Design Build LLC
paul zimmerman photo...
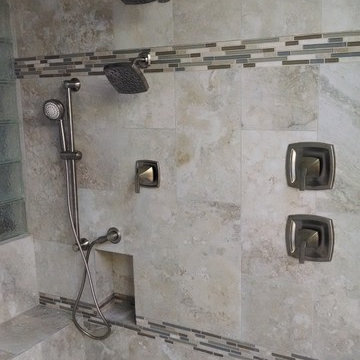
The large format tile on the floor is easy to clean, with the smaller accent tiles offering traction. Epoxy Grout was used for a maintenance free, leak free, permanent install!
Find the right local pro for your project
 First Option Design Build LLC
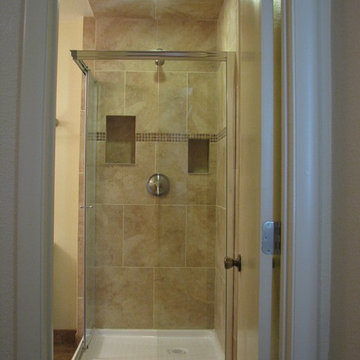
We wanted to make an intimate bathroom in a limited space, so we tiled the ceiling and included a dimmable light over the shower for quiet lighting when desired.

 Arevco Lighting
Example of a mid-sized trendy light wood floor kitchen/dining room combo design in Ottawa with gray walls and no fireplace
 Choice Landscapes LLC
Choice Landscapes LLC

Mid-sized elegant gray two-story vinyl gable roof photo in Seattle
Mid-sized elegant gray two-story vinyl gable roof photo in Seattle
 First Option Design Build LLC
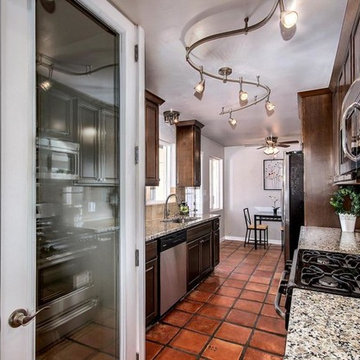
A really nice result! We removed the drop ceiling that was added sometime after the original build and formalized a stack-able full size laundry behind the exterior dual pane, noise dampening door you see on the left.
The previous layout had a clothes washer right at the end of the counter.
 First Option Design Build LLC
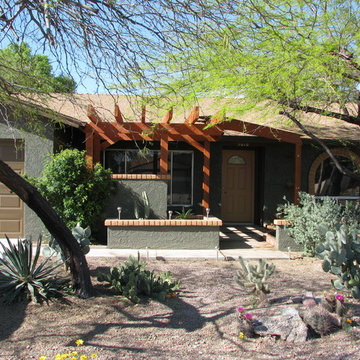
Paint and a new Ramada cover over the front porch and door made a huge difference in street appeal!
Mid-sized southwestern exterior home idea in Phoenix
Mid-sized southwestern exterior home idea in Phoenix
 First Option Design Build LLC
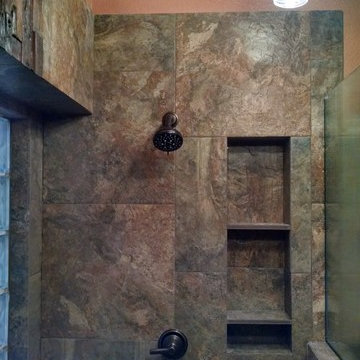
This bathroom started out as a shower with a tub next to it.
We removed both the shower and the tub and turned the space into a roomy walk-in shower.
The control in the entrance of the shower allows the owner to select temperature and wash his feet after a day in the yard without getting totally into the shower. Once IN the shower, you can choose to use the wall or rain shower head, or both!
Lots of room for soap and shampoo in the roomy niche!
 First Option Design Build LLC
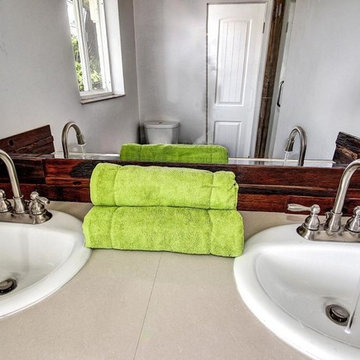
Another look at the neat antique wood used for the back splash.
You can see the great GREAT big tile used for the counter top. It is a 33x33 inch high polish ceramic tile with a great finish! Only two tiles needed for a 60 inch vanity!
Fun, fun fun!


 First Option Design Build LLC

This corner shelf/seat allows for a perch in this narrow shower without taking up too much space.
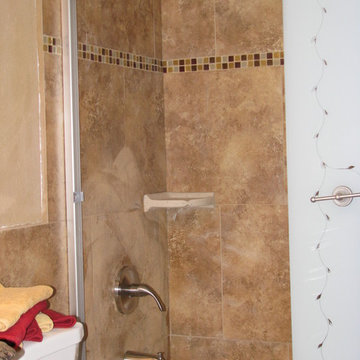
Inspiration for a small timeless master multicolored tile and porcelain tile porcelain tile bathroom remodel in Phoenix with furniture-like cabinets, medium tone wood cabinets, a two-piece toilet, blue walls, a drop-in sink and tile countertops
Inspiration for a small timeless master multicolored tile and porcelain tile porcelain tile bathroom remodel in Phoenix with furniture-like cabinets, medium tone wood cabinets, a two-piece toilet, blue walls, a drop-in sink and tile countertops
 First Option Design Build LLC
Paul Zimmerman
Mid-sized elegant beige tile porcelain tile bathroom photo in Phoenix
Mid-sized elegant beige tile porcelain tile bathroom photo in Phoenix
 First Option Design Build LLC
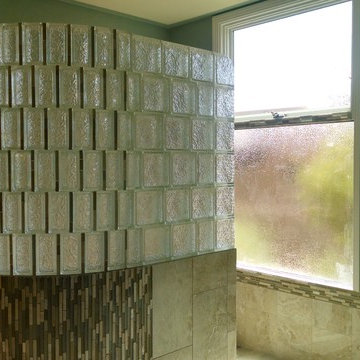
paul zimmerman photo... note how I was able to incorporate the glass tile matrix into the window frame and even the glass block wall. Introducing the "brick pattern" into the glass block reflects the pattern that we used on the walls and floor. In addition, gluing the glass block together with JUST clear silicone gives us such a nice look compared to the bulk of mortar. Well worth the effort!
I was so happy the home owner allowed me to create this unique look for their master retreat!
 First Option Design Build LLC
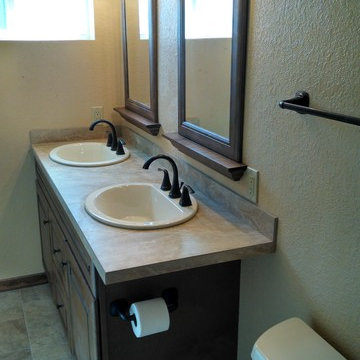
Paul Zimmerman photo. Extending the vanity top off the side of the vanity makes a great use of the wide space between the vanity and toilet! Not only does it lend additional counter space for the right hand sink, it also protects the toilet roll from unnecessary splashing.
 User
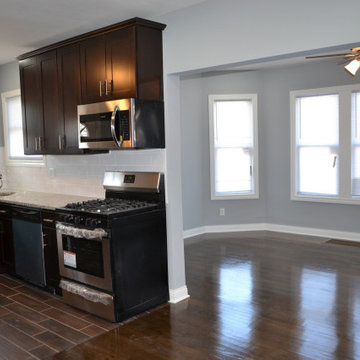
Users an expert general contractor, our approach to renovating the kitchen and two bathrooms, including the master bath, is centered on a seamless blend of functionality, aesthetics, and quality craftsmanship.
Kitchen Renovation:
We begin by collaborating closely with the homeowner to understand their vision, needs, and budget for the kitchen renovation.
Our team carefully assesses the existing layout, identifying opportunities to optimize space and improve flow.
We execute a meticulous demolition process, removing old cabinetry, countertops, flooring, and appliances.
With a focus on modernizing the kitchen, we install high-quality materials such as custom cabinetry, granite or quartz countertops, and durable hardwood or tile flooring.
State-of-the-art appliances are integrated seamlessly into the design, ensuring both functionality and style.
We pay attention to details such as lighting fixtures, backsplashes, and hardware to enhance the overall aesthetic appeal of the kitchen.
Bathroom Renovations:
For the two bathrooms and the master bath, we prioritize creating spa-like retreats that offer both comfort and luxury.
Each bathroom renovation begins with a comprehensive assessment of the existing layout and plumbing.
We collaborate closely with the homeowner to select fixtures, finishes, and materials that align with their preferences and lifestyle.
Our skilled craftsmen install new tile flooring, shower surrounds, and vanities, paying careful attention to precision and detail.
In the master bath, we may incorporate additional features such as a spacious walk-in shower, a freestanding soaking tub, or custom-built cabinetry for enhanced storage.
We ensure that each bathroom renovation is completed to the highest standards of quality and craftsmanship, delivering spaces that are not only beautiful but also functional and durable.
Throughout the entire renovation process, our team prioritizes clear communication, attention to detail, and respect for the homeowner's property. We strive to exceed expectations at every step, delivering stunning kitchen and bathroom renovations that enhance the overall value and enjoyment of the home.
 First Option Design Build LLC

The Master Bath. We wanted to create a bright, cozy space so we used a 6 x 36 inch wood like porcelain plank and this natural antique wood to make it all come together on a budget.
How cool is this?! I was allowed to let my wood loving, unique seeking creative self out to play, carrying the wood tile from the floor up the baseboards.
 User

UserExample of a mid-sized classic underground porcelain tile, brown floor and exposed beam basement game room design in Chicago with white walls
 User
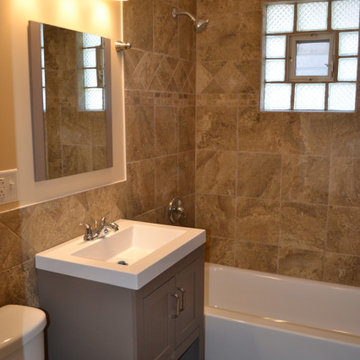
Users an expert general contractor, our approach to renovating the kitchen and two bathrooms, including the master bath, is centered on a seamless blend of functionality, aesthetics, and quality craftsmanship.
Kitchen Renovation:
We begin by collaborating closely with the homeowner to understand their vision, needs, and budget for the kitchen renovation.
Our team carefully assesses the existing layout, identifying opportunities to optimize space and improve flow.
We execute a meticulous demolition process, removing old cabinetry, countertops, flooring, and appliances.
With a focus on modernizing the kitchen, we install high-quality materials such as custom cabinetry, granite or quartz countertops, and durable hardwood or tile flooring.
State-of-the-art appliances are integrated seamlessly into the design, ensuring both functionality and style.
We pay attention to details such as lighting fixtures, backsplashes, and hardware to enhance the overall aesthetic appeal of the kitchen.
Bathroom Renovations:
For the two bathrooms and the master bath, we prioritize creating spa-like retreats that offer both comfort and luxury.
Each bathroom renovation begins with a comprehensive assessment of the existing layout and plumbing.
We collaborate closely with the homeowner to select fixtures, finishes, and materials that align with their preferences and lifestyle.
Our skilled craftsmen install new tile flooring, shower surrounds, and vanities, paying careful attention to precision and detail.
In the master bath, we may incorporate additional features such as a spacious walk-in shower, a freestanding soaking tub, or custom-built cabinetry for enhanced storage.
We ensure that each bathroom renovation is completed to the highest standards of quality and craftsmanship, delivering spaces that are not only beautiful but also functional and durable.
Throughout the entire renovation process, our team prioritizes clear communication, attention to detail, and respect for the homeowner's property. We strive to exceed expectations at every step, delivering stunning kitchen and bathroom renovations that enhance the overall value and enjoyment of the home.
 User
Users an expert general contractor, our approach to renovating the kitchen and two bathrooms, including the master bath, is centered on a seamless blend of functionality, aesthetics, and quality craftsmanship.
Kitchen Renovation:
We begin by collaborating closely with the homeowner to understand their vision, needs, and budget for the kitchen renovation.
Our team carefully assesses the existing layout, identifying opportunities to optimize space and improve flow.
We execute a meticulous demolition process, removing old cabinetry, countertops, flooring, and appliances.
With a focus on modernizing the kitchen, we install high-quality materials such as custom cabinetry, granite or quartz countertops, and durable hardwood or tile flooring.
State-of-the-art appliances are integrated seamlessly into the design, ensuring both functionality and style.
We pay attention to details such as lighting fixtures, backsplashes, and hardware to enhance the overall aesthetic appeal of the kitchen.
Bathroom Renovations:
For the two bathrooms and the master bath, we prioritize creating spa-like retreats that offer both comfort and luxury.
Each bathroom renovation begins with a comprehensive assessment of the existing layout and plumbing.
We collaborate closely with the homeowner to select fixtures, finishes, and materials that align with their preferences and lifestyle.
Our skilled craftsmen install new tile flooring, shower surrounds, and vanities, paying careful attention to precision and detail.
In the master bath, we may incorporate additional features such as a spacious walk-in shower, a freestanding soaking tub, or custom-built cabinetry for enhanced storage.
We ensure that each bathroom renovation is completed to the highest standards of quality and craftsmanship, delivering spaces that are not only beautiful but also functional and durable.
Throughout the entire renovation process, our team prioritizes clear communication, attention to detail, and respect for the homeowner's property. We strive to exceed expectations at every step, delivering stunning kitchen and bathroom renovations that enhance the overall value and enjoyment of the home.
3