
Search results for "Installing floor to ceiling" in Home Design Ideas

 Wallpaper Hanging By Alex
Powder room wallpaper installation – Oakland, CA. This Oakland powder room features transitional wallpaper with a subtle trellis pattern in pearl and silver. Installed floor-to-ceiling, it reflects soft light and adds elegance to a tight space without the need for bold color or heavy decor.

 Maven Interiors
Photo Credit: Lincoln Barbour Photo.
Interior Design: Kim Hagstette, Maven Interiors.
This penthouse kitchen was completely gutted and remodeled. The view from the floor to ceiling windows would inspire anyone to spend a lot of time cooking in this kitchen.

 Joan Heaton Architects
Bob Schatz
Large mountain style master dark wood floor and brown floor bedroom photo in Burlington with brown walls and no fireplace
Large mountain style master dark wood floor and brown floor bedroom photo in Burlington with brown walls and no fireplace
Find the right local pro for your project
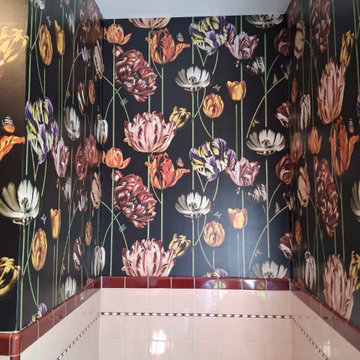 Wallpaper Hanging By Alex
Powder room wallpaper installation – Oakland, CA. This Oakland powder room features transitional wallpaper with a subtle trellis pattern in pearl and silver. Installed floor-to-ceiling, it reflects soft light and adds elegance to a tight space without the need for bold color or heavy decor.
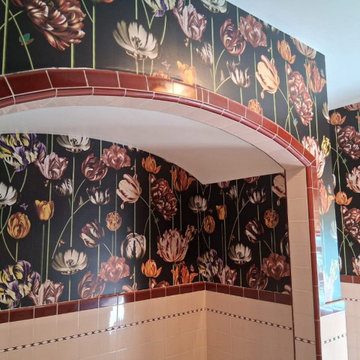 Wallpaper Hanging By Alex
Powder room wallpaper installation – Oakland, CA. This Oakland powder room features transitional wallpaper with a subtle trellis pattern in pearl and silver. Installed floor-to-ceiling, it reflects soft light and adds elegance to a tight space without the need for bold color or heavy decor.

 sagemodern
Lisa Petrole
Example of a trendy open concept gray floor living room design in San Francisco with white walls and a ribbon fireplace
Example of a trendy open concept gray floor living room design in San Francisco with white walls and a ribbon fireplace

 FBC Remodel
©Finished Basement Company
Inspiration for a huge contemporary look-out dark wood floor and brown floor basement remodel in Denver with gray walls, a ribbon fireplace and a tile fireplace
Inspiration for a huge contemporary look-out dark wood floor and brown floor basement remodel in Denver with gray walls, a ribbon fireplace and a tile fireplace



 Providence Design
Mid-sized classic stone back porch idea in Little Rock with a fire pit and a roof extension

 Cummings Architecture + Interiors
Eric Roth Photography
Bedroom - large traditional master dark wood floor and brown floor bedroom idea in Boston with gray walls and no fireplace
Bedroom - large traditional master dark wood floor and brown floor bedroom idea in Boston with gray walls and no fireplace

 Freestyle Interiors
Large trendy u-shaped dark wood floor and brown floor kitchen photo in Miami with an undermount sink, recessed-panel cabinets, white backsplash, stainless steel appliances, an island, beige countertops, beige cabinets, quartzite countertops and porcelain backsplash

 Norman Design Group, Inc.
Large beach style master dark wood floor bedroom photo in Los Angeles with blue walls

 Oak & Broad
8" Character Rift & Quartered White Oak Wood Floor. Extra Long Planks. Finished on site in Nashville Tennessee. Rubio Monocoat Finish. View into sitting room with reclaimed barn doors and antique rug. www.oakandbroad.com
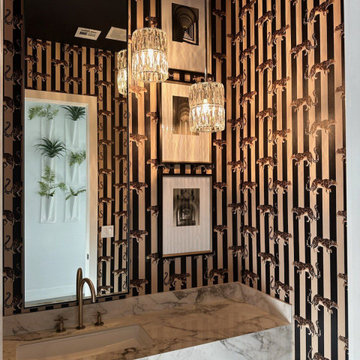 Wallpaper Hanging By Alex
Powder room wallpaper installation – Oakland, CA. This Oakland powder room features transitional wallpaper with a subtle trellis pattern in pearl and silver. Installed floor-to-ceiling, it reflects soft light and adds elegance to a tight space without the need for bold color or heavy decor.


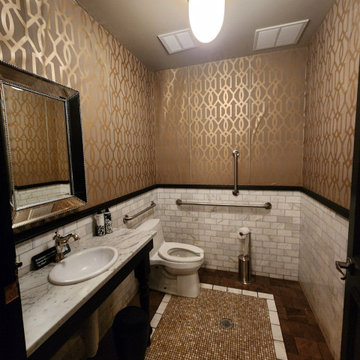 Wallpaper Hanging By Alex
Powder room wallpaper installation – Oakland, CA. This Oakland powder room features transitional wallpaper with a subtle trellis pattern in pearl and silver. Installed floor-to-ceiling, it reflects soft light and adds elegance to a tight space without the need for bold color or heavy decor.

 User
Andrew Pogue Photography
Trendy open concept dark wood floor living room photo in Austin with white walls, a ribbon fireplace and a wall-mounted tv
Trendy open concept dark wood floor living room photo in Austin with white walls, a ribbon fireplace and a wall-mounted tv
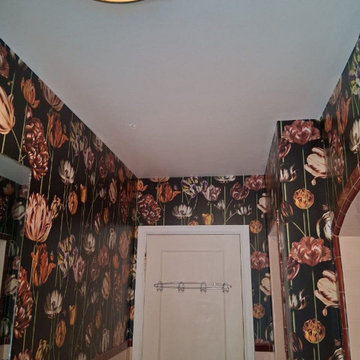 Wallpaper Hanging By Alex
Powder room wallpaper installation – Oakland, CA. This Oakland powder room features transitional wallpaper with a subtle trellis pattern in pearl and silver. Installed floor-to-ceiling, it reflects soft light and adds elegance to a tight space without the need for bold color or heavy decor.




 Bungalow Design
banquette, breakfast bar, breakfast nook, cabinet front refrigerator, ceiling lighting, eat in kitchen, exposed beams, great room, island lighting, kitchen island, kitchen rugs, neutral colors, open floor plan, open kitchen, panel refrigerator, range hood, recessed lighting, roman shades, rustic, stainless steel appliances, two tone cabinets, Window Treatments, wood ceiling, wood flooring,

 Morning Star Builders LTD
Kolanowski Studio
Inspiration for a large mediterranean porcelain tile and beige floor kitchen remodel in Houston with raised-panel cabinets, dark wood cabinets, granite countertops, beige backsplash, porcelain backsplash and black appliances
Inspiration for a large mediterranean porcelain tile and beige floor kitchen remodel in Houston with raised-panel cabinets, dark wood cabinets, granite countertops, beige backsplash, porcelain backsplash and black appliances

 Wanda Ely Architect Inc.
The bathroom is generously lit by natural light from two skylights above. A subtle but graphic pattern plays with the finish of standard white subway tile and wraps all sides of the ‘wet-room.’ A wall-hung toilet floats off the floor and makes for easy cleaning.
Photo by Scott Norsworthy
104