
Search results for "Instance headboard" in Home Design Ideas

 CLASS DESIGN HOME
Amazing and very decorative led mirror with sanblasted edge and touch switch.
Bright White light.
Designed and manufactured in Spain. Available in stock. Delivery time: 3 to 5 labor days.
Measures: 28 x 28 x 1 : $749.00
36 x 28 x 1: $799.00
Free shipping into USA Continental.
For more information please contact us by pone or by email.

 Intimate Living Interiors
Brevin Blach Photography
Inspiration for a cottage hallway remodel in San Diego
Inspiration for a cottage hallway remodel in San Diego

 Orren Pickell Building Group
http://www.pickellbuilders.com. Photography by Linda Oyama Bryan. Closet in Winnetka with Groin Vault Ceiling and custom faux finish paint.
Find the right local pro for your project

 TVL Creative Ltd.
TVL Creative
Example of a small farmhouse u-shaped travertine floor eat-in kitchen design in Denver with a farmhouse sink, beaded inset cabinets, white cabinets, granite countertops, white backsplash, subway tile backsplash, stainless steel appliances and a peninsula
Example of a small farmhouse u-shaped travertine floor eat-in kitchen design in Denver with a farmhouse sink, beaded inset cabinets, white cabinets, granite countertops, white backsplash, subway tile backsplash, stainless steel appliances and a peninsula

 Tribute Designs
Cheryl Terramagra
Mid-sized transitional wooden straight staircase photo in Boston with painted risers
Mid-sized transitional wooden straight staircase photo in Boston with painted risers
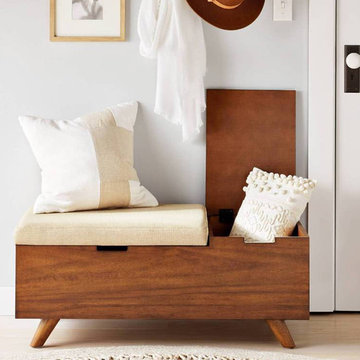


 InterDesign Studio
Detail at Amba Wall Mount towel warmer, on the "Kimona Silk" large format wall tile by Dal Tile..
Photo: Jamie Snavley
Example of a mid-sized trendy master black and white tile and ceramic tile ceramic tile corner shower design in San Francisco with flat-panel cabinets, white cabinets, an undermount tub, a one-piece toilet, black walls, an undermount sink and quartz countertops
Example of a mid-sized trendy master black and white tile and ceramic tile ceramic tile corner shower design in San Francisco with flat-panel cabinets, white cabinets, an undermount tub, a one-piece toilet, black walls, an undermount sink and quartz countertops

Sponsored
Westerville, OH

Custom Home Works
Franklin County's Award-Winning Design, Build and Remodeling Expert


 Charter Custom Homes
Rustic Alder barn door and track is from RealSlidingHardware.com.
Example of a small trendy 3/4 white tile and porcelain tile porcelain tile alcove shower design in Seattle with flat-panel cabinets, dark wood cabinets, a two-piece toilet, an undermount sink and quartz countertops
Example of a small trendy 3/4 white tile and porcelain tile porcelain tile alcove shower design in Seattle with flat-panel cabinets, dark wood cabinets, a two-piece toilet, an undermount sink and quartz countertops

 Regan Baker Design Inc.
First home, savvy art owners, decided to hire RBD to design their recently purchased two story, four bedroom, midcentury Diamond Heights home to merge their new parenthood and love for entertaining lifestyles. Hired two months prior to the arrival of their baby boy, RBD was successful in installing the nursery just in time. The home required little architectural spatial reconfiguration given the previous owner was an architect, allowing RBD to focus mainly on furniture, fixtures and accessories while updating only a few finishes. New paint grade paneling added a needed midcentury texture to the entry, while an existing site for sore eyes radiator, received a new walnut cover creating a built-in mid-century custom headboard for the guest room, perfect for large art and plant decoration. RBD successfully paired furniture and art selections to connect the existing material finishes by keeping fabrics neutral and complimentary to the existing finishes. The backyard, an SF rare oasis, showcases a hanging chair and custom outdoor floor cushions for easy lounging, while a stylish midcentury heated bench allows easy outdoor entertaining in the SF climate.
Photography Credit: Scott Hargis Photography

 Blackband Design
Interior Design by Blackband Design, Home Build by Graystone Custom Builders, Photography by Ryan Garvin
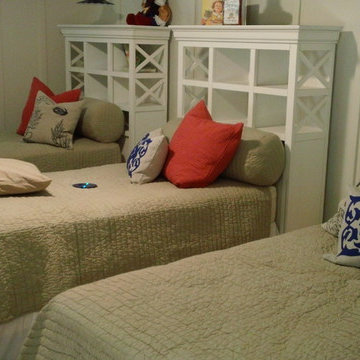
Beach style bedroom photo in Orange County
Beach style bedroom photo in Orange County

 Rogers Design Build
Inspiration for a mid-sized contemporary enclosed bamboo floor home theater remodel with gray walls and a projector screen

 Loft Kolasinski
Interior design: Loft Kolasński
Furniture design: Loft Kolasiński
Photos: Karolina Bąk
Inspiration for a large modern master light wood floor bedroom remodel in Berlin with gray walls
Inspiration for a large modern master light wood floor bedroom remodel in Berlin with gray walls


 Ann Lowengart Interiors
Initially designed as a bachelor's Sonoma weekend getaway, The Fan House features glass and steel garage-style doors that take advantage of the verdant 40-acre hilltop property. With the addition of a wife and children, the secondary residence's interiors needed to change. Ann Lowengart Interiors created a family-friendly environment while adhering to the homeowner's preference for streamlined silhouettes. In the open living-dining room, a neutral color palette and contemporary furnishings showcase the modern architecture and stunning views. A separate guest house provides a respite for visiting urban dwellers.


 Carolina Mendonça Architecture and Interior Design
Mca Estudio
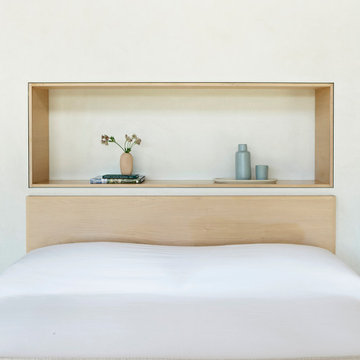
Example of a small minimalist medium tone wood floor bedroom design
Example of a small minimalist medium tone wood floor bedroom design

 Casa-Elan Furniture Hardware Upcycled Decor
Majlis is the traditional name for for Living rooms in Arab homes - this is the area where even in modern homes, the design style will be tradional arabic with touches of arabesques or fret work.
The setting is generally placed all around the room symmetrically to encourage interaction between people.

 Design Intervention
900 sq. foot Carmel beach cottage still has room for a spacious master bedroom with views to backyard courtyard.
Bedroom - small craftsman master medium tone wood floor bedroom idea in Orange County with beige walls and no fireplace
Bedroom - small craftsman master medium tone wood floor bedroom idea in Orange County with beige walls and no fireplace

 Winsome Construction
Our most recent modern farmhouse in the west Willamette Valley is what dream homes are made of. Named “Starry Night Ranch” by the homeowners, this 3 level, 4 bedroom custom home boasts of over 9,000 square feet of combined living, garage and outdoor spaces.
Well versed in the custom home building process, the homeowners spent many hours partnering with both Shan Stassens of Winsome Construction and Buck Bailey Design to add in countless unique features, including a cross hatched cable rail system, a second story window that perfectly frames a view of Mt. Hood and an entryway cut-out to keep a specialty piece of furniture tucked out of the way.
From whitewashed shiplap wall coverings to reclaimed wood sliding barn doors to mosaic tile and honed granite, this farmhouse-inspired space achieves a timeless appeal with both classic comfort and modern flair.
9