
Search results for "Instance mail" in Home Design Ideas

 William Leavy Architecture PLLC
Neil Landino
Inspiration for a transitional wooden floating open staircase remodel in New York
Inspiration for a transitional wooden floating open staircase remodel in New York


Find the right local pro for your project

 JM Kitchen & Bath Design
This The house was built in 1923 and is a classic Denver bungalow style home. The homeowners have an eclectic north-eastern casual style in the home. It is very New England-esk.
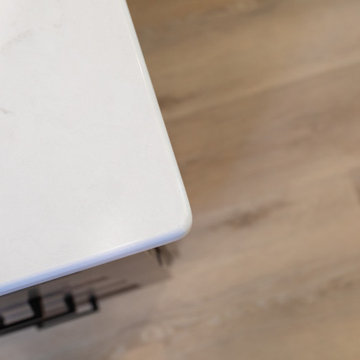
This is a custom paint color, Sherman Williams Pool House. The cabinets are Executive frameless. The door style is Park Avenue which is a shaker style. The countertops are Q-quartz Arctic White. The backsplash is a beautiful white subway tile.
The homeowners favorite feature of the kitchen was a happy accident in the pantry area where we created a coffee station.
The house is off Colfax in Denver in the up and coming neighborhoods that are being revitalized in the area.


 Creative Cabinets & Design LLC
Photos by Brendon Pinola
This crisp and clean kitchen is a chef's dream come true! Wellborn Cabinet's gorgeous mantle hood frames the 48" Wolf range perfectly! The Glacier white cabinets are the perfect background for the amazing tile backsplash and mocha colored walls. The island is a Drift stain from Wellborn that pairs perfectly with the Langdon Cambria countertop. The perimeter tops are Frosty Carrina from Caesarstone. The sink is Kohler and the Swarovski crystal accent hardware is from Carpe Diem. This transitional kitchen is just stunning!





 Decks by Kiefer LLC
Detail of custom iron balusters from Macaro Ironworks. Photo by Frank Gensheimer Photography
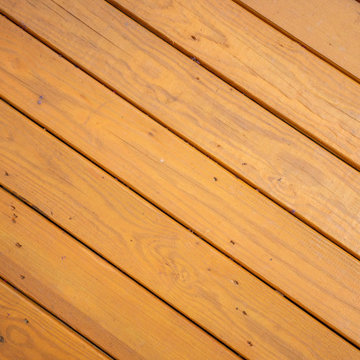
Large arts and crafts backyard deck photo in New York with a roof extension
Large arts and crafts backyard deck photo in New York with a roof extension







 DC Interiors & Renovations
Inspiration for a mid-sized contemporary 3/4 brown tile and porcelain tile terra-cotta tile, brown floor and double-sink walk-in shower remodel with flat-panel cabinets, white cabinets, a two-piece toilet, green walls, an undermount sink, quartz countertops, beige countertops and a built-in vanity



 Ourso Designs
Re-finished blue wood burning fireplace with marble hearth and surround. Space planning by Richard Ourso (Ourso Designs). Product selections by Stevi Gibson (Ourso Designs). Contracted by Robert Lynch (Lynch Construction Group). Photo by Collin Richie (Collin Richie Photography).


 Brandt Design Inc
A_Medley Photography
Staircase - large contemporary wooden u-shaped open staircase idea in Seattle
Staircase - large contemporary wooden u-shaped open staircase idea in Seattle


 Lite4 Outdoor Lighting
This home is nestled back into a nice woodsy setting. The homeowner didn't like how pitch black the place was once the sun set and she wanted to add an elegant look to place as you come up the driveway. We added a combination of up lighting on the brick architecture as well as some thoughtfully placed down lighting from the large trees that will accentuate her perennial beds come spring and summer. This home has nice limestone window arches and coins that reflect that light well and and call attention to these specific details that sometimes get lost during the day. The light colored gables reelect the light as well, outlining the tall roof detail and making the home feel taller overall.
25