
Search results for "Instance" in Home Design Ideas
 Turkel Design
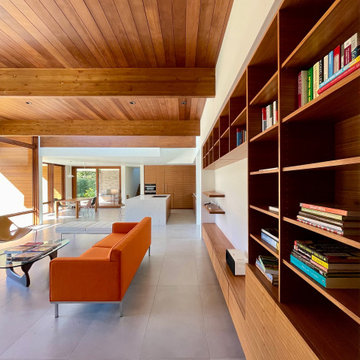
This family home brings the serenity of a rural retreat to bustling Silicon Valley. Approaching from the street, experience the warmth of the wood façade, and notice how it obscures all but a glimpse of the interior. Only upon entry does the home reveal views near and far via a glass-walled great room. These views, along with the infusion of natural light, lend a feeling of expansiveness to the carefully proportioned spaces.
Follow the crenelated rear façade to discover a series of outdoor terraces, each linked to an interior room. These intertwined spaces create varied instances of indoor/outdoor living, bathe the interiors in warming natural light, and allow the home to live larger than its square footage would suggest.
Ascend to the upper level to find a loft office, which offers elevated views of the verdant site, access to a roof deck, and a connection to the great room below. A lightwell wraps around the office, bringing balancing light into both levels and gently signaling the passage of time throughout the day.
 Organized Living
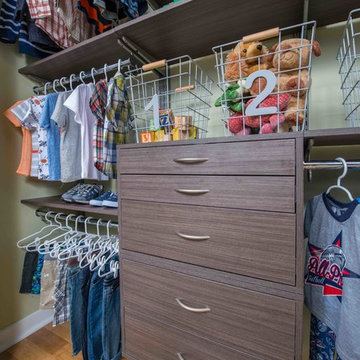
Organize a child's closet using Organized Living freedomRail. The system adjusts in just minutes to fit your child's changing needs. For instance, begin with triple hang when they're infants and toddlers, then, adjust closet shelving to double hang as garments get longer. Add a stack of drawer (as shown) to eliminate the need for a dresser. This gives them more play space in their bedroom. This closet is 72" wide and shown in freedomRail's driftwood live finish. Learn more about freedomRail and see additional finishes here: http://organizedliving.com/home/products/freedomrail/about

Find the right local pro for your project
 Breathe Design Studio
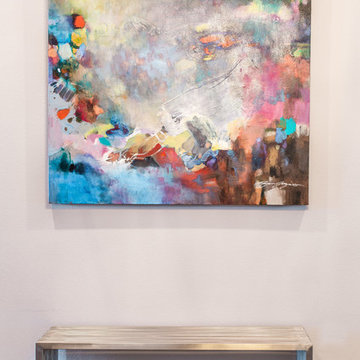
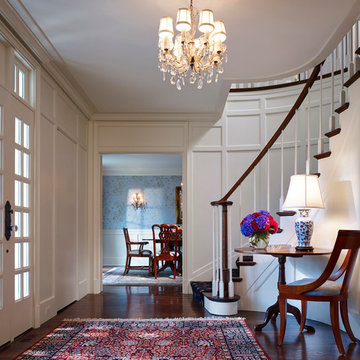
A transitional townhouse for a family with a touch of modern design and blue accents. When I start a project, I always ask a client to describe three words that they want to describe their home. In this instance, the owner asked for a modern, clean, and functional aesthetic that would be family-friendly, while also allowing him to entertain. We worked around the owner's artwork by Ryan Fugate in order to choose a neutral but also sophisticated palette of blues, greys, and green for the entire home. Metallic accents create a more modern feel that plays off of the hardware already in the home. The result is a comfortable and bright home where everyone can relax at the end of a long day.
Photography by Reagen Taylor Photography
Collaboration with lead designer Travis Michael Interiors
 Middlefork Luxury Home Builders
Middlefork was retained to update and revitalize this North Shore home to a family of six.
The primary goal of this project was to update and expand the home's small, eat-in kitchen. The existing space was gutted and a 1,500-square-foot addition was built to house a gourmet kitchen, connected breakfast room, fireside seating, butler's pantry, and a small office.
The family desired nice, timeless spaces that were also durable and family-friendly. As such, great consideration was given to the interior finishes. The 10' kitchen island, for instance, is a solid slab of white velvet quartzite, selected for its ability to withstand mustard, ketchup and finger-paint. There are shorter, walnut extensions off either end of the island that support the children's involvement in meal preparation and crafts. Low-maintenance Atlantic Blue Stone was selected for the perimeter counters.
The scope of this phase grew to include re-trimming the front façade and entry to emphasize the Georgian detailing of the home. In addition, the balance of the first floor was gutted; existing plumbing and electrical systems were updated; all windows were replaced; two powder rooms were updated; a low-voltage distribution system for HDTV and audio was added; and, the interior of the home was re-trimmed. Two new patios were also added, providing outdoor areas for entertaining, dining and cooking.
Tom Harris, Hedrich Blessing
 Look Cabinets
5 years old and still looks like new!
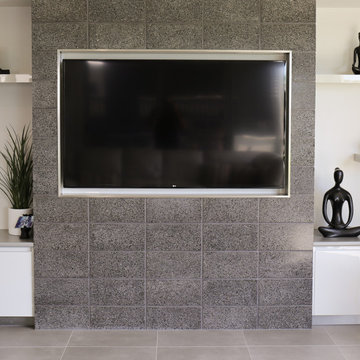
Its a really good feeling being welcomed into a home we completed some 5 years ago and the kitchen still looks brand new. The Australian made acrylic(not 2pak) doors have really stood the test of time. Other advantages of acrylic are not only is there a considerable cost saving compared to paint but they are laid up with the same high gloss finish both sides of the panels and minor scratches can be polished out.
Other features in this cleverly design sunshine coast home include dishwasher, washing machine and dryer raised off the floor to avoid back breaking bending over. Beautiful timeless granite throughout including the alfresco BBQ area. Huge Kitchen appliance cabinet to hide away spices, coffee machine, toaster and kettle in an instance by pulling down a roller door. My favourite feature is the window splashback behind the underslung sink, it brings so much light in with the northern aspect.
 Made To Last Custom Homes Ltd.
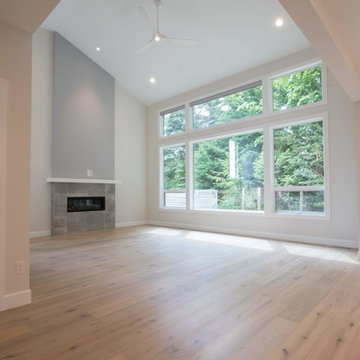
Driftwood Custom Home was constructed on vacant property between two existing houses in Chemainus, BC. This type of project is a form of sustainable land development known as an Infill Build. These types of building lots are often small. However, careful planning and clever uses of design allowed us to maximize the space. This home has 2378 square feet with three bedrooms and three full bathrooms. Add in a living room on the main floor, a separate den upstairs, and a full laundry room and this custom home still feels spacious!
The kitchen is bright and inviting. With white cabinets, countertops and backsplash, and stainless steel appliances, the feel of this space is timeless. Similarly, the master bathroom design features plenty of must-haves. For instance, the bathroom includes a shower with matching tile to the vanity backsplash, a double floating vanity, heated tiled flooring, and tiled walls. Together with a flush mount fireplace in the master bedroom, this is an inviting oasis of space.
 Turkel Design
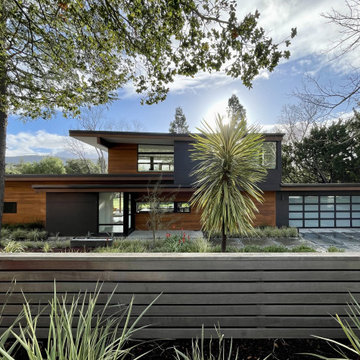
This family home brings the serenity of a rural retreat to bustling Silicon Valley. Approaching from the street, experience the warmth of the wood façade, and notice how it obscures all but a glimpse of the interior. Only upon entry does the home reveal views near and far via a glass-walled great room. These views, along with the infusion of natural light, lend a feeling of expansiveness to the carefully proportioned spaces.
Follow the crenelated rear façade to discover a series of outdoor terraces, each linked to an interior room. These intertwined spaces create varied instances of indoor/outdoor living, bathe the interiors in warming natural light, and allow the home to live larger than its square footage would suggest.
Ascend to the upper level to find a loft office, which offers elevated views of the verdant site, access to a roof deck, and a connection to the great room below. A lightwell wraps around the office, bringing balancing light into both levels and gently signaling the passage of time throughout the day.

 Lace and Grace Interiors
Example of a bedroom and mid-sized transitional girl brown floor kids' bedroom design in Phoenix with white walls
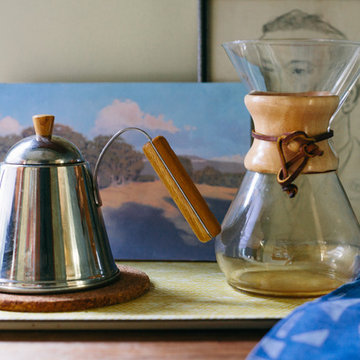
 Ellie Lillstrom Photography
Photo: A Darling Felicity Photography © 2015 Houzz
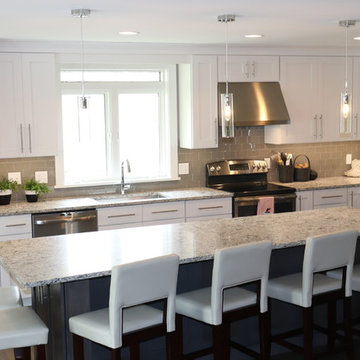
Inspiration for an eclectic galley home design remodel in Seattle with a single-bowl sink, open cabinets, granite countertops, gray backsplash, stone slab backsplash and stainless steel appliances
Inspiration for an eclectic galley home design remodel in Seattle with a single-bowl sink, open cabinets, granite countertops, gray backsplash, stone slab backsplash and stainless steel appliances
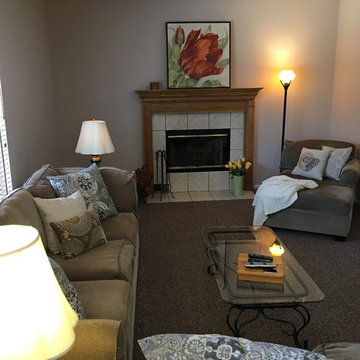
 Home Staging by SPC
Joanne Bechhoff
Occupied Staging - This family room is very long and narrow. We staged the space utilizing the Owner's sectional couch. Sectionals have been very popular over the years, but many times take up a lot of space in a room. Many people don't realize you can break up the sectional to create more cohesive entertaining spaces. In this instance the chaise was at the end blocking the view of the fireplace. We separated the chaise part of the sectional and placed on the opposite side of the fireplace. In this way we created a cozy place for reading with a fire lit as well as a configuration more conducive to conversation with family and guests as opposed tot everyone sitting in a straight line. We also placed a large piece art with a warm red pop of color to ensure buyers will notice the fireplace as well as the depth of the room.
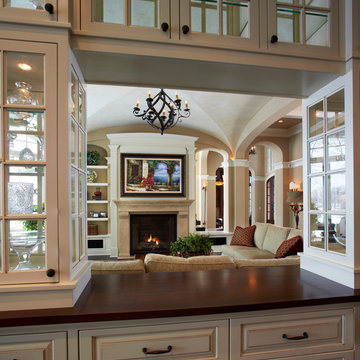


 alairhomesdecatur
Jeff Herr Photography
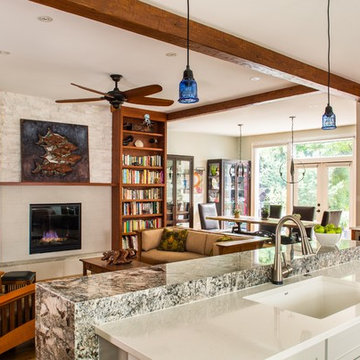
Transitional u-shaped light wood floor open concept kitchen photo in Atlanta with medium tone wood cabinets and an island
Transitional u-shaped light wood floor open concept kitchen photo in Atlanta with medium tone wood cabinets and an island
 Made To Last Custom Homes Ltd.
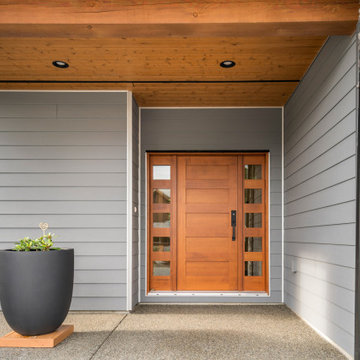
Driftwood Custom Home was constructed on vacant property between two existing houses in Chemainus, BC. This type of project is a form of sustainable land development known as an Infill Build. These types of building lots are often small. However, careful planning and clever uses of design allowed us to maximize the space. This home has 2378 square feet with three bedrooms and three full bathrooms. Add in a living room on the main floor, a separate den upstairs, and a full laundry room and this custom home still feels spacious!
The kitchen is bright and inviting. With white cabinets, countertops and backsplash, and stainless steel appliances, the feel of this space is timeless. Similarly, the master bathroom design features plenty of must-haves. For instance, the bathroom includes a shower with matching tile to the vanity backsplash, a double floating vanity, heated tiled flooring, and tiled walls. Together with a flush mount fireplace in the master bedroom, this is an inviting oasis of space.


 JT Architectural Designs
An exterior elevation drawing is analogous to a photo showing what each side of the house looks like from the outside. The drawing provides the architect with key information about the building heights – overall roof height, windows, doors, decks, etc. The Standard level of detail option also shows the ornamentation and trim which distinguish the building’s architectural style.
How do you acquire elevation data?
We acquire most of the elevation data inside while taking the floor plan data. For instance:
We set floor to floor heights in stairwells or foyers
We shoot from window sills to finished floor elevations, and then to grade outside
We obtain window and door heights and details while taking floor plan data
If we can see the ridge(s) or the attic is accessible, we'll obtain most of the roof data from inside as well.
 JT Architectural Designs
An exterior elevation drawing is analogous to a photo showing what each side of the house looks like from the outside. The drawing provides the architect with key information about the building heights – overall roof height, windows, doors, decks, etc. The Standard level of detail option also shows the ornamentation and trim which distinguish the building’s architectural style.
How do you acquire elevation data?
We acquire most of the elevation data inside while taking the floor plan data. For instance:
We set floor to floor heights in stairwells or foyers
We shoot from window sills to finished floor elevations, and then to grade outside
We obtain window and door heights and details while taking floor plan data
If we can see the ridge(s) or the attic is accessible, we'll obtain most of the roof data from inside as well.
 Breathe Design Studio
A transitional townhouse for a family with a touch of modern design and blue accents. When I start a project, I always ask a client to describe three words that they want to describe their home. In this instance, the owner asked for a modern, clean, and functional aesthetic that would be family-friendly, while also allowing him to entertain. We worked around the owner's artwork by Ryan Fugate in order to choose a neutral but also sophisticated palette of blues, greys, and green for the entire home. Metallic accents create a more modern feel that plays off of the hardware already in the home. The result is a comfortable and bright home where everyone can relax at the end of a long day.
Photography by Reagen Taylor Photography
Collaboration with lead designer Travis Michael Interiors
 A-Design by Artur
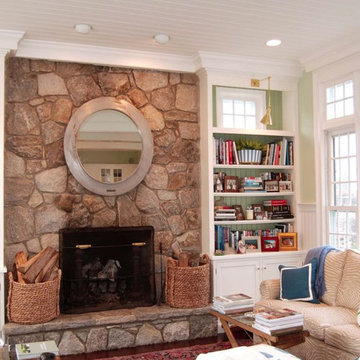
Mid-sized elegant open concept dark wood floor and brown floor living room photo in New York with green walls, a standard fireplace, a stone fireplace and a tv stand
38