
Search results for "Instances" in Home Design Ideas

 Modern Northwest
Another instance of simple elements with playful exposure of shapes.
Trendy bamboo floor living room photo in Portland with brown walls and a standard fireplace
Trendy bamboo floor living room photo in Portland with brown walls and a standard fireplace
 ED Enterprises, Inc.
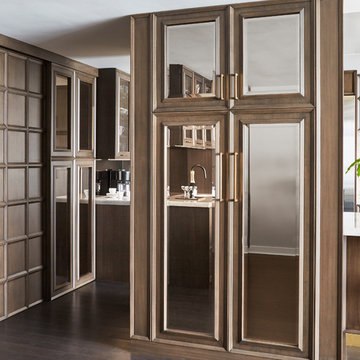
For instance, that intricate panel, which you see when you click on the first photo, is a Paneled Sliding Wall hiding a secondary wall to the exterior. The lighted tray ceiling is a centerpiece. Our Master Carpenters installed the cabinetry and beer and wine fridge and appliances to perfection.
Kitchen Remodeler: ED Enterprises, Inc.
Photographer: Michael Alan Kaskel Pkotography
 All-Pro Renovations

After the disaster that hurricane Harvey left behind, our team helped put back together a lot of damaged homes assisting in trying to get back to normal for many families. We worked on many homes in the Champions Forrest area, this was one of many. In some instances we were made a few upgrades.
Find the right local pro for your project
 Elegant Kitchen and Bath
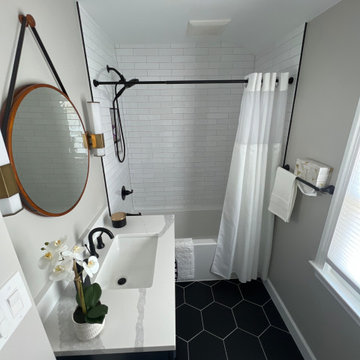
A bathroom remodel is a crucial step to appreciate the overall value of a property. However, the plumbing, flooring, lighting, and fixture installation can shoot the cost way upward. Therefore, you should carefully assess the aspects of small bathroom remodel costs. For instance, you should know where to cut the corner if possible and how to keep the process and material procurement cost-effective and well within the limit.
 Heather Garrett Design
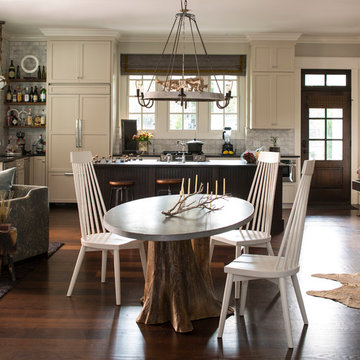
The chance to build a lakeside weekend home in rural NC provided this Chapel Hill family with an opportunity to ditch convention and think outside the box. For instance, we traded the traditional boat dock with what’s become known as the “party dock”… a floating lounge of sorts, complete with wet bar, TV, swimmer’s platform, and plenty of spots for watching the water fun. Inside, we turned one bedroom into a gym with climbing wall – and dropped the idea of a dining room, in favor of a deep upholstered niche and shuffleboard table. Outdoor drapery helped blur the lines between indoor spaces and exterior porches filled with upholstery, swings, and places for lazy napping. And after the sun goes down… smores, anyone?
John Bessler
 Fatin Home Furniture
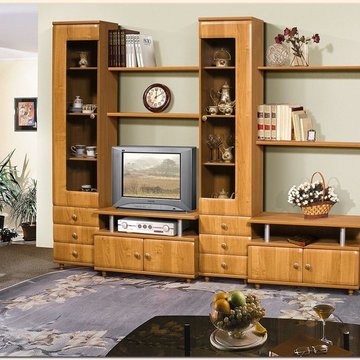
It does not matter if you try or not, the end result of the interior reflects your personality. It is up to you to finish it in such a way that, it tells the story of what you wanted to convey.
The confusion gets the hold of the person only due to the vast variety of options, which further induces because of the lack of planning. You see stuff and you start liking everything. Then you try to combine every style and stuff in your home decorating plan, which gets you a strange kind of interior in the end.
The material, the design, the colors, all these aspects hit your brain at once and the final touch, the issue of budget.
All you need is a better plan in order to diminish all those confusions regarding the interior finishing. Here are the tips for you to get the suitable interior for your personality.
1. Add textures to your interior
The textures that you provide to your ceilings and floors are the best way to enhance the personality of the house. These changes bring the necessary life to your interior and energize the overall looks. You can choose Wooden Flooring Dubai to provide dimensions to your house flooring.
Make sure that each texture of your home complements the other, or it all will go in vain. This is very important to get a strong personal reflection through your interior finishing. When you add right textures, you create a powerful appeal for yourself through your home decorations.
2. Use colors to paint your story
Colors are the easiest way to tell your story through your home. When you combine your creativity with colors and patterns, the house becomes the one dream home that you always wanted. It does not even cost much, as you need just small changes with colors to bring the personality out. There are a few companies, which offer high-quality blinds and curtains in Dubai, that too in different funky colors.
Before deciding the colors, it is really important to make up your mind regarding the type of designs you want. You need to choose from many different designs like contemporary, traditional, or modern urban. Or, you can create your design with a little help of a professional designer.
3. Use your experience
This is really helpful in order to successfully portray your personality through house decorations. Each one of us travels to different places and see a lot of things. Things like landscapes, beaches, hotel rooms, and many others can help you to think and come up with the most suitable style of your house.
You can also buy different stuff for the interior of your house when you travel different places. For instance, you can find some amazing Carpets in Dubai. However, there are some great places to get beautiful wallpapers in Dubai.
So, that’s all on this topic. Hopefully, these tips will help you in decorating your home just the way you want to.
Visit http://www.fatin.ae/the-art-of-choosing-wallpapers-in-dubai/
http://www.fatin.ae/curtains/
 Robin's Nest Interiors
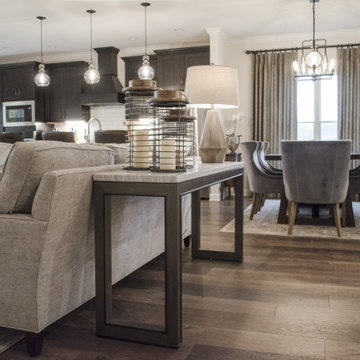
These homeowners who were downsizing to a patio home in Floyds Fork area came to us after they had made all of their selections in paint colors, fixtures and finishes and asked us to put together a comprehensive plan for their new home including space planning, furniture selections, and finishing touches in window treatments, rugs, accent lighting and accessories. Although this is a well laid out floor plan, we asked a lot of questions to make sure each area functioned for the homeowners as well as looked good. For instance, the floor plan included a Dining Area and small Breakfast Nook. The homeowners knew they would spend most of their time at the island, so we invested in quality custom bar stools, we selected fully upholstered chairs for the dining area which will be used, and turned the Breakfast Nook into a seating area for morning coffee or afternoon reading. That took care of the functional, now for the fun. Our color palette comprised of creams, grays, tans and mustard yellow is so pleasing. We kept our furnishings neutral while popping our color with window treatments and accessories. Please note we used 3 different fabrics on the 3 different windows in the Living Area. As long as the fabrics coordinate and support your color palette, you can use multiple fabrics in the same space. Since our palette was neutral, we made sure our finishing touches had a lot of texture and interest.
There is so much to look at and love in the large open space, and this is definitely one of my favorite color palettes. And as striking as this home looks, it is laid out so well. Every piece of furniture fits and functions perfectly. This is visual proof of the importance of a comprehensive plan. Enjoy!
 Heritage Woodworks
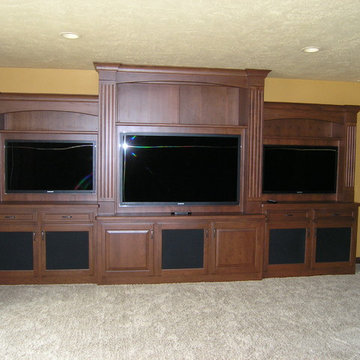
On projects like this traditional and wine cellar, we are often brought to finish out spaces with unique and custom touches to perfect the rooms. In this instance, we were commissioned to build a custom, traditional wet bar to serve as a focal point for the room with an adjoining wine cellar.
This effect of this is a great, finished basement perfect for not only storing wine, but also entertaining and hosting guests and family.
 BKC Kitchen and Bath
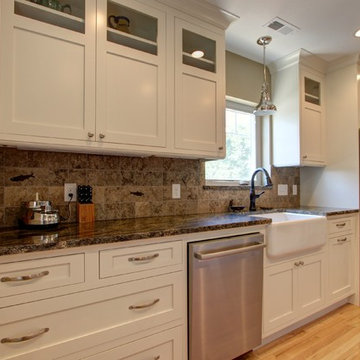
This older home in the Highlands neighborhood received a beautiful kitchen and master bath update with the help of BKC Kitchen and Bath and Level Ground Enterprises. Creamy white cabinets in the kitchen, accented with glass fronts, brighten and enlarge the cozy floor plan, while stainless steel appliances, granite countertops and unique backsplash tiles with real fossils imbedded inside add to the overall appeal of the space.
Cabinet details: Crystal Cabinet Works, custom height, inset, Regent door style, Bisque paint on PGM
Design by: Paul Lintault, in partnership with Level Ground Enterprises
 Made To Last Custom Homes Ltd.
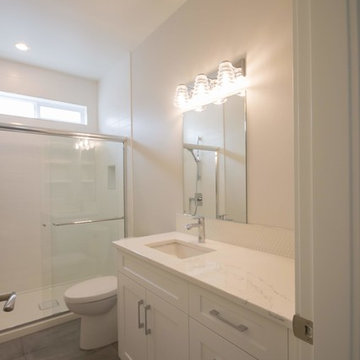
Driftwood Custom Home was constructed on vacant property between two existing houses in Chemainus, BC. This type of project is a form of sustainable land development known as an Infill Build. These types of building lots are often small. However, careful planning and clever uses of design allowed us to maximize the space. This home has 2378 square feet with three bedrooms and three full bathrooms. Add in a living room on the main floor, a separate den upstairs, and a full laundry room and this custom home still feels spacious!
The kitchen is bright and inviting. With white cabinets, countertops and backsplash, and stainless steel appliances, the feel of this space is timeless. Similarly, the master bathroom design features plenty of must-haves. For instance, the bathroom includes a shower with matching tile to the vanity backsplash, a double floating vanity, heated tiled flooring, and tiled walls. Together with a flush mount fireplace in the master bedroom, this is an inviting oasis of space.

 Lillian MiHa Bespoke Interiors LLC
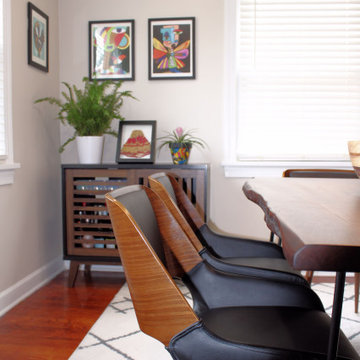
Dining room storage has changed over the years. Long gone are the traditional china cabinets that our parents, grandparents, and so forth had in their homes. A simple buffet cabinet will suffice in this instance giving way to a much more modern and clean appeal.
Photo by Lillian MiHa Bespoke Interiors
 Home Vision DNA
Designer: Gabriela Liebert Int'l Assoc. AIA
Photos: BHHS Home Services
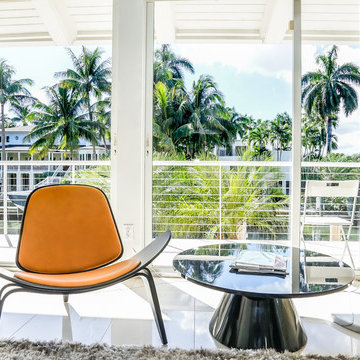
Living room - mid-sized contemporary loft-style marble floor living room idea in Miami with a music area, red walls, no fireplace and a media wall
Living room - mid-sized contemporary loft-style marble floor living room idea in Miami with a music area, red walls, no fireplace and a media wall

 Mr Shishir
Computer numerical control or CNC machining is an automated manufacturing process used to make components of devices or appliances. It employs computer-aided software and codes to control complex machinery, including mills, grinders, lathes, and cutters. It is used to manufacture multiple parts from diverse raw materials such as aluminium, brass, acrylic, plastics, and wood.
It is a subtractive process in which a solid piece of material is carved into a 2D or 3D object of any shape or size. This enables the creation of prototypes for parts and finished products. It also enables automated mass production of parts such as fittings, housings, brackets, gears, fasteners, shafts, electrical contacts, and moulds using specific materials.
This process is a quick, safe, versatile, precise, and cost-effective production method. These advantages allow it to be used for various applications in industries ranging from healthcare and electronics to aerospace and the military. Moreover, it is used to create parts for several objects you use at home every day.
Here are 10 things in your house that you may not know are manufactured using CNC machining:
1. Kitchen Appliances
Several manufacturers employ CNC machines to create heavy-duty parts for durable kitchen appliances. Through pre-programmed software, the machine produces parts of different shapes, sizes, colours, and textures using a variety of materials like metals and plastic.
CNC-machined components of kitchen appliances include metal plates, covers, textured handles, pins, rings, and wires. These small but essential parts improve the utility of your everyday kitchen appliances such as the electric can opener, dishwasher, hand blender, grinder, and coffee brewing machine.
2. Electronic Devices
Components of electronic devices are usually small in size and have fine details and shapes that require precision machining. CNC machines offer the flexibility and efficiency to manufacture large and small parts of various shapes, sizes, and materials required to complete electronic appliances.
CNC machining enables accurate, computerized prototyping and the production of detailed, intricate, and sensitive parts from a wide range of metals. It can be used to produce parts such as connectors, housing, wires, heat sinks, semiconductors, and fixtures. It can also be used to create the chassis or the framework of various electronic appliances.
You can find CNC-machined parts in the following electronic home appliances:
- Laptops and Computers
- Mobile phones
- Cameras
- Television
- Speakers
- Keyboard
- Mouse
- Router
- Refrigerator
- Air conditioner
- Washing machine
- Fans, air purifiers, and humidifiers
- Robotic vacuum cleaners
- Remote control
 Susan Muschweck Interior Design, LLC

This 100 year old, Federalist style home in the East End of Pittsburgh, was due for an update. The house sported original cabinetry and plumbing. The project included the entire house, to some degree, and some rooms, the kitchen, for instance, was a total gut job. Engineered hardwood was added to the rooms where old tar linoleum was installed, allowing for the original red oak to compliment these rooms easily.
The master bathroom had previously undergone a minor remodel and I updated the entire house with new, mostly saturated, paint color by Benjamin Moore. My client had quite a nice collection of Baker furniture and upscale area rugs, and I took my cues from those pieces that were incorporated within the new design.
My client has increased the value of his home substantially, and has recently upgraded the small exterior courtyard area with lovely perennials and new pavers and a fire pit; elements that are typically not found in a small city lot. The newly rennovated courtyard is a gathering spot for many outdoor parties that my client is famous for his hosting.
 Made To Last Custom Homes Ltd.
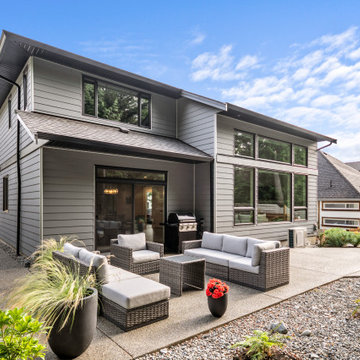
Driftwood Custom Home was constructed on vacant property between two existing houses in Chemainus, BC. This type of project is a form of sustainable land development known as an Infill Build. These types of building lots are often small. However, careful planning and clever uses of design allowed us to maximize the space. This home has 2378 square feet with three bedrooms and three full bathrooms. Add in a living room on the main floor, a separate den upstairs, and a full laundry room and this custom home still feels spacious!
The kitchen is bright and inviting. With white cabinets, countertops and backsplash, and stainless steel appliances, the feel of this space is timeless. Similarly, the master bathroom design features plenty of must-haves. For instance, the bathroom includes a shower with matching tile to the vanity backsplash, a double floating vanity, heated tiled flooring, and tiled walls. Together with a flush mount fireplace in the master bedroom, this is an inviting oasis of space.
 Made To Last Custom Homes Ltd.
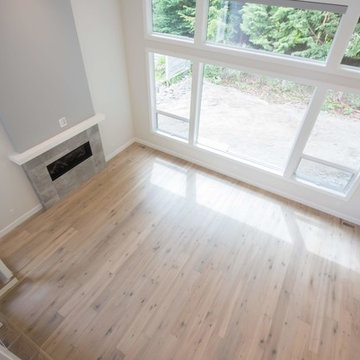
Driftwood Custom Home was constructed on vacant property between two existing houses in Chemainus, BC. This type of project is a form of sustainable land development known as an Infill Build. These types of building lots are often small. However, careful planning and clever uses of design allowed us to maximize the space. This home has 2378 square feet with three bedrooms and three full bathrooms. Add in a living room on the main floor, a separate den upstairs, and a full laundry room and this custom home still feels spacious!
The kitchen is bright and inviting. With white cabinets, countertops and backsplash, and stainless steel appliances, the feel of this space is timeless. Similarly, the master bathroom design features plenty of must-haves. For instance, the bathroom includes a shower with matching tile to the vanity backsplash, a double floating vanity, heated tiled flooring, and tiled walls. Together with a flush mount fireplace in the master bedroom, this is an inviting oasis of space.
 OHi - Our Home Improvement
Jeremiah Royer

Mid-sized elegant u-shaped ceramic tile and brown floor seated home bar photo in Chicago with raised-panel cabinets, medium tone wood cabinets and granite countertops
Mid-sized elegant u-shaped ceramic tile and brown floor seated home bar photo in Chicago with raised-panel cabinets, medium tone wood cabinets and granite countertops
 Revealing Redesign
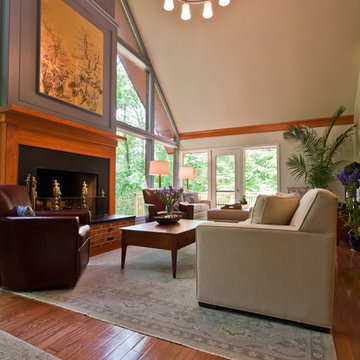
In June of 2015 an amazing sudden summer storm hit our area with violent winds, rain, and tornados. In the aftermath, my clients found, on top of losing 30 or so trees on their property overall, one had actually struck their home, piercing the roof in their great room.
The great room was the very last room in their house that we hadn't done a complete overhaul in. Sure, we had tweaked it, purchased a few pieces of furniture, reworked the layout, but the colors and design were much the same as they had been for decades.
Since things needed to be repaired and painted already, it was decided to jump in with both feet and totally rethink the room, change almost everything, and add architectural details that seemed to be missing in the original design from the 1980's.
So not only were the color palette, rugs, and furnishings changed, but some very important architectural interest was added. For instance, a new, more elegant post was added at the back of the space, visually connecting the downstairs with the loft above. Also, three beaded beams have been added across the vaulted ceiling, as well as a large chandelier, giving warmth, light and visual heft to the peak and upper corners of the room.
The fireplace was given a total facelift as well. New original artwork, which had inspired the palette for the space, is now highlighted inside a custom panel over a beautiful new mantel and fireplace surround.
Even though this project started with something quite unexpected and scary, my clients tell me that the results are something that they just love and enjoy whether at home just the two of them, or entertaining extended family and friends.
Photos by Laura Kicey
 Sky Garden
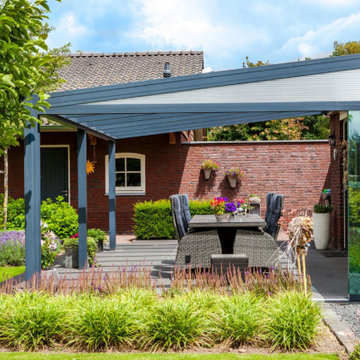
A key frame is used to partially close the sides of you veranda when it for instance is next to a fence or wall, these key frames are designed to cover the sloped part between the veranda roof and the top of the sidewall.
57