
Search results for "Instances" in Home Design Ideas
 Westbrook Carpentry & Millwork
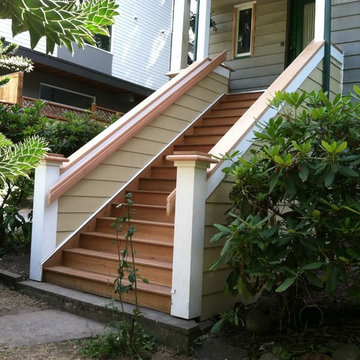
A Custom Exterior Entry Staircase In Seattle by Renovation Master Carpenter Westbrook Restorations. These entry stairs are a hybrid of old and new techniques to satisfy the historic look for continuity and the owners desire for low maintenance. For instance all framing is pressure treated and the treads are 1x4 iron wood decking with a space, allowing rain to go through like any other deck instead of, a full 5/4 fir bullnose tread, as would be used traditionally. Also all framing is pressure treated and the siding is hardi board. Includes iron wood treads, clear cedar risers, vertical grain clear cedar rail caps and grab rails, clear fir custom post caps, wood post wraps, and entry door to space under the stairs.
 Berry Design Build
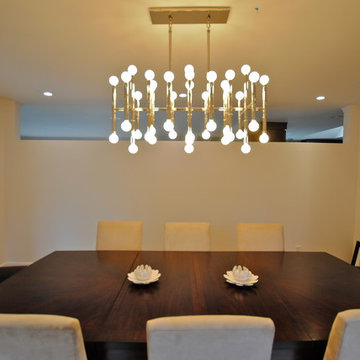
If you are familiar with our work, at Berry Design Build, you know that to us each project is more than just sticks and mortar. Each home, each client, each family we have the privilege to work with becomes part of our team. We believe in the value of excellence, the importance of commitment, and the significance of delivery. This renovation, along with many, is very close to our hearts because it’s one of the few instances where we get to exercise more than just the Design Build division of our company. This particular client had been working with Berry for many years to find that lifetime home. Through many viewings, agent caravans, and lots of offers later she found a house worth calling home. Although not perfectly to her personality (really what home is until you make it yours) she asked our Design Build division to come in and renovate some areas: including the kitchen, hall bathroom, master bathroom, and most other areas of the house; i.e. paint, hardwoods, and lighting. Each project comes with its challenges, but we were able to combine her love of mid-century modern furnishings with the character of the already existing 1962 ranch.
Photos by Nicole Cosentino
 Trademark Renovations Ltd.
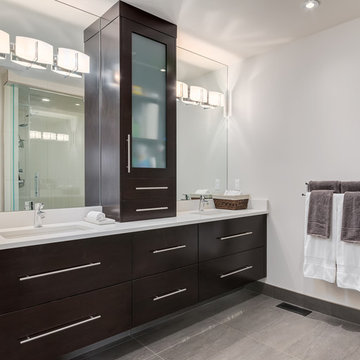
Inspiration for a modern master bathroom remodel in Calgary with an undermount sink, flat-panel cabinets and quartzite countertops
Find the right local pro for your project

 Modern Northwest
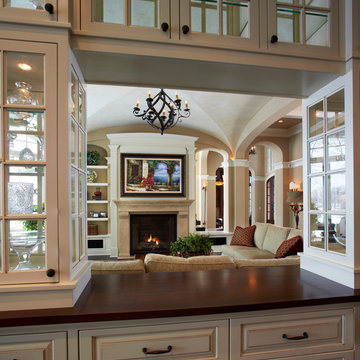
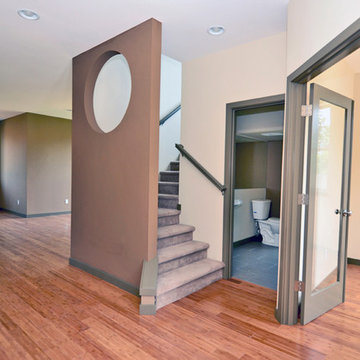
Another instance of simple elements with playful exposure of shapes.
Inspiration for a contemporary staircase remodel in Portland
Inspiration for a contemporary staircase remodel in Portland

 Cavalier Homes Inc
Do you have a bathroom that needs to be updated? The Home Remodeling services from Cavalier Homes offer a fantastic opportunity to update a bathroom that is already functional or completely renovate one that requires a makeover. We can help with an aesthetic upgrade, whether your bathroom requires a minor repair or a complete renovation.
There are various reasons why you might want to renovate your bathroom. Ultimately, there are three main reasons why most homeowners remodel their bathrooms.
Increasing comfort
Enhancing aesthetic
Increasing the resale value
There are a few things you should think about before beginning the bathroom renovation process if you want to create the bathroom of your dreams. Here are some of the important ones:
Budget:
Your budget should be taken into consideration first. You’ll be better able to make key choices during the renovation process if you’ve established a budget and know exactly how much you’re willing to spend on various products.
Space:
Since bathrooms are typically the smallest rooms in a home, it’s critical to make the most of every square inch that is available. There is nothing more annoying than buying fixtures that don’t fit, so take into account the layout of your bathroom and take precise measurements!
Design and style:
There are many styles and designs that can be achieved in the bathroom, regardless of whether you want it to blend in with the other rooms in your house or be completely different. Whatever style you’re trying to achieve—whether it’s something more traditional or more contemporary—we can assist you.
Accessories:
Small details can make a big difference, which is why you should carefully consider the style of each bathroom accessory you choose. With so many taps, showers, and other bathroom fixtures on the market today, making a decision isn’t as simple as you might think. Therefore, consider the style you want to achieve and make a decision accordingly.
Storage Needs:
If you’re short on space, try to be creative with your storage. Purchase furniture with lots of storage that doesn’t take up more floor space. For instance, vanity units are ideal because they are compact, offer excellent storage, and complement your preferred style.
Utilize your space wisely and creatively. All shampoos and shower gels will be able to be stored in shelving units. Remember to incorporate it in the initial layout.
Heating:
By adding a top-notch heating system, you can keep your bathroom cozy. You can use underfloor heating systems or a conventional radiator. This will raise the temperature in each bathroom, enhancing comfort and warmth.
This is not always a complete list. Many different delicate aspects that make your bathroom modern may require your consideration. The functionality of the bathroom has changed as a result of modern technology. Contact Cavalier Homes Inc. in West Islip, Long Island and one of our experts will walk you through your options.
For bathroom remodeling, we offer affordable and individualized design, fabrication, and installation services. Our cutting-edge tools, supplies, and procedures have stood the test of time. We can use your personal plans or ideas to design a stunning and useful bathroom.
Your home is your calling card, and your happiness is our greatest goal, as well as our greatest pleasure. Cavalier Homes will make your dream home a reality.
 Terra Bella Signature Landscaping LLC
TYPES OF LANDSCAPE WATER FEATURES
The kind of water feature you opt for will be dependent on the amount of space you have in your landscaping, the theme and concept of your garden or yard, as well as your personal preferences and budget. The different types of elements we can help you with are:
Water Features Las Vegas, NV
Fountains - This is a very popular feature and in most instances, this installation becomes the focal point of your landscapes and the design and placement of the rest of the features are then centered on this. In some cases, clients may want more than one stone fountain and we can provide those solutions to.
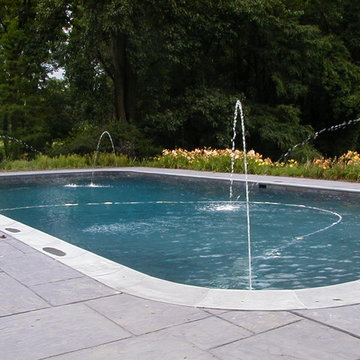
Ponds - Many property owners like to have more natural-looking water features and ponds are an excellent installation for these spaces. We can construct these in different styles including Mediterranean, Zen, and Tropical etc. We will ensure that the design of these features is in-line with the design of the rest of the landscaping. You can also opt for a Koi Pond if you like and the placement of this element will have to be planned with care; this is because the fish and aquatic plants need a certain amount of shade to remain healthy.
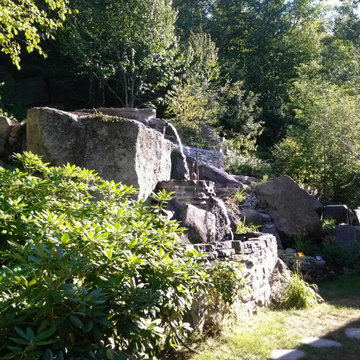
Waterfalls - These are another very popular feature that lends a unique look to the landscaping. We can design and install the type of natural rock waterfall you need. Some of our customers are worried about the safety factor as waterfalls have ponds at the base of the installations. However, we have a solution for that too. We can provide a pondless waterfall. As the name suggests, this waterfall doesn’t have a pond at the base and is the ideal option for homes that have kids and pets.
Regardless of the type of water feature/s you want, when you come to us with your requirement, you are assured of high quality solutions that are right in line with your requirements. Speak with the Scapes and Stones experts at this number 702-278-3228 and give us some more details about your project. You can also contact us through our online form and we will respond shortly.
 Donald Lococo Architects
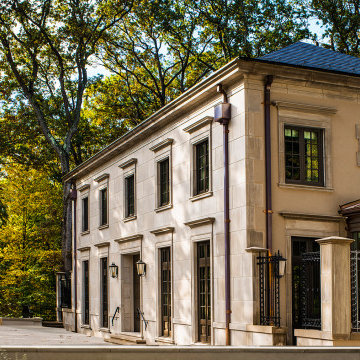
Awarded by the Classical institute of art and architecture , the linnean house has a restrained and simple elevation of doors and windows. Nestled in the Forest Hills neighborhood of Washington, D.C., the Linnean House is classical in both plan and elevation throughout its award-winning house plans. The main mass, comprising of the most formal and public spaces, is a spatial triptych along a symmetrical main axis. Inside the luxury home, the limestone façade, simple but well-proportioned with classical elements, extends itself into both the entry portico and main foyer with consistent proportions and materiality. This introduction allows the flanking living and dining rooms to be perceived as separate pavilions, each equipped with eight equal-proportioned French doors symmetrical of the main axis.
Beyond the classical spaces are two wings which lead to the master suite and a kitchen/family space, respectively. Both of which are situated to queue from the French door axis, a focal feature in the repeatedly published home design. At the entry foyer, the stark stone luxury architecture is warmed by two symmetrical wood armoire-like freestanding sculptural objects, a persistent theme throughout the luxury house. In the kitchen, for instance, stand four similar wood armoire objects at opposite corners that act as columns and help give this space a sense of boundary and enclosure. The master bath vanity, in similar fashion, is introduced as a central free-standing form anchoring itself as a notable presence in the space. Lastly, the wine room is designed as a series of free-standing heavy wood cavity walls spanned only by a hint of glass.
 Thorsen Construction
Thorsen Construction is an award-winning general contractor focusing on luxury renovations, additions and new homes in Washington D.C. Metropolitan area. In every instance, Thorsen partners with architects and homeowners to deliver an exceptional, turn-key construction experience. For more information, please visit our website at www.thorsenconstruction.us .
 Made To Last Custom Homes Ltd.
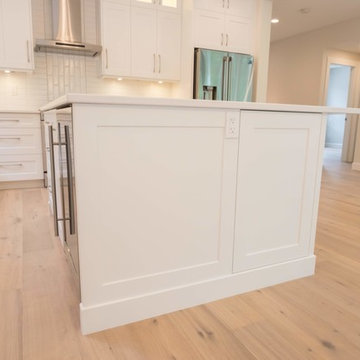
Driftwood Custom Home was constructed on vacant property between two existing houses in Chemainus, BC. This type of project is a form of sustainable land development known as an Infill Build. These types of building lots are often small. However, careful planning and clever uses of design allowed us to maximize the space. This home has 2378 square feet with three bedrooms and three full bathrooms. Add in a living room on the main floor, a separate den upstairs, and a full laundry room and this custom home still feels spacious!
The kitchen is bright and inviting. With white cabinets, countertops and backsplash, and stainless steel appliances, the feel of this space is timeless. Similarly, the master bathroom design features plenty of must-haves. For instance, the bathroom includes a shower with matching tile to the vanity backsplash, a double floating vanity, heated tiled flooring, and tiled walls. Together with a flush mount fireplace in the master bedroom, this is an inviting oasis of space.
 DE atelier Architects
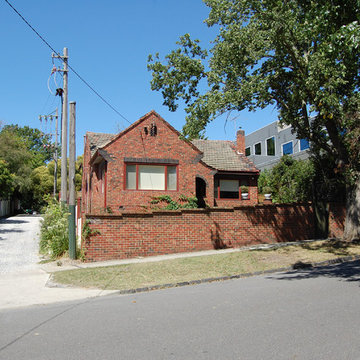
Existing house retained on a 2 lot subdivision. New dwelling to the rear access from side lane way.
Small arts and crafts red one-story brick exterior home photo in Melbourne
Small arts and crafts red one-story brick exterior home photo in Melbourne

 Lillian MiHa Bespoke Interiors LLC
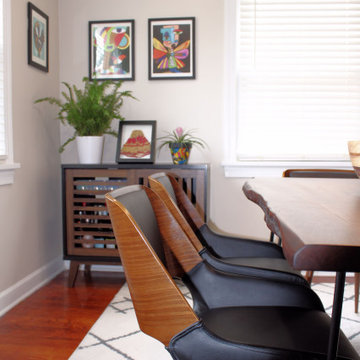
Dining room storage has changed over the years. Long gone are the traditional china cabinets that our parents, grandparents, and so forth had in their homes. A simple buffet cabinet will suffice in this instance giving way to a much more modern and clean appeal.
Photo by Lillian MiHa Bespoke Interiors
 Berry Design Build
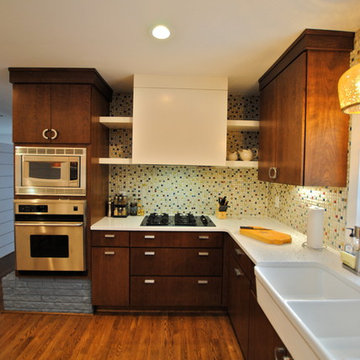
If you are familiar with our work, at Berry Design Build, you know that to us each project is more than just sticks and mortar. Each home, each client, each family we have the privilege to work with becomes part of our team. We believe in the value of excellence, the importance of commitment, and the significance of delivery. This renovation, along with many, is very close to our hearts because it’s one of the few instances where we get to exercise more than just the Design Build division of our company. This particular client had been working with Berry for many years to find that lifetime home. Through many viewings, agent caravans, and lots of offers later she found a house worth calling home. Although not perfectly to her personality (really what home is until you make it yours) she asked our Design Build division to come in and renovate some areas: including the kitchen, hall bathroom, master bathroom, and most other areas of the house; i.e. paint, hardwoods, and lighting. Each project comes with its challenges, but we were able to combine her love of mid-century modern furnishings with the character of the already existing 1962 ranch.
Photos by Nicole Cosentino
 Mission Exteriors
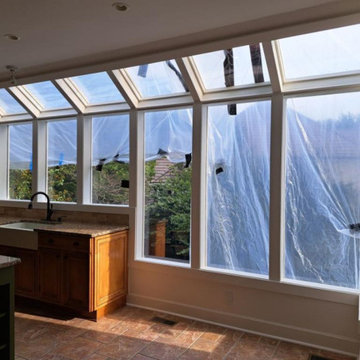
We wanted to present this project to our followers which highlights a glass replacement in this kitchen sunroom extension. In certain instances, opting for glass replacement alone can be a viable alternative to replacing the entire window structure. We used tempered dual-pane glass and finished with a new white metalwork to brighten up the exterior.
 Brighton Cabinetry
Designer: Joe Inscoe
Location: Cabinet Discounters – Annapolis
Specie: Maple
Finish: Oatmeal and Zinc
Overlay: FOLC
Doors: Hillsbrad
Drawer: 5-pc Flat
Start your New Year with a New Kitchen!
With the New Year finally here, it might be time to freshen up that outdated kitchen. Brighton Cabinetry offers custom cabinets across the Midwest and the East coast. Finding a dealer near you is easy! Just check out our Find a Dealer Page by clicking HERE.
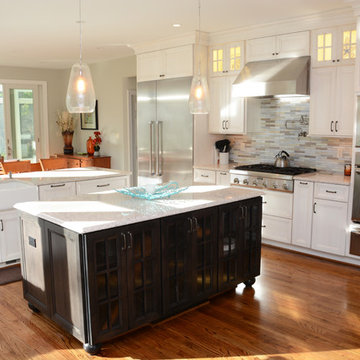
Not sure if you want light or dark colors on your cabinetry? Why not try using both? By accenting your kitchen with darker colors it will help certain pieces’ pop in color. For instance, in our shown kitchen you will see that the perimeter cabinets are painted in our Oatmeal finish, and the island and coffee bar are done in the contrasting dark color of Zinc.
Brighton offers many ways to dress up your cabinetry to give it that extra flair. In the pictures you might have noticed the bun feet on the island. Bun feet give that chic look that will most likely never go out of style. With a bun foot you can give your kitchen a bit more of a comfortable feel, and a look that is like furniture style which is a design that people are looking for.
Don’t forget about your accessories and storage! There are many different options that allow you to conveniently place away your items. From your pots and pans down to your spices, Brighton offers different choices to fit your needs, and if we don’t have it as a standard, your designer can custom quote an item to specifically fit your cabinetry needs. Some examples in the pictures are:
Drawer Plate Organizer
Double Knife Blocks
Pullout Spice Racks
Deluxe Rollouts
Cutlery Dividers
 German Kitchen Center
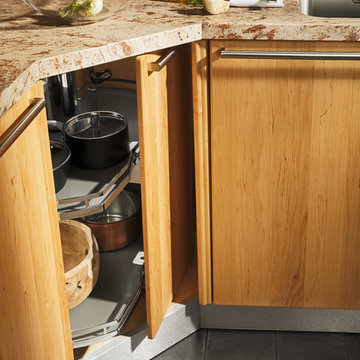
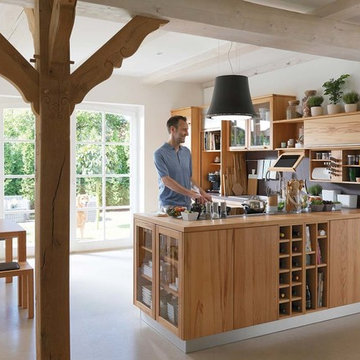
Open shelves, cornices, top boards and the gently rounded edges discreetly emphasise the country cottage character of our rondo kitchen. Small playful details such as solid wood cookery book holders and niche elements complete the charming appearance of the rondo kitchen. The emphasis here is placed on manageability and functionality. For instance, there is a top cabinet with generous storage space for kitchen tools and other utensils concealed behind a practical roll door.
 Avondale Design Studio
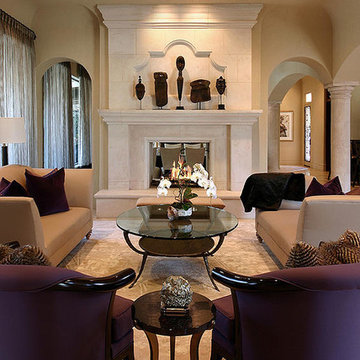
We love the way the animal tusk-like curves can be found repeating themselves over and over within the design. How many instances can you spot?
Inspiration for a contemporary living room remodel in Houston
Inspiration for a contemporary living room remodel in Houston
 German Kitchen Center
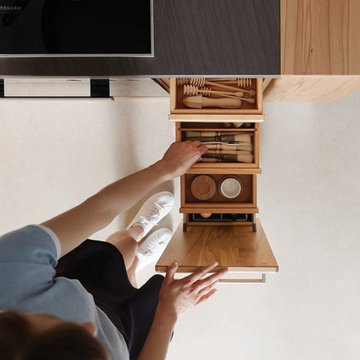
Open shelves, cornices, top boards and the gently rounded edges discreetly emphasise the country cottage character of our rondo kitchen. Small playful details such as solid wood cookery book holders and niche elements complete the charming appearance of the rondo kitchen. The emphasis here is placed on manageability and functionality. For instance, there is a top cabinet with generous storage space for kitchen tools and other utensils concealed behind a practical roll door.
 German Kitchen Center
Open shelves, cornices, top boards and the gently rounded edges discreetly emphasise the country cottage character of our rondo kitchen. Small playful details such as solid wood cookery book holders and niche elements complete the charming appearance of the rondo kitchen. The emphasis here is placed on manageability and functionality. For instance, there is a top cabinet with generous storage space for kitchen tools and other utensils concealed behind a practical roll door.
66