
Search results for "Instances" in Home Design Ideas
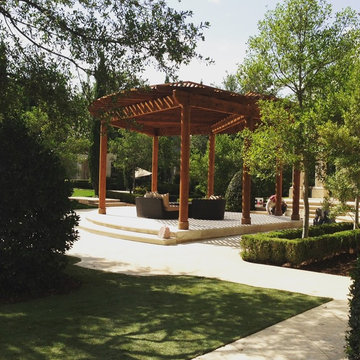
 MTR Contractors | My Thatch Roof
Many of our followers might be (wrongfully) thinking, "What if I don't think thatch is right for my backyard?" Or "I love thatch but my annoying spouse doesn't." If that happens to be the case, you no longer have to fret. MTR believes in inclusion. We have something for everyone. We also build structures with no thatch, but if we do, then we want to make sure it's still an impressive, beautiful, and unique addition to your patio. For instance, look at this majestic pergola of 1,100 sqft... We customized it with the 8" diameter yellow pine round posts to give it a truly unique look.
Even if your backyard doesn't look like a nature park, we can find something perfect for your patio. We love adding the round posts which is not the typical look. It gives it a modern and sleek look. And with the addition of the Manila rope at the bottom it gives it a completely different look!
t really is an art and a craft to build a structure like this one. The way each piece of wood is perfectly and geometrically placed is an art form. The craziest part is that the builders don't build based off formulas or engineered drawings; they build off experience and pure brain and on the spot thinking. We're lucky to have the people we work with love this learned and lived trade.
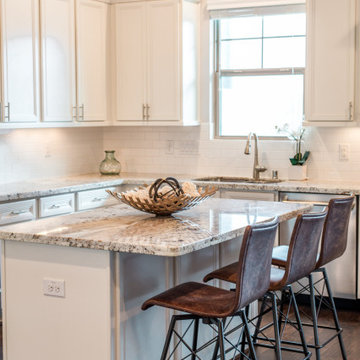
 Breathe Design Studio
A transitional townhouse for a family with a touch of modern design and blue accents. When I start a project, I always ask a client to describe three words that they want to describe their home. In this instance, the owner asked for a modern, clean, and functional aesthetic that would be family-friendly, while also allowing him to entertain. We worked around the owner's artwork by Ryan Fugate in order to choose a neutral but also sophisticated palette of blues, greys, and green for the entire home. Metallic accents create a more modern feel that plays off of the hardware already in the home. The result is a comfortable and bright home where everyone can relax at the end of a long day.
Photography by Reagen Taylor Photography
Collaboration with lead designer Travis Michael Interiors
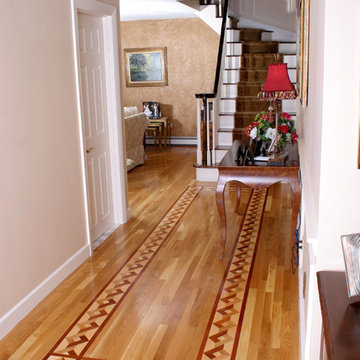
 C&R Flooring
Hallway - mid-sized traditional light wood floor hallway idea in Boston with beige walls
Find the right local pro for your project
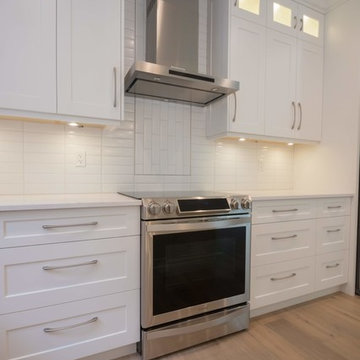
 Made To Last Custom Homes Ltd.
Driftwood Custom Home was constructed on vacant property between two existing houses in Chemainus, BC. This type of project is a form of sustainable land development known as an Infill Build. These types of building lots are often small. However, careful planning and clever uses of design allowed us to maximize the space. This home has 2378 square feet with three bedrooms and three full bathrooms. Add in a living room on the main floor, a separate den upstairs, and a full laundry room and this custom home still feels spacious!
The kitchen is bright and inviting. With white cabinets, countertops and backsplash, and stainless steel appliances, the feel of this space is timeless. Similarly, the master bathroom design features plenty of must-haves. For instance, the bathroom includes a shower with matching tile to the vanity backsplash, a double floating vanity, heated tiled flooring, and tiled walls. Together with a flush mount fireplace in the master bedroom, this is an inviting oasis of space.
 Style In Form
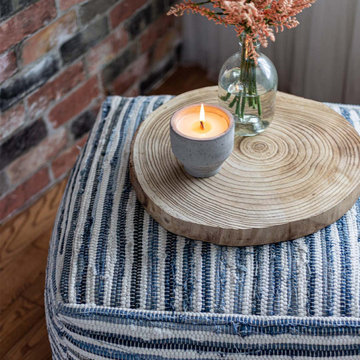
Your table game just got elevated! Natural elements in the home are so on trend. Take this Nova Wood Round for instance. It makes displaying decorative accents like crystals, coasters, and faux plants simply stunning. Each wood round is made from Paulownia wood and fire-burned to accentuate the natural texture and beauty.
Decorative use only
All-natural, unfinished wood material. Colour may adjust and change over time
Not for use with food
Perfect for displaying accessories and other decorative accents

 Handyman Matters of Clear Lake & Greater Houston
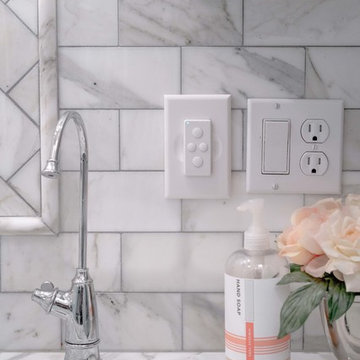
Whether you want to update your bathroom to create a more modern look, or plan a complete demo, renovating and repairing bathrooms are a Handyman Matters specialty!
We have customers with "the sky is the limit" budgets for their bathrooms, however, there are tons of repair and refresh options to choose from for those who do not. For instance, new cabinets, backsplash, paint, and hardware, can make a dated bathroom look brand new and modern without burning a hole in your pocket. From laying tile floors projects to installing new faucets and toilets – we do it all.
At Handyman Matters, we are committed to exceeding your expectations. To sum it up, our goal is to provide stellar customer service, quality Craftsmanship, guaranteed service, reliability, and commitment to excellence.
Call our office today!
Services include but not limited to:
SHOWER & TUB REPAIR
TILE & CAULKING REPAIR
HARDWARE & FIXTURE REPAIR
PAINT
FLOORING REPAIR
 Hyde Park Renovations
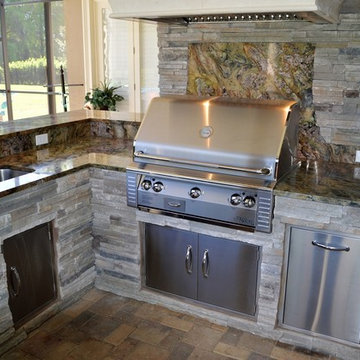
This outdoor kitchen project started with a welded-aluminum frame wrapped in HardieBacker cement board. HardieBacker is a board, sort of like drywall, that allows us to adhere many different finishes to the exterior of the frame. In this instance the customers chose stacked stone as their preferred finish. For a countertop, they opted for Fusion quartzite. Appliances include an Alfresco grill, True beverage center, and Scotsman nugget ice maker.
 Berry Design Build
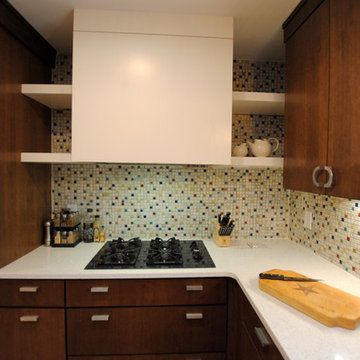
If you are familiar with our work, at Berry Design Build, you know that to us each project is more than just sticks and mortar. Each home, each client, each family we have the privilege to work with becomes part of our team. We believe in the value of excellence, the importance of commitment, and the significance of delivery. This renovation, along with many, is very close to our hearts because it’s one of the few instances where we get to exercise more than just the Design Build division of our company. This particular client had been working with Berry for many years to find that lifetime home. Through many viewings, agent caravans, and lots of offers later she found a house worth calling home. Although not perfectly to her personality (really what home is until you make it yours) she asked our Design Build division to come in and renovate some areas: including the kitchen, hall bathroom, master bathroom, and most other areas of the house; i.e. paint, hardwoods, and lighting. Each project comes with its challenges, but we were able to combine her love of mid-century modern furnishings with the character of the already existing 1962 ranch.
Photos by Nicole Cosentino
 Todd Whittaker Drywall Inc.

When a fantastic design and stunning material choices come to life, it produces a magazine worthy kitchen in this instance. This glamorous style features Waypoint Living Spaces cabinetry, polished quartz countertops, marble tile, gold fixtures and hardware, as well as new engineered hardwood flooring to perfectly complete the look.
 Custom Gardens, LLC
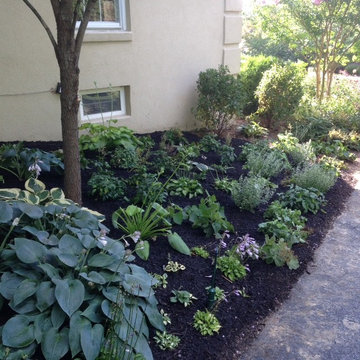
My client has been gardening for years. She asked me to help her fill in
areas that were empty or skimpy. Much of her landscaping is perennials so
my goal was to add structure through shrubs in areas that were mostly
perennials. The shrubs compliment the perennials and provide winter
interest. Some areas were empty but anchored by shrubs. In that instance I
added perennials that were consistent with her colors, including repeating
some already on site, and did well in the shade. We were able to divide
some of her perennials on site to reduce the number of new plants that were
needed.
 German Kitchen Center
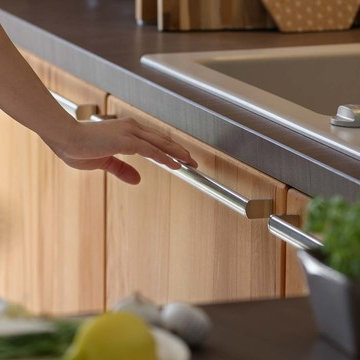
Open shelves, cornices, top boards and the gently rounded edges discreetly emphasise the country cottage character of our rondo kitchen. Small playful details such as solid wood cookery book holders and niche elements complete the charming appearance of the rondo kitchen. The emphasis here is placed on manageability and functionality. For instance, there is a top cabinet with generous storage space for kitchen tools and other utensils concealed behind a practical roll door.
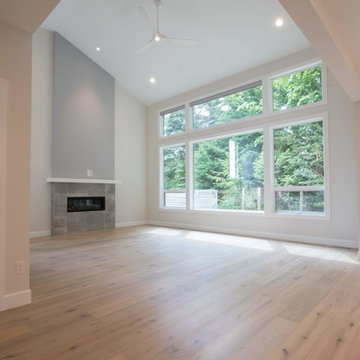 Made To Last Custom Homes Ltd.
Driftwood Custom Home was constructed on vacant property between two existing houses in Chemainus, BC. This type of project is a form of sustainable land development known as an Infill Build. These types of building lots are often small. However, careful planning and clever uses of design allowed us to maximize the space. This home has 2378 square feet with three bedrooms and three full bathrooms. Add in a living room on the main floor, a separate den upstairs, and a full laundry room and this custom home still feels spacious!
The kitchen is bright and inviting. With white cabinets, countertops and backsplash, and stainless steel appliances, the feel of this space is timeless. Similarly, the master bathroom design features plenty of must-haves. For instance, the bathroom includes a shower with matching tile to the vanity backsplash, a double floating vanity, heated tiled flooring, and tiled walls. Together with a flush mount fireplace in the master bedroom, this is an inviting oasis of space.
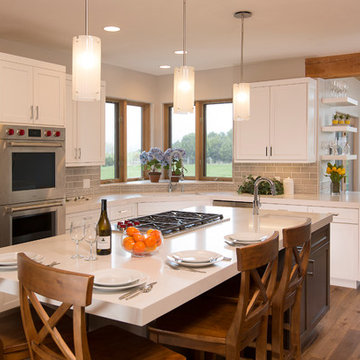
 Fusion Interiors
Another Kitchen view, with more of the nook showing on the right, with an idea of the gorgeous views. The countertop is solid surface quartz that looks like marble with a varied and interesting grey tile backsplash that wraps into the nook areas. We chose a dark island to compliment the white cabinetry in the Kitchen, making the area feel very cozy!
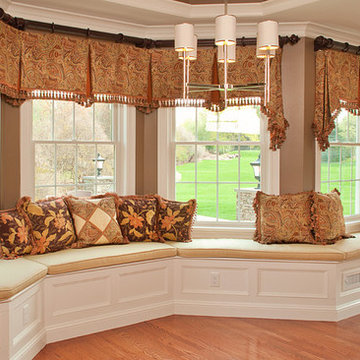
 HUNTER DOUGLAS-LNG BLINDS
REASONS TO CHOOSE CUSTOM WINDOW TREATMENTS
Better quality fabrics and linings- Usually custom window treatments are made out of good quality fabrics and linings, but this is not always the case with ready-mades.
Custom window treatments are usually made from better quality fabrics and linings. This makes matching patterns at the seams easier. Also, using good quality linings can actually extend the life of the fabrics. For instance, if you’re using a silk fabric, black out lining will help keep the sun from damaging the fabric.
LNG Blinds
19 Addison Pl
Valley Stream, NY 11580
Call Us (516) 593-0044
#homesweethome #homedecor #lovemyhome #barenecessities #windows #instastyle #instadesign #interiordesign
#blinds #privacy #embellishment #instahomes #propertyowner #renovation #customblindsbydesign #hunterdouglas #showcase #displays #windowtreatments #windowcoverings #shades #shutters #drapery #interiors #decor
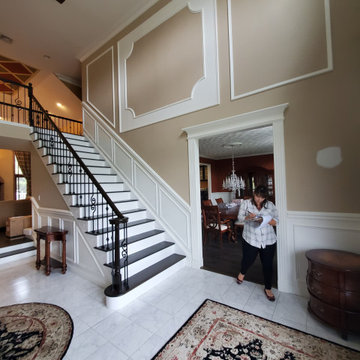
 Distinctive Interior Designs
’25 years ago’ design shows — that’s why this young family needed DiD to create a whole house transitional transformation in their newly purchased home.
We refreshed or completely recreated every single room in this 5000sf Moorestown home. From removing the family room and entry murals, to shrinking down the overpowering fireplace, changing lighting, and custom creating furniture and built-ins to suit the needs of this energetic family of 6. Light and bright was the goal in most instances, with pocketed touches of moody blues and grays. We also accessorized and installed new window treatments throughout.
Take a look and admire the new view. Now this family can truly say this home is ‘theirs’ in style and deed!
 Irene Designs
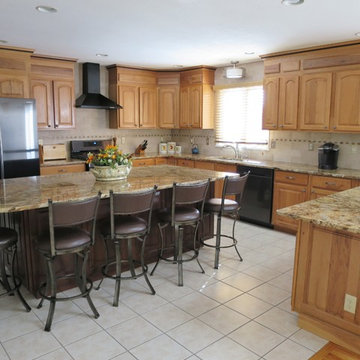
Large transitional u-shaped ceramic tile and white floor eat-in kitchen photo in Bridgeport with a double-bowl sink, raised-panel cabinets, light wood cabinets, granite countertops, white backsplash, ceramic backsplash, stainless steel appliances and an island
 Meridian Construction
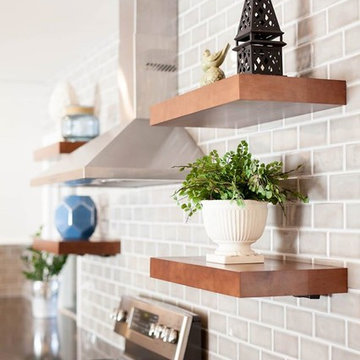
This East Greenville, PA kitchen remodel was part of an entire first-floor renovation. The homeowners had Meridian Construction design and construct a new kitchen in a completely different location—what you see here used to be the dining room. The homeowner and Meridian worked together to really create a beautiful, cohesive space. For instance, the grey subway tile backsplash was inspired by the home’s original brick wall. The bright gold hardware mixes well with the stainless appliances and fixtures, to create a very on-trend contemporary look. The floating wood shelves frame a sleek, modern downdraft. The combination of contemporary style with natural finishes really give this kitchen a luxurious yet homey feel. Check out how big of a change this kitchen remodel was in our Before & After Gallery. Design and Construction by Meridian.
 SENCE ARCHITECTS
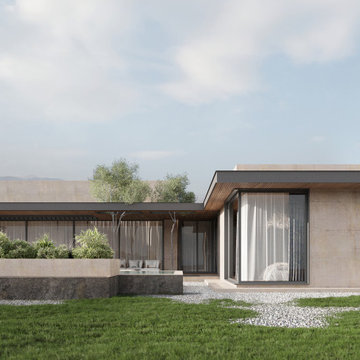
Villa Lumina, in Paphos, Cyprus, blends modern architecture and practicality with nature preservation. We made sure to harmonize nature with the modern style, integrating trees into the overall design for the house and terrace.
The materials used, like stone, wood, and porcelain stoneware, not only match the Cypriot scenery but are also long-lasting and environmentally friendly. For instance, stone surfaces look nice and are able to withstand the elements well, whereas wood keeps the warmth inside. The villa has two separate parts - a spacious open plan kitchen, dining and living area, and a more secluded part containing a main bedroom, walk-in closet, kids' rooms, and private bathrooms. Entering the house leads to a courtyard which is connected to the terrace and pool area and extends the living space.
Villa Lumina shows how to make living spaces that fulfill people's needs without hurting the environment.
Size / 351 sq.m.
Year / 2023
Location / Paphos, Cyprus
 Realtor Lyndi Gesiorski
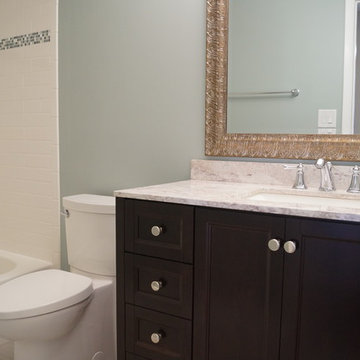
After Pic (Wall color is silver mist by Sherwin Williams. Glass tile accent)
Small minimalist white tile and ceramic tile porcelain tile drop-in bathtub photo in Cleveland with an integrated sink, shaker cabinets, dark wood cabinets, solid surface countertops, a one-piece toilet and blue walls
Small minimalist white tile and ceramic tile porcelain tile drop-in bathtub photo in Cleveland with an integrated sink, shaker cabinets, dark wood cabinets, solid surface countertops, a one-piece toilet and blue walls
67