
Search results for "Instant entry" in Home Design Ideas

 Sans Soucie Art Glass

Glass Front Doors, Entry Doors that Make a Statement! Your front door is your home's initial focal point and glass doors by Sans Soucie with frosted, etched glass designs create a unique, custom effect while providing privacy AND light thru exquisite, quality designs! Available any size, all glass front doors are custom made to order and ship worldwide at reasonable prices. Exterior entry door glass will be tempered, dual pane (an equally efficient single 1/2" thick pane is used in our fiberglass doors). Selling both the glass inserts for front doors as well as entry doors with glass, Sans Soucie art glass doors are available in 8 woods and Plastpro fiberglass in both smooth surface or a grain texture, as a slab door or prehung in the jamb - any size. From simple frosted glass effects to our more extravagant 3D sculpture carved, painted and stained glass .. and everything in between, Sans Soucie designs are sandblasted different ways creating not only different effects, but different price levels. The "same design, done different" - with no limit to design, there's something for every decor, any style. The privacy you need is created without sacrificing sunlight! Price will vary by design complexity and type of effect: Specialty Glass and Frosted Glass. Inside our fun, easy to use online Glass and Entry Door Designer, you'll get instant pricing on everything as YOU customize your door and glass! When you're all finished designing, you can place your order online! We're here to answer any questions you have so please call (877) 331-339 to speak to a knowledgeable representative! Doors ship worldwide at reasonable prices from Palm Desert, California with delivery time ranges between 3-8 weeks depending on door material and glass effect selected. (Doug Fir or Fiberglass in Frosted Effects allow 3 weeks, Specialty Woods and Glass [2D, 3D, Leaded] will require approx. 8 weeks).
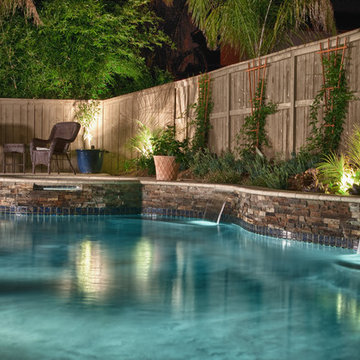
 Western Outdoor Designs
Our pool designers will ask you if you are looking for a geometric or freeform pool. A geometric pool can be a great fit for a modern décor, and a freeform pool can be combined with hardscape to create your own backyard oasis. Some homeowners are really looking for that WOW factor, and invest in a show-stopping infinity, or negative edge pool. Infinity pools are especially popular among beach cities, such as San Diego, since they can be especially dramatic when poised over a coastal view. A pool is a powerful outdoor focal point, and becomes an instant center of get-togethers and social activity. Many homeowners are interested in learning about different water features options that can really bring their pool to life. Water features such as water bowls, water spouts, fountains, waterfalls and water jets can all make wonderful additions to your new pool.
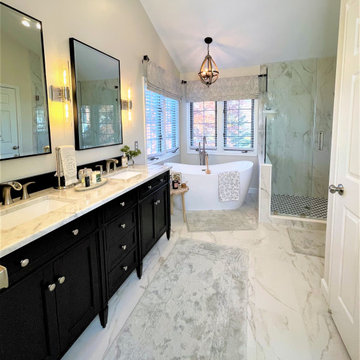
 RR Redesign
From dated 90"s dark and blue to modern light and airy neutral's for this bathroom. The first to go was the boxed in bulk head over the vanity. This instantly made the space feel twice as large. The dated sunk in jet tub is replaced with a spa like free standing soaking tub. I love the farmhouse chandelier that we added. Beautiful large marble tile from floor to vertically up the walls make for a dramatic entry. The chic black vanity is accented with a timeless Carrara marble vanity top. Black framed beveled mirrors are planked with modern cylinder wall sconces. This high end bath is the perfect space to start and end the day.
Find the right local pro for your project
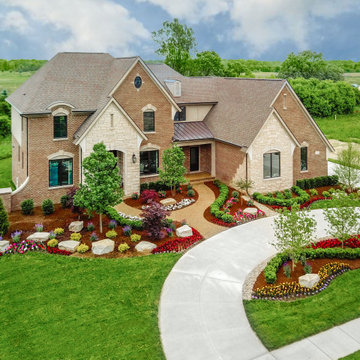
 MJC Companies
The Reserve Tanglewood colonial has the grandeur of a castle: its curved staircase, two story Foyer, optional second front entry and open balcony overlooking the Family Room borrow elements of a noble estate. Upon entering the Foyer, the formal Dining Doom, Powder Room and Study are instantly accessible. Beyond the Foyer, find one large gathering area containing the Family Room, Harvest Room, Sitting Room and Kitchen. Pass through an enormous Mud Hall to access the Garage, Lavatory and separate staircase. The second floor offers tall step up ceilings in both the Owner’s Suite and Owner’s Bath, connected by a private hallway. Three additional Bedrooms, two Bathrooms and an upstairs Laundry are also located on the second floor. An optional covered Loggia with cathedral ceiling is available to complete the regal Reserve Tanglewood Colonial.
 Sans Soucie Art Glass
Glass Front Entry Doors that Make a Statement! Your front entry door is the first thing people see and glass front doors by Sans Soucie featuring frosted, etched glass designs for doors create a unique, custom effect while also providing privacy AND light! A little or a lot, your front door glass will be obscure and private without sacrificing sunlight! Available any size, all glass doors are custom made to order and ship worldwide at reasonable prices. Door glass for exterior front entry will be tempered, dual pane (an equally efficient single 1/2" thick pane is used in our fiberglass doors). Selling both the glass inserts for front doors as well as doors with glass, Sans Soucie art glass entry doors are available in 8 woods and Plastpro fiberglass in both smooth surface or a grain texture, as a slab door or prehung in the jamb - any size. From simple frosted glass effects to our more extravagant 3D sculpture carved, painted and stained glass .. and everything in between, Sans Soucie designs are sandblasted different ways which create not only different effects but different levels in price. The "same design, done different" - with no limit to design, there's something for every decor, any style. Price will vary by design complexity and type of effect: Specialty Glass and Frosted Glass. Inside our fun, easy to use online Glass and Door Designer, you'll get instant pricing on everything as YOU customize your front door and glass! When you're all finished designing, you can place your order online! We're here to answer any questions you have so please call (877) 331-339 to speak to a knowledgeable representative! Doors ship worldwide at reasonable prices from Palm Desert, California with delivery time ranges between 3-8 weeks depending on door material and glass effect selected. (Doug Fir or Fiberglass in Frosted Effects allow 3 weeks, Specialty Woods and Glass [2D, 3D, Leaded] will require approx. 8 weeks).
 Andrea Schumacher Interiors
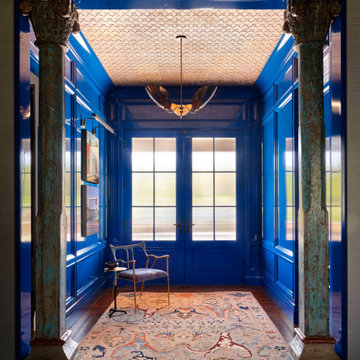
A bold and immersive entry hallway designed by Andrea Schumacher Interiors, featuring high-gloss blue lacquer paneling that instantly sets a dramatic tone. Framed by patinated columns and grounded with a vintage-inspired rug, this luxury interior design moment blends classical architecture with modern color confidence. The textured ceiling and sculptural lighting add dimension, while natural light from the glass-paneled doors softens the saturated palette. A striking example of Denver interior design that embraces color, craftsmanship, and unforgettable first impressions.
 Edvivi Lighting
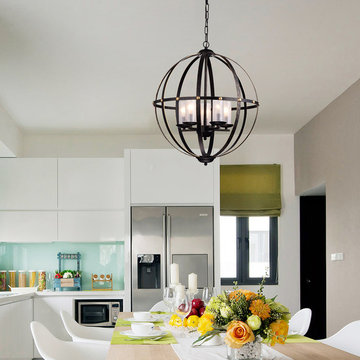
Antique Bronze Globe Sphere Cage Chandelier 5-Light Pendant Ceiling Fixture
This classic globe style chandelier is the picture of contemporary design, it features brushed bronze hardware with gold accents, 5 lights encased in a frosted glass holder in a candelabra style setup, and a 39.5in adjustable chain that makes this easily put in almost any ceiling height or room size.
This style is perfect for an entry way or a high traffic area with the beautiful design and hardware it is a staple for any home and an instant conversation piece.

Sponsored
Sunbury, OH

J.Holderby - Renovations
Franklin County's Leading General Contractors - 2X Best of Houzz!
 MJC Companies
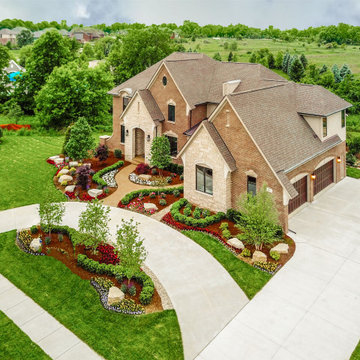
The Reserve Tanglewood colonial has the grandeur of a castle: its curved staircase, two story Foyer, optional second front entry and open balcony overlooking the Family Room borrow elements of a noble estate. Upon entering the Foyer, the formal Dining Doom, Powder Room and Study are instantly accessible. Beyond the Foyer, find one large gathering area containing the Family Room, Harvest Room, Sitting Room and Kitchen. Pass through an enormous Mud Hall to access the Garage, Lavatory and separate staircase. The second floor offers tall step up ceilings in both the Owner’s Suite and Owner’s Bath, connected by a private hallway. Three additional Bedrooms, two Bathrooms and an upstairs Laundry are also located on the second floor. An optional covered Loggia with cathedral ceiling is available to complete the regal Reserve Tanglewood Colonial.
 RR Redesign
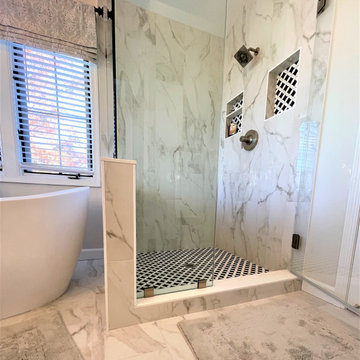
From dated 90"s dark and blue to modern light and airy neutral's for this bathroom. The first to go was the boxed in bulk head over the vanity. This instantly made the space feel twice as large. The dated sunk in jet tub is replaced with a spa like free standing soaking tub. I love the farmhouse chandelier that we added. Beautiful large marble tile from floor to vertically up the walls make for a dramatic entry. The chic black vanity is accented with a timeless Carrara marble vanity top. Black framed beveled mirrors are planked with modern cylinder wall sconces. This high end bath is the perfect space to start and end the day.
 Cape May Bamboo

For his new swimming pool, Client specified Day-1 visual privacy from neighbors, including from neighbors' 2nd floor windows. We used graduated heights of rubro (phyllostachys Rubromarginata) up to 25' tall, average density 8 canes per linear foot, with greater density targeted to neighbors' sightlines into pool area. Entire hedge was surrounded with HDPE root-barrier to prevent bamboo from travelling into Client's pool lawn and to neighbors' property.
 MJC Companies
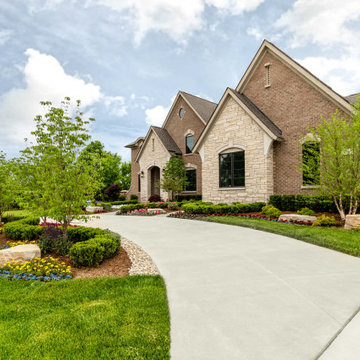
The Reserve Tanglewood colonial has the grandeur of a castle: its curved staircase, two story Foyer, optional second front entry and open balcony overlooking the Family Room borrow elements of a noble estate. Upon entering the Foyer, the formal Dining Doom, Powder Room and Study are instantly accessible. Beyond the Foyer, find one large gathering area containing the Family Room, Harvest Room, Sitting Room and Kitchen. Pass through an enormous Mud Hall to access the Garage, Lavatory and separate staircase. The second floor offers tall step up ceilings in both the Owner’s Suite and Owner’s Bath, connected by a private hallway. Three additional Bedrooms, two Bathrooms and an upstairs Laundry are also located on the second floor. An optional covered Loggia with cathedral ceiling is available to complete the regal Reserve Tanglewood Colonial.
 MJC Companies
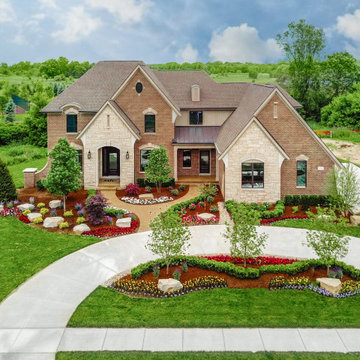
The Reserve Tanglewood colonial has the grandeur of a castle: its curved staircase, two story Foyer, optional second front entry and open balcony overlooking the Family Room borrow elements of a noble estate. Upon entering the Foyer, the formal Dining Doom, Powder Room and Study are instantly accessible. Beyond the Foyer, find one large gathering area containing the Family Room, Harvest Room, Sitting Room and Kitchen. Pass through an enormous Mud Hall to access the Garage, Lavatory and separate staircase. The second floor offers tall step up ceilings in both the Owner’s Suite and Owner’s Bath, connected by a private hallway. Three additional Bedrooms, two Bathrooms and an upstairs Laundry are also located on the second floor. An optional covered Loggia with cathedral ceiling is available to complete the regal Reserve Tanglewood Colonial.
 Berry Outdoor Living, Inc.
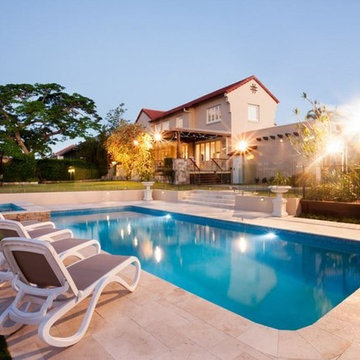
Turn everyday living into a private resort retreat with this beautifully designed poolside oasis, featuring a sparkling rectangular swimming pool with smooth curves, a spacious stone patio, and an inviting row of comfortable loungers perfect for sun-soaked afternoons. As evening falls, warm exterior lighting and the glow of the property create a calm, upscale atmosphere—ideal for hosting friends or enjoying quiet nights at home. Framed by lush landscaping and a modern two-story residence with a welcoming covered entry and elegant roofline, this is the kind of property that instantly makes you feel like you’ve arrived somewhere special.



 Progressive Design Build
Transforming a Master Bathroom
When our clients purchased their beautiful home in South Fort Myers, FL they fell in love with the expansive, sweeping space. It wasn’t long, however, before they realized the master bathroom just didn’t suit their taste. The large walk-in shower was practically cave-like. Consequentially, it completely dwarfed the bathroom. Along with bland colors, outdated finishes, and a dividing wall in the middle of the room, the whole space felt smaller than its ample dimensions implied. There was no question about it – the bathroom needed an update.
Making Room for More
First, we demolished the existing finishes and cut the concrete slab for new underground plumbing. We minimized the imposing shower and moved it to the other side of the room. Moving the shower also allowed for the installation of our Dura Supreme Alectra style cabinetry in cocoa brown. For increased functionality, we created split his-and-hers vanities. Then we added towers to match the cabinets. With interior outlets, the towers added smart storage for bathroom appliances, helping to keep the counters clutter-free. For a finishing touch, we outlined the large mirrors with crown molding trim in a complimentary finish – an essential detail to tie all the cabinetry together.
The Spa
To bring the feel of the spa to this gorgeous home, we installed our luxurious drop-in 72”x42” Kohler Air Massage bathtub. We completely surrounded it with 3cm granite countertops in Delicatus green and added a tub deck with tile backsplashes for a sumptuous ambiance.
Lighting
On either side of the his-and-hers vanity, we installed George Kovach tube sconces. Vertical placement of the sconces provided ample lighting while enhancing the contemporary style of the space. To frame the room, we added a drop ceiling with recessed lighting and outlined the tray ceiling with crown molding to match the rest of the design. To complete the bath remodel, we installed the final element – a stunningly unique 10-light polished chrome chandelier from Maxim lighting.
A Complete Transformation
When we met with our clients, it was instantly clear to us why they were unhappy with their master bathroom. The cave-like shower and cumbersome dividing wall overpowered a room in dire need of a modernizing. Furthermore, with two small children and a busy lifestyle, we could sense our clients not only desired a bathroom renovation, they needed a relaxing retreat.
Ultimately, this project was nothing less than a complete transformation of space. In fact, by the time we had finished, the only original fixtures left were the windows! With beautifully updated finishes and an improved layout, we were able to achieve the functionality our clients craved along with a new, spa-like feel. The end result was nothing short of a haven at home – the perfect spot to recharge at the end of a long day.
 Krause Painting & Finishing

Example of a large arts and crafts front door design in Seattle with a red front door
 RR Redesign
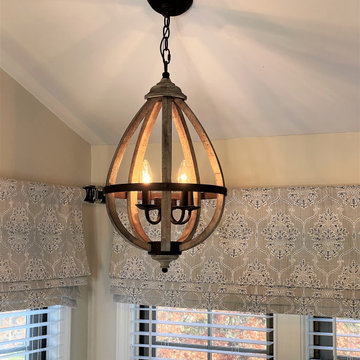
From dated 90"s dark and blue to modern light and airy neutral's for this bathroom. The first to go was the boxed in bulk head over the vanity. This instantly made the space feel twice as large. The dated sunk in jet tub is replaced with a spa like free standing soaking tub. I love the farmhouse chandelier that we added. Beautiful large marble tile from floor to vertically up the walls make for a dramatic entry. The chic black vanity is accented with a timeless Carrara marble vanity top. Black framed beveled mirrors are planked with modern cylinder wall sconces. This high end bath is the perfect space to start and end the day.
 MJC Companies
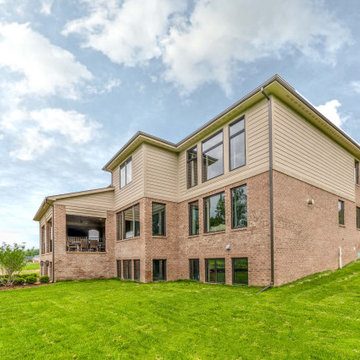
The Reserve Tanglewood colonial has the grandeur of a castle: its curved staircase, two story Foyer, optional second front entry and open balcony overlooking the Family Room borrow elements of a noble estate. Upon entering the Foyer, the formal Dining Doom, Powder Room and Study are instantly accessible. Beyond the Foyer, find one large gathering area containing the Family Room, Harvest Room, Sitting Room and Kitchen. Pass through an enormous Mud Hall to access the Garage, Lavatory and separate staircase. The second floor offers tall step up ceilings in both the Owner’s Suite and Owner’s Bath, connected by a private hallway. Three additional Bedrooms, two Bathrooms and an upstairs Laundry are also located on the second floor. An optional covered Loggia with cathedral ceiling is available to complete the regal Reserve Tanglewood Colonial.

Sponsored
Delaware, OH

Buckeye Basements, Inc.
Central Ohio's Basement Finishing ExpertsBest Of Houzz '13-'21
 John McClain Design
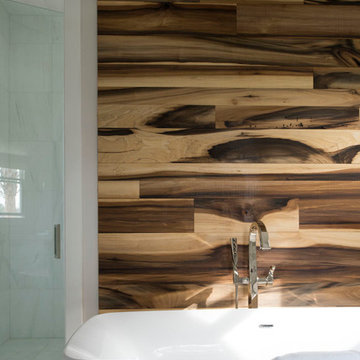
A clean and simple master bathroom is instantly brought to life with a focal wall behind the tub. We used a reclaimed "purple poplar" wood that extends from floor to ceiling and across the tub. The simple white rectangular tub really stands out in front of the wood wall. To top the space off, an antiqued octagonal pendant light hangs gracefully over the tub. To the left, is the large steam shower with curbless entry.
Floors and shower walls are marble.
Stephen Allen Photography
Stephen Allen Photography
 RR Redesign
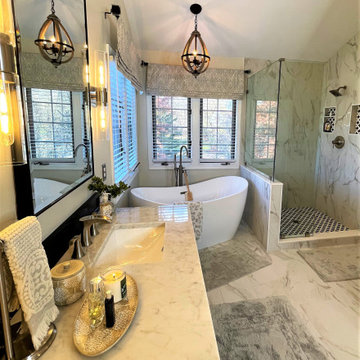
From dated 90"s dark and blue to modern light and airy neutral's for this bathroom. The first to go was the boxed in bulk head over the vanity. This instantly made the space feel twice as large. The dated sunk in jet tub is replaced with a spa like free standing soaking tub. I love the farmhouse chandelier that we added. Beautiful large marble tile from floor to vertically up the walls make for a dramatic entry. The chic black vanity is accented with a timeless Carrara marble vanity top. Black framed beveled mirrors are planked with modern cylinder wall sconces. This high end bath is the perfect space to start and end the day.
 RR Redesign
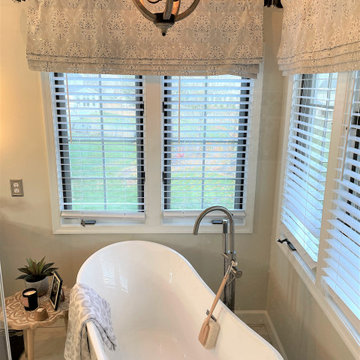
From dated 90"s dark and blue to modern light and airy neutral's for this bathroom. The first to go was the boxed in bulk head over the vanity. This instantly made the space feel twice as large. The dated sunk in jet tub is replaced with a spa like free standing soaking tub. I love the farmhouse chandelier that we added. Beautiful large marble tile from floor to vertically up the walls make for a dramatic entry. The chic black vanity is accented with a timeless Carrara marble vanity top. Black framed beveled mirrors are planked with modern cylinder wall sconces. This high end bath is the perfect space to start and end the day.
22