
Search results for "Instill" in Home Design Ideas
 JDI Contracting
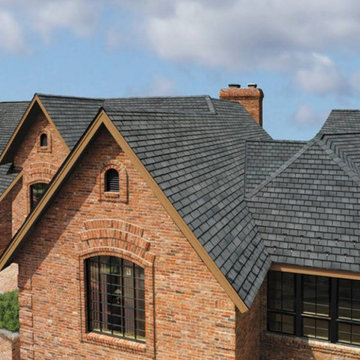
Composite roofing project
Craftsman two-story townhouse exterior idea with a shingle roof and a gray roof
Craftsman two-story townhouse exterior idea with a shingle roof and a gray roof
 Montana Timber Products
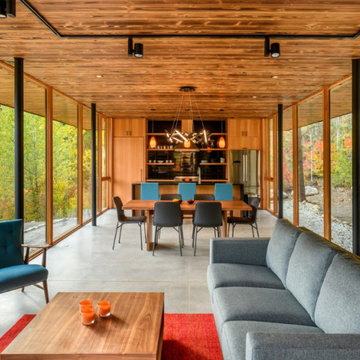
Midnight and Tiger Charwood™ were intentionally selected for a distinctive natural interior and exterior envelope on this secluded cabin retreat. The divergent char colors of this shou sugi ban inspired product instills a stunning contrastive aesthetic that flows naturally with the beauty that surrounds it. The line between inside and outside is ambiguous, allowing a cozy inside feel while surrounded by a striking mountainscape.

 User
UserEndless forests and rolling hills, this property is all about location. We designed every part of the outdoor garden to celebrate the scenery and bring family and friends together.
Perennial flowers, such as salvias and Sedum Autumn Joy blend with natural grasses and rough materials, like Grampians Sandstone freeform walling, to embrace the qualities of the surrounding bushland.
The swimming pool features a negative edge that virtually drops into the valley to embellish the views and instil dramatic effect. While dark tiles reflect the surrounding eucalypt trees.
Find the right local pro for your project
 User
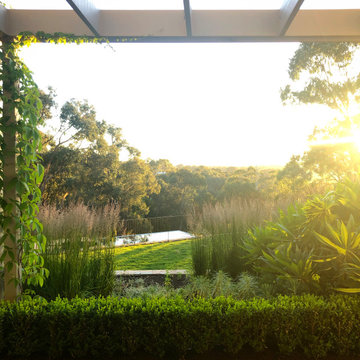
UserEndless forests and rolling hills, this property is all about location. We designed every part of the outdoor garden to celebrate the scenery and bring family and friends together.
Perennial flowers, such as salvias and Sedum Autumn Joy blend with natural grasses and rough materials, like Grampians Sandstone freeform walling, to embrace the qualities of the surrounding bushland.
The swimming pool features a negative edge that virtually drops into the valley to embellish the views and instil dramatic effect. While dark tiles reflect the surrounding eucalypt trees.
 Hope R. Angier
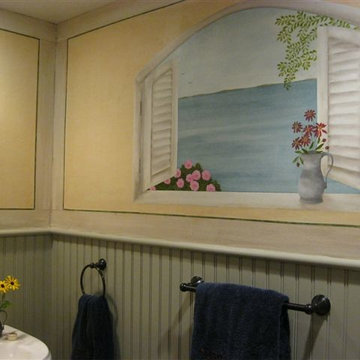
A trompe l’oeil window visually enlarges the space of this small bathroom. Setting the window in a softly-glazed wall with a contrasting, pin-striped border, completed the Tuscan look that the owners were strongly drawn to and wanted integrated into the work. The simple Mediterranean scene out the shuttered window instills a sense of tranquility. Painted in oils, the decorative painting is impervious to moisture in both kitchens and baths. Photo by Hope Angier.
 User
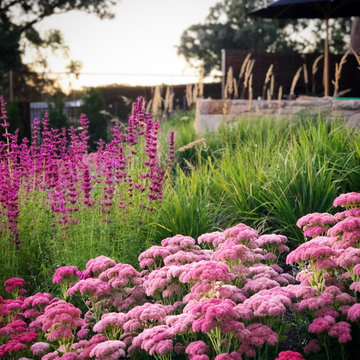
UserEndless forests and rolling hills, this property is all about location. We designed every part of the outdoor garden to celebrate the scenery and bring family and friends together.
Perennial flowers, such as salvias and Sedum Autumn Joy blend with natural grasses and rough materials, like Grampians Sandstone freeform walling, to embrace the qualities of the surrounding bushland.
The swimming pool features a negative edge that virtually drops into the valley to embellish the views and instil dramatic effect. While dark tiles reflect the surrounding eucalypt trees.
 Montana Timber Products
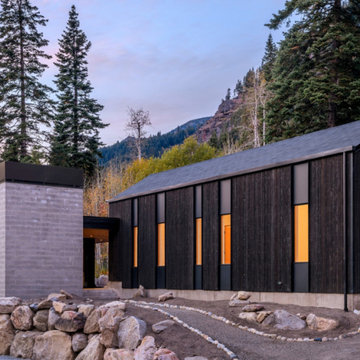
Midnight and Tiger Charwood™ were intentionally selected for a distinctive natural interior and exterior envelope on this secluded cabin retreat. The divergent char colors of this shou sugi ban inspired product instills a stunning contrastive aesthetic that flows naturally with the beauty that surrounds it. The line between inside and outside is ambiguous, allowing a cozy inside feel while surrounded by a striking mountainscape.
 G Home Improvement
Photo Credit - Design Sticky Media. http://DesignStickyMedia.com
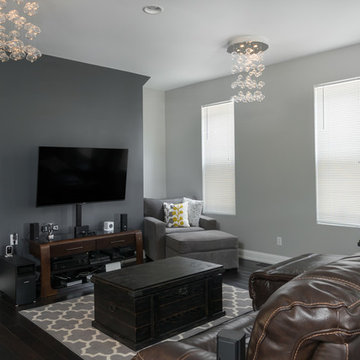
Inspiration for a large contemporary dark wood floor and black floor open concept kitchen remodel in Columbus with a drop-in sink, glass-front cabinets, white cabinets, marble countertops, white backsplash, glass tile backsplash, stainless steel appliances and no island
Inspiration for a large contemporary dark wood floor and black floor open concept kitchen remodel in Columbus with a drop-in sink, glass-front cabinets, white cabinets, marble countertops, white backsplash, glass tile backsplash, stainless steel appliances and no island
 CTS Remodeling LLC
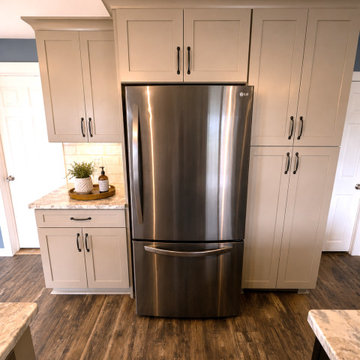
Beautiful coffee bar and oversized pantry with pull-out orgaization.
Large farmhouse u-shaped vinyl floor and brown floor eat-in kitchen photo in Jackson with shaker cabinets, gray cabinets, quartzite countertops, white backsplash, ceramic backsplash, black appliances and brown countertops
Large farmhouse u-shaped vinyl floor and brown floor eat-in kitchen photo in Jackson with shaker cabinets, gray cabinets, quartzite countertops, white backsplash, ceramic backsplash, black appliances and brown countertops
 CTS Remodeling LLC
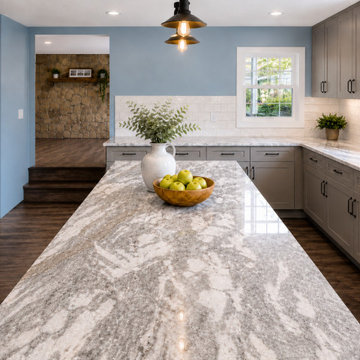
Expansive custom island and beautiful Quartizte countertops
Inspiration for a large country u-shaped vinyl floor and brown floor eat-in kitchen remodel in Jackson with an undermount sink, shaker cabinets, gray cabinets, quartzite countertops, white backsplash, ceramic backsplash, black appliances and brown countertops
Inspiration for a large country u-shaped vinyl floor and brown floor eat-in kitchen remodel in Jackson with an undermount sink, shaker cabinets, gray cabinets, quartzite countertops, white backsplash, ceramic backsplash, black appliances and brown countertops
 User
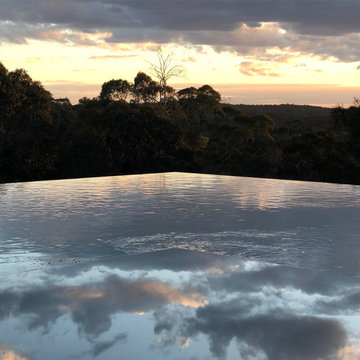
UserEndless forests and rolling hills, this property is all about location. We designed every part of the outdoor garden to celebrate the scenery and bring family and friends together.
Perennial flowers, such as salvias and Sedum Autumn Joy blend with natural grasses and rough materials, like Grampians Sandstone freeform walling, to embrace the qualities of the surrounding bushland.
The swimming pool features a negative edge that virtually drops into the valley to embellish the views and instil dramatic effect. While dark tiles reflect the surrounding eucalypt trees.
 San Jose Tree Service & Landscaping
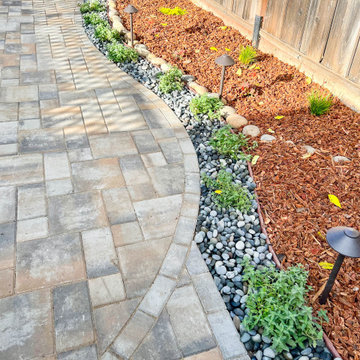
The team, in collaboration with MH 3D Visualizations, successfully realized the client's vision using a 3D design, showcasing the transformation alongside a before picture at the conclusion. The 3D design not only gave life to the vision but also improved the overall presentation, instilling clarity and confidence in the project's successful outcome.
 Bachly Construction
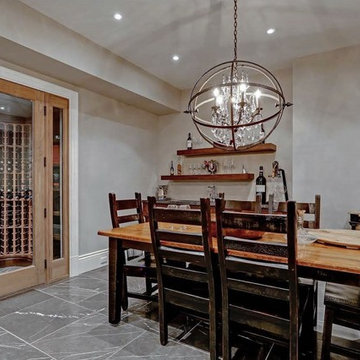
The wine cellar is a R-404A air-cooled condensing unit complete with matching unit cooler, valve control and instillation. The wet bar beside the wine cellar has a Julien Trough sink and a Picardie polished nickel faucet.
 Montana Timber Products

Midnight and Tiger Charwood™ were intentionally selected for a distinctive natural interior and exterior envelope on this secluded cabin retreat. The divergent char colors of this shou sugi ban inspired product instills a stunning contrastive aesthetic that flows naturally with the beauty that surrounds it. The line between inside and outside is ambiguous, allowing a cozy inside feel while surrounded by a striking mountainscape.

 Creekside Homes Inc
Andrew Burton
Founder
As an avid life-student of architectural design, Andrew formed Creekside Homes, Inc. in 2003 with the goal of branding as a custom, green home builder. Ever pursuing more efficient and sustainable home building practices, he seeks to instill esthetically pleasing comfort into your project which reflects your personality. Andrew and his family refresh in their own home, and through music, with Andrew playing sax, drums and bass, and his wife on piano and organ.
 SCHLAGENHAFT STUDIO
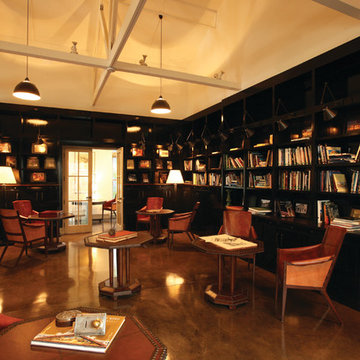
The architectural library serves as the heartbeat of the studio, inviting quiet study and inspiration.
Home office - contemporary home office idea in Milwaukee
Home office - contemporary home office idea in Milwaukee
 Brandner Design
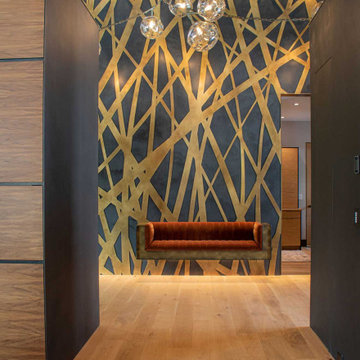
The Ross Peak Entry Wall is an art instillation, reflecting the natural elements surrounding the Ross Peak Residence. Brass patinated tree silhouettes are woven in front of custom perforated designed clouds, installed over acoustical backer panels. Hidden in the wall is a concealed passage door that continues the tree silhouettes, providing easy access to additional rooms while not compromising the entry wall design. Attached to the wall is the Floating Bench – the perfect addition as a functional, yet artistic entry way.
 San Jose Tree Service & Landscaping
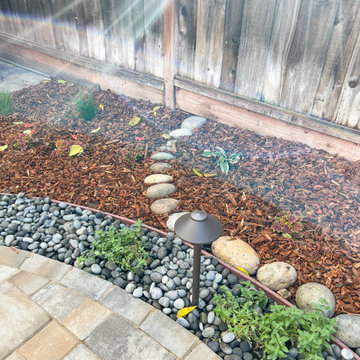
The team, in collaboration with MH 3D Visualizations, successfully realized the client's vision using a 3D design, showcasing the transformation alongside a before picture at the conclusion. The 3D design not only gave life to the vision but also improved the overall presentation, instilling clarity and confidence in the project's successful outcome.
 San Jose Tree Service & Landscaping
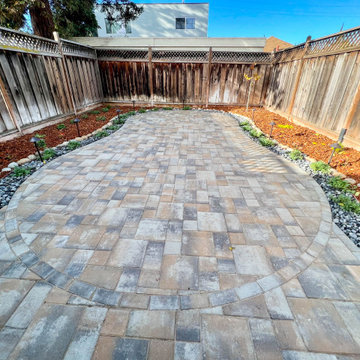
The team, in collaboration with MH 3D Visualizations, successfully realized the client's vision using a 3D design, showcasing the transformation alongside a before picture at the conclusion. The 3D design not only gave life to the vision but also improved the overall presentation, instilling clarity and confidence in the project's successful outcome.
 San Jose Tree Service & Landscaping
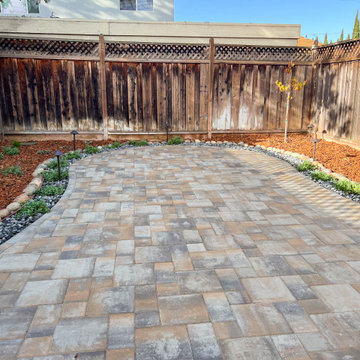
The team, in collaboration with MH 3D Visualizations, successfully realized the client's vision using a 3D design, showcasing the transformation alongside a before picture at the conclusion. The 3D design not only gave life to the vision but also improved the overall presentation, instilling clarity and confidence in the project's successful outcome.
14