
Search results for "Instill" in Home Design Ideas

 Bachly Construction
The wine cellar is a R-404A air-cooled condensing unit complete with matching unit cooler, valve control and instillation. The wet bar beside the wine cellar has a Julien Trough sink and a Picardie polished nickel faucet.
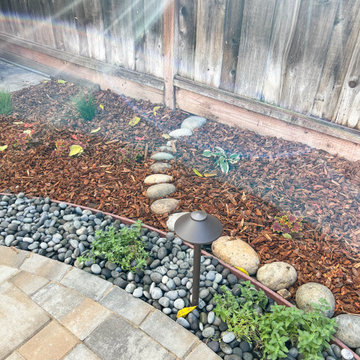
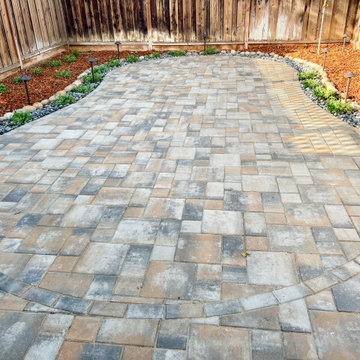
 San Jose Tree Service & Landscaping
The team, in collaboration with MH 3D Visualizations, successfully realized the client's vision using a 3D design, showcasing the transformation alongside a before picture at the conclusion. The 3D design not only gave life to the vision but also improved the overall presentation, instilling clarity and confidence in the project's successful outcome.

 Creekside Homes Inc
Andrew Burton
Founder
As an avid life-student of architectural design, Andrew formed Creekside Homes, Inc. in 2003 with the goal of branding as a custom, green home builder. Ever pursuing more efficient and sustainable home building practices, he seeks to instill esthetically pleasing comfort into your project which reflects your personality. Andrew and his family refresh in their own home, and through music, with Andrew playing sax, drums and bass, and his wife on piano and organ.
Find the right local pro for your project
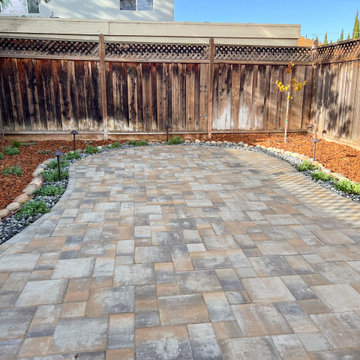 San Jose Tree Service & Landscaping
The team, in collaboration with MH 3D Visualizations, successfully realized the client's vision using a 3D design, showcasing the transformation alongside a before picture at the conclusion. The 3D design not only gave life to the vision but also improved the overall presentation, instilling clarity and confidence in the project's successful outcome.
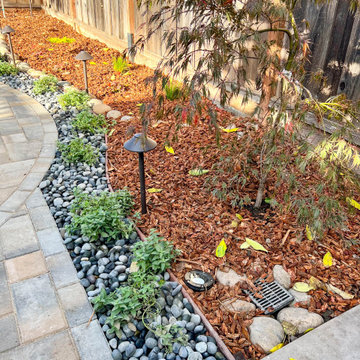 San Jose Tree Service & Landscaping
The team, in collaboration with MH 3D Visualizations, successfully realized the client's vision using a 3D design, showcasing the transformation alongside a before picture at the conclusion. The 3D design not only gave life to the vision but also improved the overall presentation, instilling clarity and confidence in the project's successful outcome.
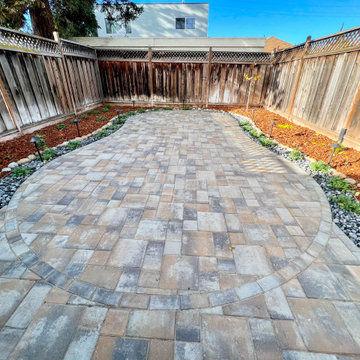 San Jose Tree Service & Landscaping
The team, in collaboration with MH 3D Visualizations, successfully realized the client's vision using a 3D design, showcasing the transformation alongside a before picture at the conclusion. The 3D design not only gave life to the vision but also improved the overall presentation, instilling clarity and confidence in the project's successful outcome.
 San Jose Tree Service & Landscaping
The team, in collaboration with MH 3D Visualizations, successfully realized the client's vision using a 3D design, showcasing the transformation alongside a before picture at the conclusion. The 3D design not only gave life to the vision but also improved the overall presentation, instilling clarity and confidence in the project's successful outcome.

 Karla Trincanello, CID, Interior Decisions, Inc.
This well used but dreary bathroom was ready for an update but this time, materials were selected that not only looked great but would stand the test of time. The large steam shower (6x6') was like a dark cave with one glass door allowing light. To create a brighter shower space and the feel of an even larger shower, the wall was removed and full glass panels now allowed full sunlight streaming into the shower which avoids the growth of mold and mildew in this newly brighter space which also expands the bathroom by showing all the spaces. Originally the dark shower was permeated with cracks in the marble marble material and bench seat so mold and mildew had a home. The designer specified Porcelain slabs for a carefree un-penetrable material that had fewer grouted seams and added luxury to the new bath. Although Quartz is a hard material and fine to use in a shower, it is not suggested for steam showers because there is some porosity. A free standing bench was fabricated from quartz which works well. A new free
standing, hydrotherapy tub was installed allowing more free space around the tub area and instilling luxury with the use of beautiful marble for the walls and flooring. A lovely crystal chandelier emphasizes the height of the room and the lovely tall window.. Two smaller vanities were replaced by a larger U shaped vanity allotting two corner lazy susan cabinets for storing larger items. The center cabinet was used to store 3 laundry bins that roll out, one for towels and one for his and one for her delicates. Normally this space would be a makeup dressing table but since we were able to design a large one in her closet, she felt laundry bins were more needed in this bathroom. Instead of constructing a closet in the bathroom, the designer suggested an elegant glass front French Armoire to not encumber the space with a wall for the closet.The new bathroom is stunning and stops the heart on entering with all the luxurious amenities.
 Brandner Design
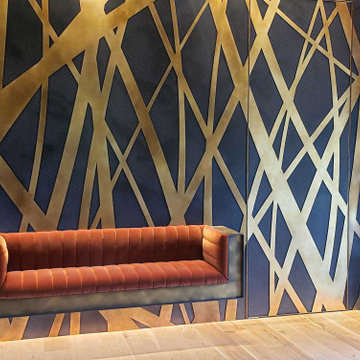
The Ross Peak Entry Wall is an art instillation, reflecting the natural elements surrounding the Ross Peak Residence. Brass patinated tree silhouettes are woven in front of custom perforated designed clouds, installed over acoustical backer panels. Hidden in the wall is a concealed passage door that continues the tree silhouettes, providing easy access to additional rooms while not compromising the entry wall design. Attached to the wall is the Floating Bench - the perfect addition as a functional, yet artistic entry way.

 Breeze Giannasio Interiors
Stacy Zarin Goldberg
Example of a mid-sized transitional enclosed living room design in DC Metro with gray walls
Example of a mid-sized transitional enclosed living room design in DC Metro with gray walls
 Henderson Design Group
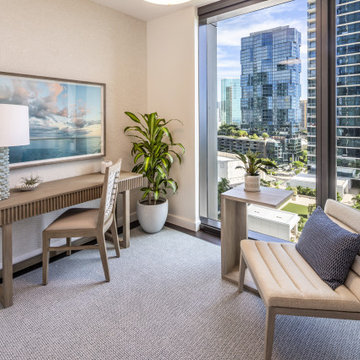
Awash in sunlight, this reading nook and home office is an inspired retreat where nature and city meet in perfect harmony. Gentle rays dance across thoughtfully blended textures, earthy linens, soft woods, and verdant accents, all chosen to echo and blend the tranquil beauty and scenic chaos of the world outside.
The space captures the vibrant energy of the city skyline, filtered through a lens of calm, inviting you to savor the morning’s golden glow while drawing subtle strength from panoramic views to instill both calm from the natural scenery and to invigorate you and instill a sense of confidence as you rise above the chaos, embracing instead the success associated with the bustling activity on the streets below.
Here, each detail has been designed into place to support both serenity and ambition. A welcoming seat for quiet reflection, a desk poised for moments of clarity, and design touches that instill confidence as steadfast as the city beyond.
The natural interplay between greenery and mountainscapes and urban vistas is not just beautiful. It is empowering, making every glance from your workspace an invitation to envision success and begin anew.


 Schonbek
’s American Contemporary Collection is founded in styles developed during the latter half of the 20th century, takes further inspiration from current trends in culture, art, and society, and sets itself apart by instilling a sense of natural warmth in every piece. The result is an array of fixtures that make bold spatial statements while staying mindful of what will remain timeless. They are ideal for people who are attracted by the sophistication that comes from simple lines, forms, and shapes in perfect balance.
 Brandner Design
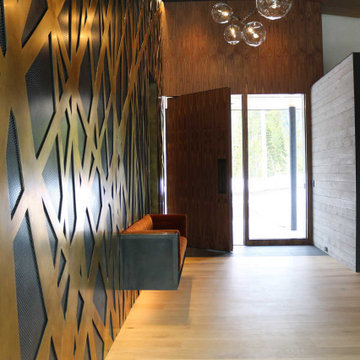
The Ross Peak Entry Wall is an art instillation, reflecting the natural elements surrounding the Ross Peak Residence. Brass patinated tree silhouettes are woven in front of custom perforated designed clouds, installed over acoustical backer panels. Hidden in the wall is a concealed passage door that continues the tree silhouettes, providing easy access to additional rooms while not compromising the entry wall design. Attached to the wall is the Floating Bench – the perfect addition as a functional, yet artistic entry way.
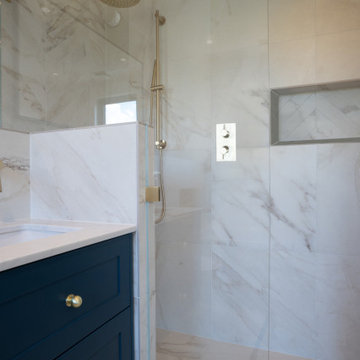
 York House Designs
Large format tiles, laid from floor to ceiling in a uniform marble finish, instill the bathroom with a sense of opulence and luxury that rivals the elegance found in any 5-star hotel bathroom.
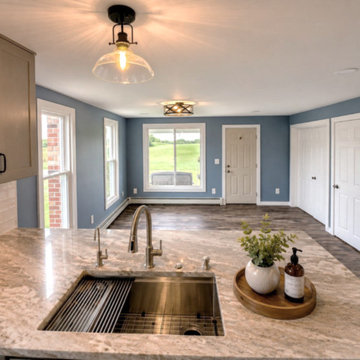
 CTS Remodeling LLC
Striking oversized peninsula designed with extended dine-in breakfast bar perfect for dining and entertaining, seamlessly blending the kitchen and dining room
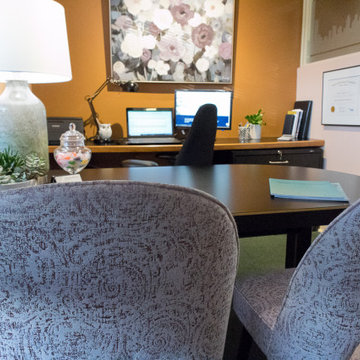
 User
Design Goal:
Create an office space that fills this forensic accountant’s clients with the confidence that she has everything under control. As clients most likely are in a stressful situation when they visit, this small office must put them at ease and instill a sense of calm. The decor must convey friendly professionalism, efficiency, strong leadership, an atmosphere of trust and a willingness to help.
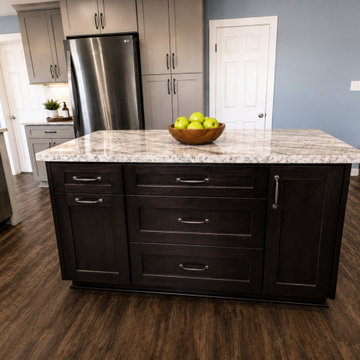 CTS Remodeling LLC
Custom island highlights the movement of the quartzite, rich cabinetry, hidden storage features, double trash can pull-out, sheet pan organizer and warm finishes.
 Deep River Partners
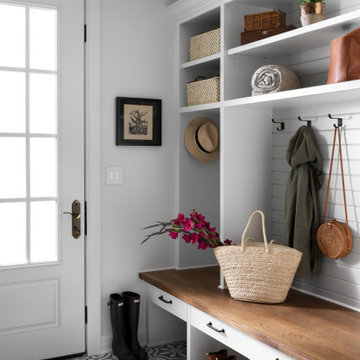
Children can easily come and go via the Mud Room door to the backyard play area. The space also multi functions as a connection to the laundry, artist studio and garage. Custom cabinetry offers plenty of options to stow away jackets, bags and shoes. The dark hardware contrasts nicely against the white and gray cabinetry, and the plank wall provides durability to the built-in. The deep wooden bench relates to the wood floors throughout the rest of the main level, while the porcelain tile provides durability and a playful pattern to greet the family every day.

 Searl Lamaster Howe Architects
Crisp white linens, vivid 1970s rosewood casework, and soft moss green walls mark the master bedroom. A cluster of black and white family photos and antiqued brass elements instill warmth.
15