
Search results for "Instill" in Home Design Ideas
 LiLu Interiors

This prairie home tucked in the woods strikes a harmonious balance between modern efficiency and welcoming warmth.
The living area embodies comfort and warmth, creating the perfect haven for relaxation and connection, and a charming fireplace serves as the focal point. The cozy ambience, coupled with carefully chosen furnishings and decor, instills a sense of calm and contentment, making this space truly heartwarming and inviting.
---
Project designed by Minneapolis interior design studio LiLu Interiors. They serve the Minneapolis-St. Paul area, including Wayzata, Edina, and Rochester, and they travel to the far-flung destinations where their upscale clientele owns second homes.
For more about LiLu Interiors, see here: https://www.liluinteriors.com/
To learn more about this project, see here:
https://www.liluinteriors.com/portfolio-items/north-oaks-prairie-home-interior-design/
 Top Notch Construction

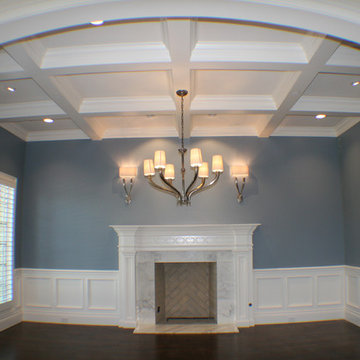
Paneled archways and walls, coffered ceilings, staircase instillation, window casing, base, and crown mold
Inspiration for a mid-sized craftsman formal dark wood floor living room remodel in Dallas with blue walls, no fireplace and a stone fireplace
Inspiration for a mid-sized craftsman formal dark wood floor living room remodel in Dallas with blue walls, no fireplace and a stone fireplace
 User

UserCreate a beautiful transitional kitchen with warm cherry raised panel cabinet with light and airy quartz countertops. The backsplash will marry the cabinets and countertops in a blend of tones in natural stone. The dramatic effect achieved by staggered cabinet heights, glass uppers and two cabinet colors further customizes the new space. While coordinated banisters further transform the home. Instillation of a lifetime Pergo Max floor to combine the kitchen, eating area and stairs will create a seamless flow to the new space.
Find the right local pro for your project

 Top Notch Construction
Paneled archways and walls, coffered ceilings, staircase instillation, window casing, base, and crown mold
Example of an arts and crafts living room design in Dallas
Example of an arts and crafts living room design in Dallas
 Archadeck of West Central and Southwest Ohio
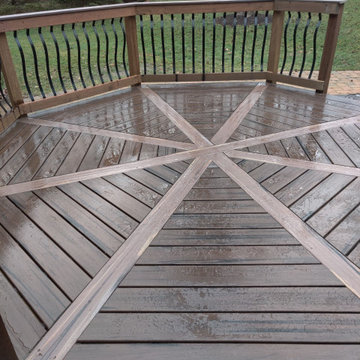
Taking the WOW factor of this project a step farther, Archadeck added a new railing comprised of baroque-style aluminum balusters from Deckorators with an Ipe rail and topped in composite. The combination of materials is truly breathtaking and adds a unique and elegant feel to the entire deck! No matter what size a project is, we are the experts at instilling a custom look to any outdoor structure!
 Arbor Mills

Wenge wood is used in this contemporary custom Arbor Mills kitchen, to bring in nature for a serene and tranquil environment. Integrated lighting and openness of the shelving, instills a sense of balance.
 East Spruce design / build
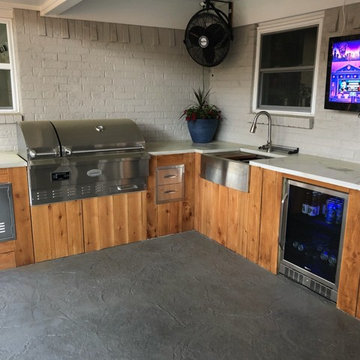
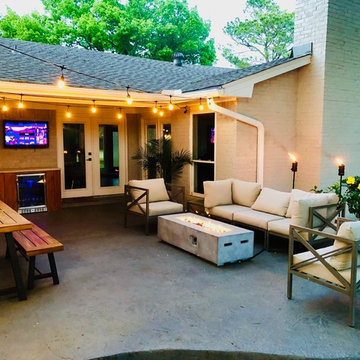
A long-time friend asked for advice on an outdoor space that was underutilized and underwhelming. The result of a quick design collaboration, some sketching, and some creativity gave my client a highly-functional and envy-instilling outdoor kitchen and dining space. Being the handy man he is, my client built the cabinets and concrete countertops himself, with some help from Youtube and advice from his architect ;)
 Searl Lamaster Howe Architects

A window mounted high in the vaulted space brings in southern light without compromising privacy from the immediately adjacent house. Cabinetry was broken up into discrete sections to instill a sense of lightness and simplicity. The scale of the island is moderated by open shelving and space for a pair of stools. The island counter expanse is broken up by a farmhouse sink which also serves as a nod towards functionality. Layers of lighting are provided by adjustable ceiling mount fixtures, pendants, and a concealed cove.
 Azenco Outdoor

With the pergola frame mounted directly to the roof line, the outdoor space would have felt too confined. So, risers were added to elevate the pergola frame above the low roof line. With these risers installed, the pergola roof now soars to 10′-6″, which instills a spacious loft-like feeling to the patio.
A customized super gutter that intuitively collected all the rain water running off the flat roof of the home and channeled it into the R-Blade’s hidden gutter system, was created to discharge excess water into a garden space outside the stem wall.
 Azenco Outdoor

With the pergola frame mounted directly to the roof line, the outdoor space would have felt too confined. So, risers were added to elevate the pergola frame above the low roof line. With these risers installed, the pergola roof now soars to 10′-6″, which instills a spacious loft-like feeling to the patio.
A customized super gutter that intuitively collected all the rain water running off the flat roof of the home and channeled it into the R-Blade’s hidden gutter system, was created to discharge excess water into a garden space outside the stem wall.
 KS Design

Create a beautiful transitional kitchen with warm cherry raised panel cabinet with light and airy quartz countertops. The backsplash will marry the cabinets and countertops in a blend of tones in natural stone. The dramatic effect achieved by staggered cabinet heights, glass uppers and two cabinet colors further customizes the new space. While coordinated banisters further transform the home. Instillation of a lifetime Pergo Max floor to combine the kitchen, eating area and stairs will create a seamless flow to the new space.
 East Spruce design / build
A long-time friend asked for advice on an outdoor space that was underutilized and underwhelming. The result of a quick design collaboration, some sketching, and some creativity gave my client a highly-functional and envy-instilling outdoor kitchen and dining space. Being the handy man he is, my client built the cabinets and concrete countertops himself, with some help from Youtube and advice from his architect ;)
 Kimball Starr Interior Design

We installed tile wainscoting to keep with the traditional Arts & Crafts architecture of the home, and added white glass pendant lights and custom curved mirrors for a balance of contemporary and traditional.
Enlarged windows, deep tub, and pale colors instill this calm sanctuary with natural light. Statuary marble floors and handmade ceramic tiles keep the design timeless while enriching every moment spent in the bathroom.
 KS Design
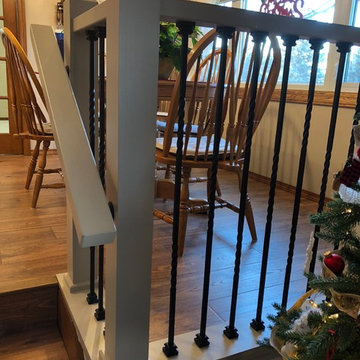
Create a beautiful transitional kitchen with warm cherry raised panel cabinet with light and airy quartz countertops. The backsplash will marry the cabinets and countertops in a blend of tones in natural stone. The dramatic effect achieved by staggered cabinet heights, glass uppers and two cabinet colors further customizes the new space. While coordinated banisters further transform the home. Instillation of a lifetime Pergo Max floor to combine the kitchen, eating area and stairs will create a seamless flow to the new space.
 KS Design

Create a beautiful transitional kitchen with warm cherry raised panel cabinet with light and airy quartz countertops. The backsplash will marry the cabinets and countertops in a blend of tones in natural stone. The dramatic effect achieved by staggered cabinet heights, glass uppers and two cabinet colors further customizes the new space. While coordinated banisters further transform the home. Instillation of a lifetime Pergo Max floor to combine the kitchen, eating area and stairs will create a seamless flow to the new space.
 Searl Lamaster Howe Architects
Tony Soluri
Mid-sized eclectic white two-story stucco exterior home idea in Chicago
Mid-sized eclectic white two-story stucco exterior home idea in Chicago
 KS Design
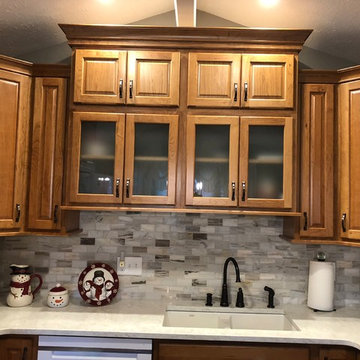
Create a beautiful transitional kitchen with warm cherry raised panel cabinet with light and airy quartz countertops. The backsplash will marry the cabinets and countertops in a blend of tones in natural stone. The dramatic effect achieved by staggered cabinet heights, glass uppers and two cabinet colors further customizes the new space. While coordinated banisters further transform the home. Instillation of a lifetime Pergo Max floor to combine the kitchen, eating area and stairs will create a seamless flow to the new space.
 KS Design

Create a beautiful transitional kitchen with warm cherry raised panel cabinet with light and airy quartz countertops. The backsplash will marry the cabinets and countertops in a blend of tones in natural stone. The dramatic effect achieved by staggered cabinet heights, glass uppers and two cabinet colors further customizes the new space. While coordinated banisters further transform the home. Instillation of a lifetime Pergo Max floor to combine the kitchen, eating area and stairs will create a seamless flow to the new space.
 User
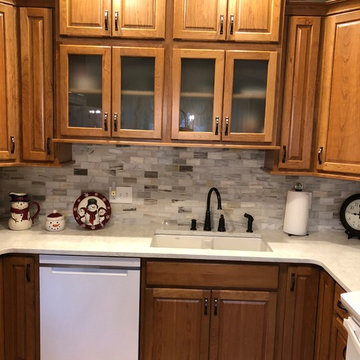
UserCreate a beautiful transitional kitchen with warm cherry raised panel cabinet with light and airy quartz countertops. The backsplash will marry the cabinets and countertops in a blend of tones in natural stone. The dramatic effect achieved by staggered cabinet heights, glass uppers and two cabinet colors further customizes the new space. While coordinated banisters further transform the home. Instillation of a lifetime Pergo Max floor to combine the kitchen, eating area and stairs will create a seamless flow to the new space.
17