
Search results for "Institution" in Home Design Ideas
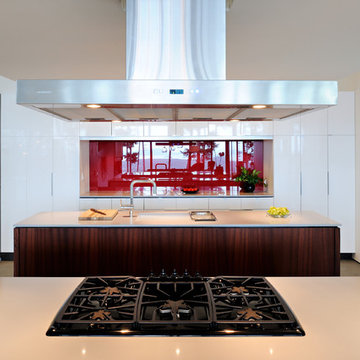
 The American Institute of Architects
Photo Credit: Will Austin
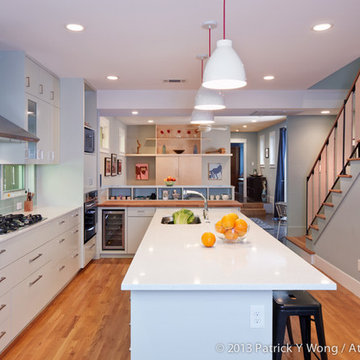
Inspiration for a modern kitchen remodel in Seattle
Inspiration for a modern kitchen remodel in Seattle
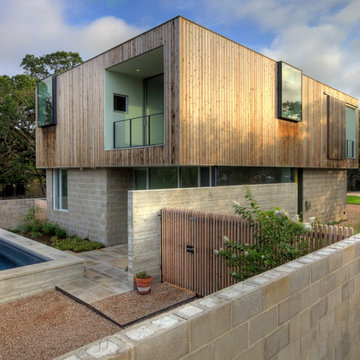
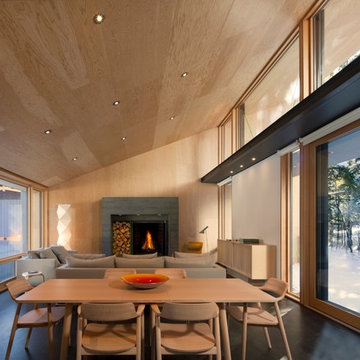 The American Institute of Architects
© Matthew Millman
© Nic Lehoux
Minimalist home design photo in Vancouver
Minimalist home design photo in Vancouver
Find the right local pro for your project
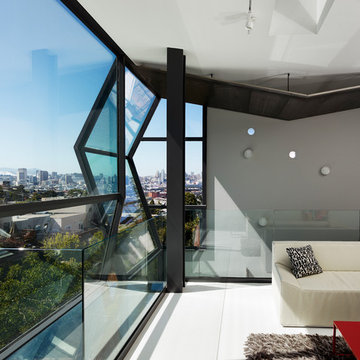 The American Institute of Architects
Photo Credit: © Joe Fletcher Photography
Example of a trendy loft-style living room design in San Francisco with gray walls
Example of a trendy loft-style living room design in San Francisco with gray walls
 American Institute of Architects, San Francisco
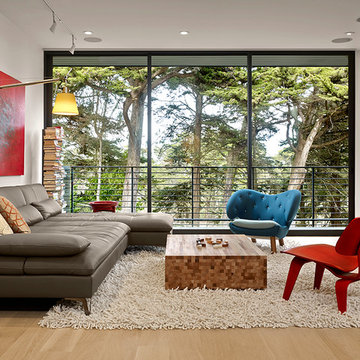
Azevedo Design renovated their client’s home from a compartmentalized 1970s design to one that highlights volume and light. The main living space is a long rectangle stretching from a front deck overlooking cypresses to a two level patio with a view of the bay. A light monitor illuminates the center dining area and adds to the subtle variety of ceiling heights. In the kitchen, custom oak cabinets wrap around a marble and stainless steel island with a section of glass floor revealing a wine cellar below. A small bath and closet combine to become a spa bathroom with a Japanese soaking tub. The exterior was reinvented with new materials in a charcoal palette. Image by Cesar Rubio.
 MArch Student at Illinois Institute of Technology
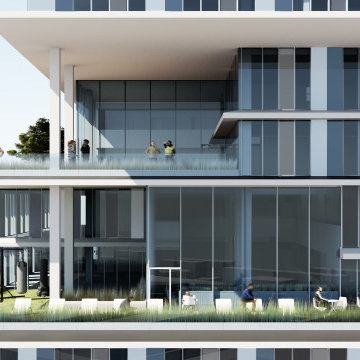
Inspiration for a contemporary exterior home remodel in Chicago

 American Institute of Interior Design
High Res Media
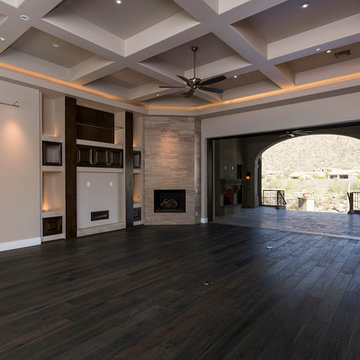
Example of a transitional family room design in Phoenix
Example of a transitional family room design in Phoenix
![AIA Austin [American Institute of Architects]](https://st.hzcdn.com/fimgs/a993ed2503b06e8c_1564-w32-h32-b1-p10--.jpg) AIA Austin [American Institute of Architects]
AIA Austin [American Institute of Architects]Webber + Studio, Architects
Andrea Calo Photography
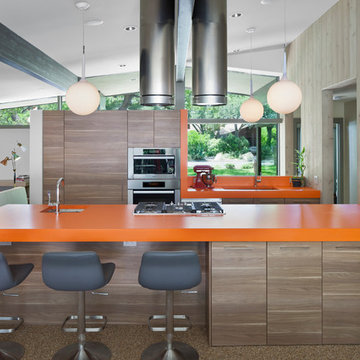
Inspiration for a contemporary kitchen remodel in Austin
Inspiration for a contemporary kitchen remodel in Austin
 The American Institute of Architects
Photo Credit: © Joe Fletcher Photography
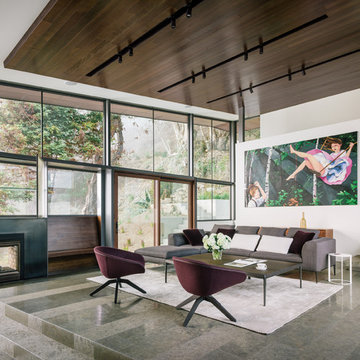
Example of a trendy concrete floor living room design in DC Metro with white walls and a two-sided fireplace
Example of a trendy concrete floor living room design in DC Metro with white walls and a two-sided fireplace
 AIA Austin [American Institute of Architects]
Mell Lawrence Architects
J. Pinelli Company
Andrea Calo Photography
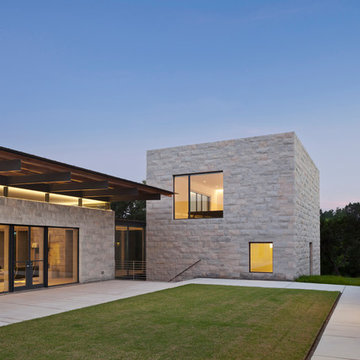
Contemporary exterior home idea in Austin
Contemporary exterior home idea in Austin
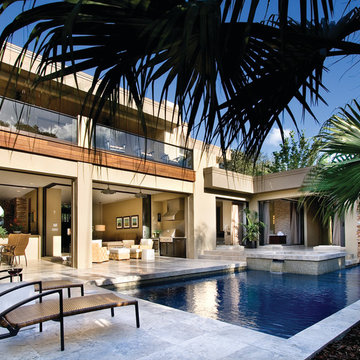
 Natural Stone Institute
Natural materials, neutral colors, a water feature and an abundance of light combine to create this harmonious, tranquil and resort-like Master Bathroom/Spa Suite. The simplified palette and consistent building materials facilitate the transition from inside to outside.
Large, square, honed and filled travertine flooring tiles run throughout the interior, across the lanai, and around the pool deck. Massive siding window walls disappear into pockets to transform the Master Bath/Spa/Pool areas into a single indoor/outdoor space.
The suite's volume is defined by the crisp, geometric shape of travertine tile above the tub and on the shower walls. The spa-like atmosphere is created by natural light playing on the neutral grey and sand color of the travertine and the sand tone of the polished Crema Marfil marble slab countertop. All elements combine to provide warmth and consistency.
A weeping wall water feature dat the end of the pool contributes the sound of tranquility to the bath and spa areas. Water flows over a Golden Harvest ledge stone quartzite wall into the beach area of the pool completing the resort/spa-like atmosphere desired.
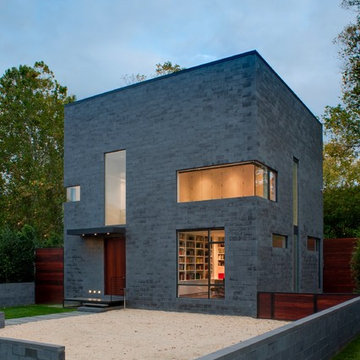 The American Institute of Architects
Photo Credit: Maxwell Mackenzie
Minimalist exterior home photo in DC Metro
Minimalist exterior home photo in DC Metro

 Robert Frank Interiors
Clark Dugger Photography
Example of a small classic kids' mosaic tile floor bathroom design in Los Angeles with an undermount sink, beaded inset cabinets, white cabinets, marble countertops and multicolored walls
Example of a small classic kids' mosaic tile floor bathroom design in Los Angeles with an undermount sink, beaded inset cabinets, white cabinets, marble countertops and multicolored walls
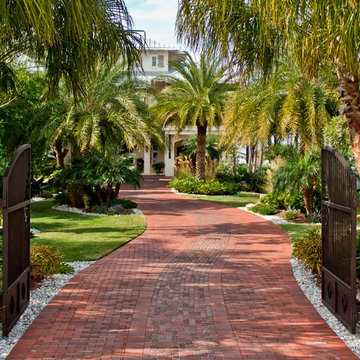

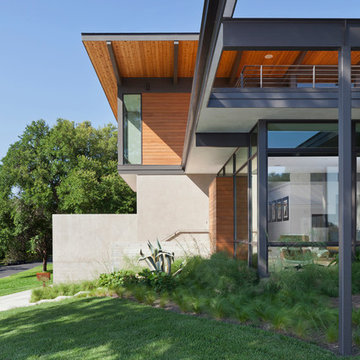 AIA Austin [American Institute of Architects]
A Parallel Architecture
Andrea Calo Photography
Example of a trendy exterior home design in Austin
Example of a trendy exterior home design in Austin
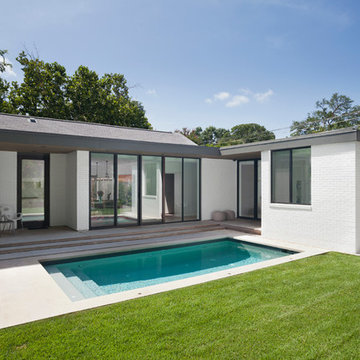 AIA Austin [American Institute of Architects]
Brian Dillard Architecture
Andrea Calo Photography
Trendy pool photo in Austin
Trendy pool photo in Austin
12