
Search results for "Institution" in Home Design Ideas
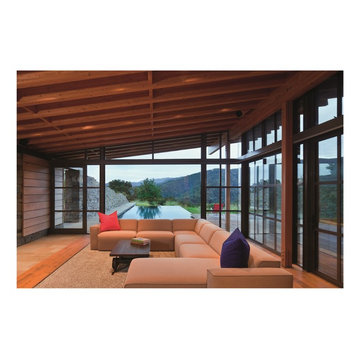
 The American Institute of Architects
Photo Credit: © Nic Lehoux
Inspiration for a modern living room remodel in San Francisco
Inspiration for a modern living room remodel in San Francisco
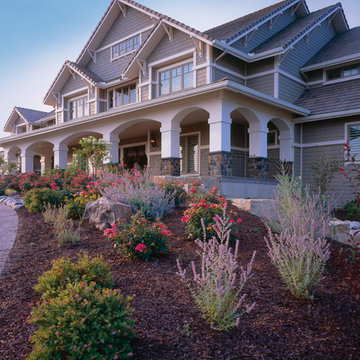
 Vinyl Siding Institute
Craftsman built with vinyl siding
Arts and crafts exterior home photo in DC Metro
Arts and crafts exterior home photo in DC Metro


Find the right local pro for your project
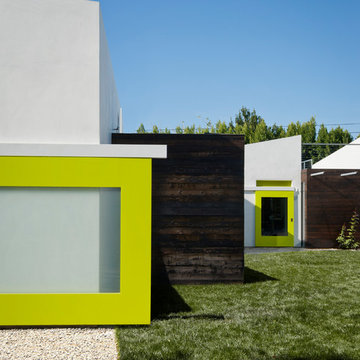 The American Institute of Architects
Photo © Eric Staudenmaier
Inspiration for a contemporary home design remodel in Los Angeles
Inspiration for a contemporary home design remodel in Los Angeles
 AIBD - American Institute of Building Design

The client’s coastal New England roots inspired this Shingle style design for a lakefront lot. With a background in interior design, her ideas strongly influenced the process, presenting both challenge and reward in executing her exact vision. Vintage coastal style grounds a thoroughly modern open floor plan, designed to house a busy family with three active children. A primary focus was the kitchen, and more importantly, the butler’s pantry tucked behind it. Flowing logically from the garage entry and mudroom, and with two access points from the main kitchen, it fulfills the utilitarian functions of storage and prep, leaving the main kitchen free to shine as an integral part of the open living area.
An ARDA for Custom Home Design goes to
Royal Oaks Design
Designer: Kieran Liebl
From: Oakdale, Minnesota
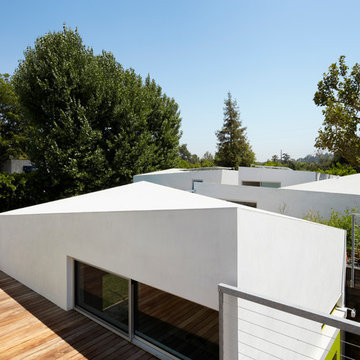 The American Institute of Architects
Photo © Eric Staudenmaier
Inspiration for a contemporary home design remodel in Los Angeles
Inspiration for a contemporary home design remodel in Los Angeles
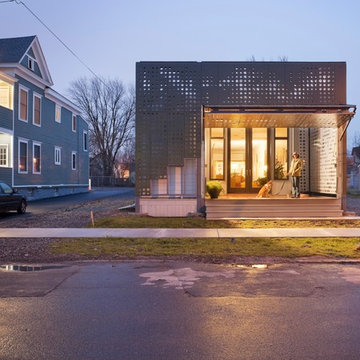 The American Institute of Architects

Winner of the “From the Ground Up” Competition, the LEED-Platinum-certified home considers the longevity and livelihood of the Near West Side of Syracuse, N.Y.
Cook + Fox Architects
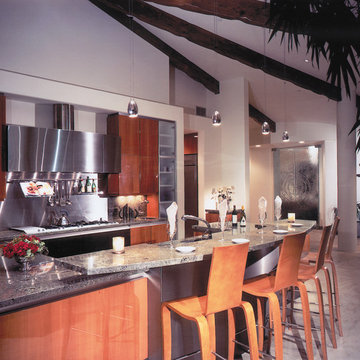
 Natural Stone Institute
The dramatic, semi-circular design of the residence presented unique challenges in stone fabrication and installation. The flooring is Versailles Pattern honed Beaumanniere Limestone, which was precision-cut to follow the room’s radius. To fit the curved walls, each piece of limestone base molding was ground from the back. The kitchen counters, radius bar, and fireplace of Celadon Granite were book-matched to enhance their harmony within the stainless steel and lacquered Pearwood surround.
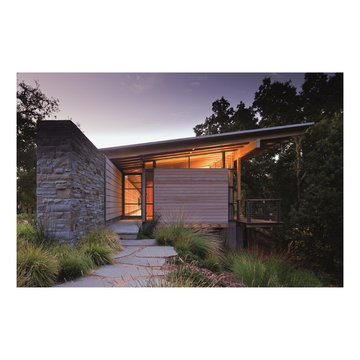 The American Institute of Architects
Photo Credit: © Nic Lehoux
Inspiration for a modern exterior home remodel in San Francisco
Inspiration for a modern exterior home remodel in San Francisco
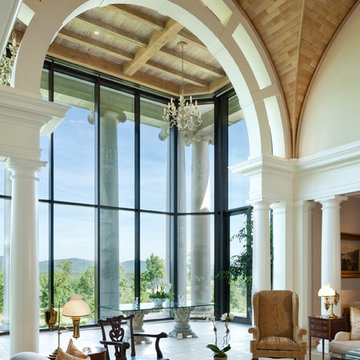
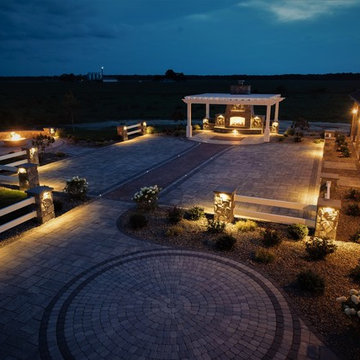
 Interlocking Concrete Pavement Institute
2018 HNA Awards Winner - Combination of Hardscape Products - Commercial
Contractor: C Vargas Construction LLC
Producer(s): Belgard & Techo-Bloc
Designer: C Vargas Construction LLC
In the design, different materials and colors were used and also a combination of masonry work, natural stone, lighting, azek pergola and pavers. The different textures and shapes all come together to create a beautiful unique barn venue. The fireplace, fire pit and lights all give the venue a cozy charming atmosphere.

 The American Institute of Architects
Winner of the “From the Ground Up” Competition, the LEED-Platinum-certified home considers the longevity and livelihood of the Near West Side of Syracuse, N.Y.
Cook + Fox Architects
 Natural Stone Institute
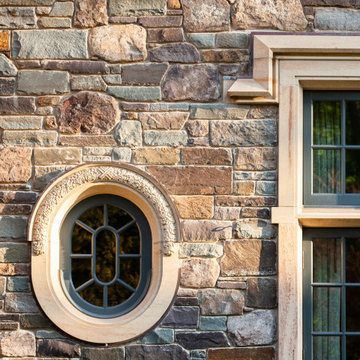
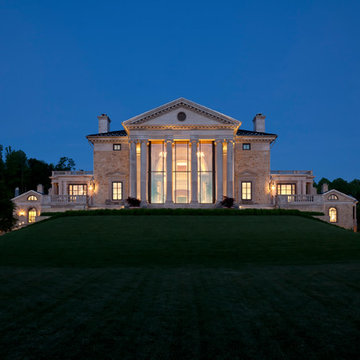
The owners of the home also commissioned a program of carved stone iconography to add further beauty and meaning to the project. These remarkable carvings include a starburst fountainhead, a pair of oval windows adorned with oak leaf garlands, an oak tree carved into the keystone above the front entrance, and carvings of a boar’s head, an owl, a sheaf of wheat, and a stag’s head for each of the major gables.
 Natural Stone Institute

The artistic design for this renovated kitchen called for
a custom-designed, five-sided Golden Oak Granite kitchen sink with softened bump-out corners. A considerable amount of handwork was required on the part of Northwestern Marble & Granite to meet the requirements for the sink area and matching center island.

15