
Search results for "Institution" in Home Design Ideas
 Vinyl Siding Institute
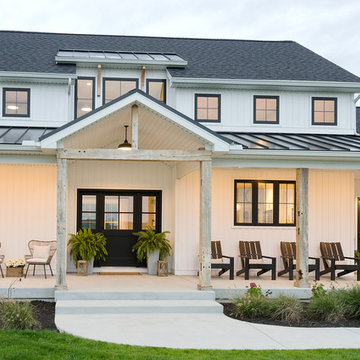
Rustic charm and clean lines modern farmhouse home built with vinyl siding
Example of a minimalist home design design in DC Metro
Example of a minimalist home design design in DC Metro
 The American Institute of Architects
Dwight Eschliman; Benjamin Benschneider
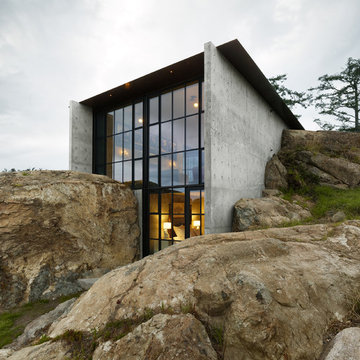
Inspiration for a modern gray two-story concrete flat roof remodel in Seattle
Inspiration for a modern gray two-story concrete flat roof remodel in Seattle
 The American Institute of Architects
Maxwell Mackenzie
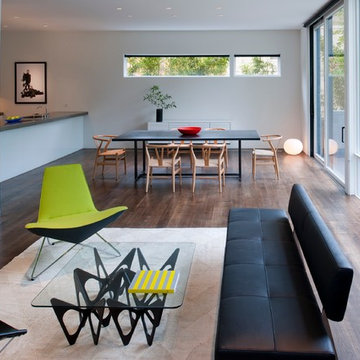
Inspiration for a modern living room remodel in DC Metro
Inspiration for a modern living room remodel in DC Metro
Find the right local pro for your project

 The American Institute of Architects
Photo Credit: © Nic Lehoux
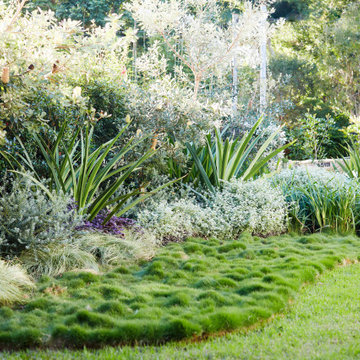
Example of a minimalist patio design in San Francisco
Example of a minimalist patio design in San Francisco

 Natural Stone Institute
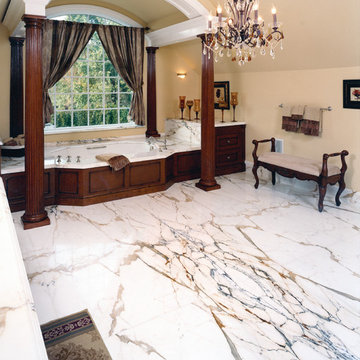
The scale of Signorelli's mater bath is striking. They set their eyes on a particularly hard-to-find marble from Italy known as Paonazetto and used it for the floors, walls, moldings and trim. The warmth of the bathroom is accented with a blend of wood paneling, creamy colored walls, and an oversized window. Yet your eyes are drawn to the marble. Seventeen slabs were used in a book matched pattern to create the illusion that each edge of stone is against a mirror. The result is stunning! This project brought together a unique vision of the homeowner with the craftsmanship of Millennium Stone Ltd. and gives you the impression that a painter was commissioned to create an immense work of art.

 Margot Hartford Photography
Photo: Margot Hartford © 2017 Houzz
Living Room: April in Paris
Designer: Jonathan Rachman Design
Living room - traditional formal living room idea in San Francisco with green walls and a standard fireplace
Living room - traditional formal living room idea in San Francisco with green walls and a standard fireplace
 The American Institute of Architects
Photo Credit: © Nic Lehoux
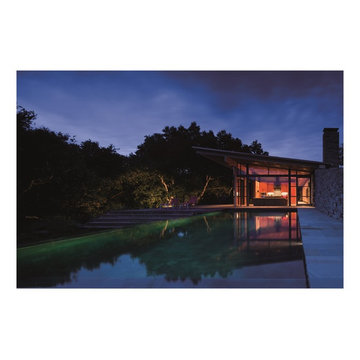
Inspiration for a modern home design remodel in San Francisco
Inspiration for a modern home design remodel in San Francisco

 MANDARINA STUDIO interior design
Summary of Scope: gut renovation/reconfiguration of kitchen, coffee bar, mudroom, powder room, 2 kids baths, guest bath, master bath and dressing room, kids study and playroom, study/office, laundry room, restoration of windows, adding wallpapers and window treatments
Background/description: The house was built in 1908, my clients are only the 3rd owners of the house. The prior owner lived there from 1940s until she died at age of 98! The old home had loads of character and charm but was in pretty bad condition and desperately needed updates. The clients purchased the home a few years ago and did some work before they moved in (roof, HVAC, electrical) but decided to live in the house for a 6 months or so before embarking on the next renovation phase. I had worked with the clients previously on the wife's office space and a few projects in a previous home including the nursery design for their first child so they reached out when they were ready to start thinking about the interior renovations. The goal was to respect and enhance the historic architecture of the home but make the spaces more functional for this couple with two small kids. Clients were open to color and some more bold/unexpected design choices. The design style is updated traditional with some eclectic elements. An early design decision was to incorporate a dark colored french range which would be the focal point of the kitchen and to do dark high gloss lacquered cabinets in the adjacent coffee bar, and we ultimately went with dark green.
 Interlocking Concrete Pavement Institute
2018 HNA Awards Winner - Combination of Hardscape Products - Commercial
Contractor: C Vargas Construction LLC
Producer(s): Belgard & Techo-Bloc
Designer: C Vargas Construction LLC
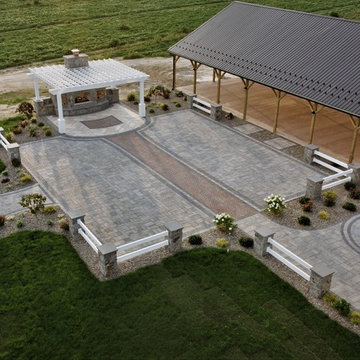
In the design, different materials and colors were used and also a combination of masonry work, natural stone, lighting, azek pergola and pavers. The different textures and shapes all come together to create a beautiful unique barn venue. The fireplace, fire pit and lights all give the venue a cozy charming atmosphere.

 AIBD - American Institute of Building Design
The client’s coastal New England roots inspired this Shingle style design for a lakefront lot. With a background in interior design, her ideas strongly influenced the process, presenting both challenge and reward in executing her exact vision. Vintage coastal style grounds a thoroughly modern open floor plan, designed to house a busy family with three active children. A primary focus was the kitchen, and more importantly, the butler’s pantry tucked behind it. Flowing logically from the garage entry and mudroom, and with two access points from the main kitchen, it fulfills the utilitarian functions of storage and prep, leaving the main kitchen free to shine as an integral part of the open living area.
An ARDA for Custom Home Design goes to
Royal Oaks Design
Designer: Kieran Liebl
From: Oakdale, Minnesota
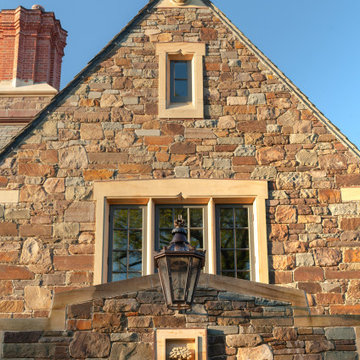 Natural Stone Institute
The owners of the home also commissioned a program of carved stone iconography to add further beauty and meaning to the project. These remarkable carvings include a starburst fountainhead, a pair of oval windows adorned with oak leaf garlands, an oak tree carved into the keystone above the front entrance, and carvings of a boar’s head, an owl, a sheaf of wheat, and a stag’s head for each of the major gables.
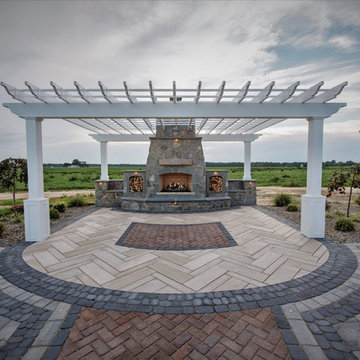 Interlocking Concrete Pavement Institute
2018 HNA Awards Winner - Combination of Hardscape Products - Commercial
Contractor: C Vargas Construction LLC
Producer(s): Belgard & Techo-Bloc
Designer: C Vargas Construction LLC
In the design, different materials and colors were used and also a combination of masonry work, natural stone, lighting, azek pergola and pavers. The different textures and shapes all come together to create a beautiful unique barn venue. The fireplace, fire pit and lights all give the venue a cozy charming atmosphere.
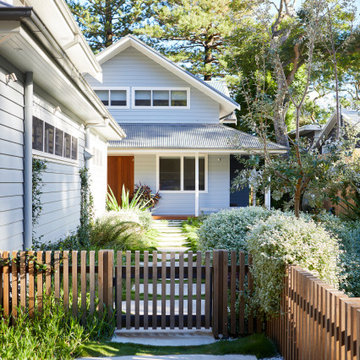
 Natural Stone Institute
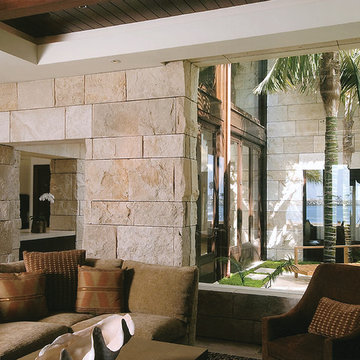
This 6,000 square foot residence in Newport Beach, CA exemplifies classic elegance through a combination of glass, wood and split-face Roman Travertine.
The Roman Travertine was purchased directly from an Italian supplier by the general contractor. Accurate shop drawings and cut lists developed by SMG Stone Company allowed the material to be ordered effectively and ensured a smooth transfer and installation of the stone to the job.
Approximately 3,300 square feet of split-face Roman Travertine dressed interior and exterior walls using a mechanical attachment system with stainless steel clips and ungrouted joints. Some onsite work included chiseling face edges to match the split-face finish of each piece. Shop drawings allowed planning for slightly oversized pieces to accomodate the field finishing of 4" thick pieces of a height of 24" and varying lengths of 12: - 60". From an installation stand point the lintels proved to be the biggest challenge of the project because the size of the doors were 6' - 8' and longer. Due to this each piece had to be handled by hand due to the small space of the job site. After five years of stone selection and detailed drawings, this dream home was completed in 2007.
 The American Institute of Architects
Photo Credit: © Nic Lehoux
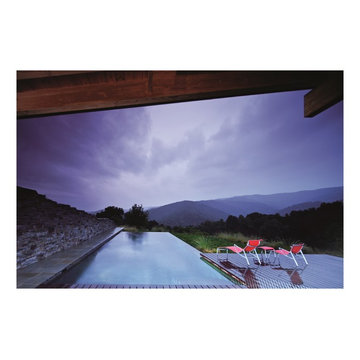
Minimalist pool photo in San Francisco
Minimalist pool photo in San Francisco
14