
Search results for "Institutional" in Home Design Ideas
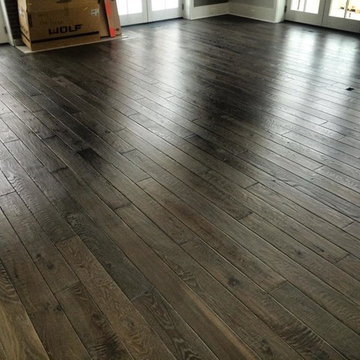
 Tom Brzoskwinia
One of the most popular hardwood floor finishing which offers Tom & Peter Flooring is provided by WOCA. If you’ve decided that you want a natural looking wooden floor that is lacquer-free, then the likelihood is that you’ve chosen oil as your way of protecting your wood and making your floor look great at the same time. WOCA for wood flooring comes in various forms and is a great way of making sure that your wood is protected, but at the same time looks natural. A highly popular as well as effective way of treating wood floors, oils effectively penetrate into the wood and in some cases harden into the surface of the floor to stop damage and to maintain the wood in its optimum condition.
WOCA Oil finish hardwood flooring has taken the United States market by in 2014 and shows no signs of slowing down in 2016 and now. Here are some of the most common questions we have regarding this type of finish which we will I’m to answer in today’s my blog:
Is oil finish as durable as traditional factory urethane finishes with aluminum oxide?
When it comes to durability, oil finish flooring tackles the issue with a completely different method. The penetrating oil serves as protection from moisture and wear while allowing the user to feel the wood grains in their bare feet. If compared directly to factory finished aluminum oxide finish, the oil finish flooring will not perform as well to abrasion and impact. However, the beauty of this finish is the fact that it will camouflage any scratches which will inevitably accumulate over time.
Will this finish evaporate over time and will this be harmful for indoor air quality?
Another concern for oil finished floors its effect on indoor air quality. For on-site applications, some varieties suggest several coats which typically require the residents to be out of the home due to mild odors. However, there are factory finished UV-cured or single coat applications which lessen the downtime. Despite the odors produced during the drying process, oil finish floors rank amongst the lowest for VOC (volatile organic compound) emissions. Certain brands even boast true zero VOC. This fact alone makes oil finished floors one of the best options for green building solutions.
“WOCA products are certified by independent laboratories, the German Institute for Biological Building Materials, and are in accordance with DIN–Norm 53–160. WOCA WoodCare Denmark products meet or exceed the most stringent U.S. standards for volatile organic compounds.” –WOCA Oil Finish Manufacture
Does this type of finish require additional maintenance which I am not familiar with?
For weekly cleaning, oiled floors use a special cleaner which contains an oil and soap mixture. After a period of 12-18 months some oil may evaporate causing the wood grains to appear dry. An additional layer of oil can be reapplied to keep the floor looking fresh. Although oil finished floors require more involvement in periodic maintenance in high traffic areas, this maintenance can be done much easier than the equivalent of an onsite sand and refinish.
WOCA Master Color Oil contains pigment, which provides a single-step hardwood floor staining process. Laying down the stain and the finish in one step.
This product comes 14 different colors, from Black to Extra White, and you can mix them freely to create various color palettes that will meet the demands of any job.
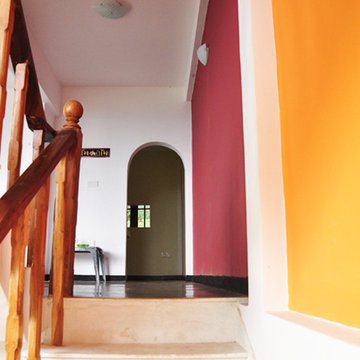
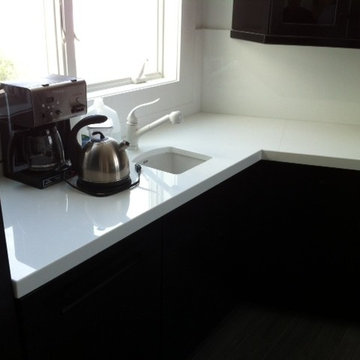
Below are some pictures of the finished job…


Find the right local pro for your project
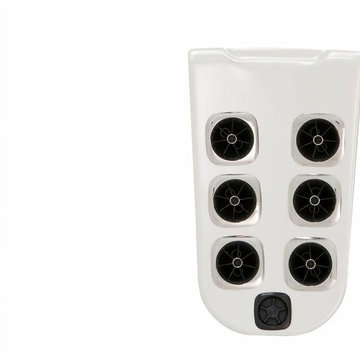
 Best Hot Tubs "Hot Tub and Spa Experts"
Recent scientific studies by the National Aquatics and Sports Medicine Institute, for example, indicate that there are remarkable health benefits associated with warm water hydrotherapy in hot tubs. Individual Bullfrog Spas JetPaks offer unique hydro-massage sensations.
www.longislandhottub.com
 Kitchens By Clay
Kitchen Designer - Clay Cox - Kitchens by Clay; The Photography Institute of Naples - Frank Berna
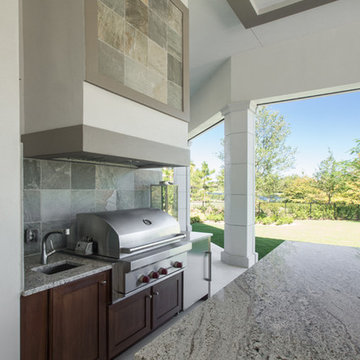
Patio - contemporary patio idea in Miami
Patio - contemporary patio idea in Miami
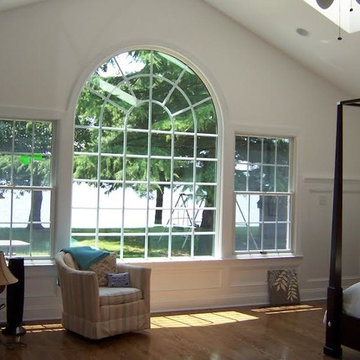
 MJH Construction, LLC
Full service residential and light commercial building, remodeling and design contractor
MJH Construction is committed to providing our customers with exceptional customer service, sound design, extreme craftsmanship, and the highest quality products to complete their projects and exceed expectations.
Owner and Founder, Michael J. Harkowa is a graduate of New York Institute of Technology with a Bachelor of Science Degree in Architecture. He has over 25 years of experience in the construction industry and has been a licensed contractor since 1989. He established MJH Construction in 1993 in Brentwood, NY, providing customers with remodeling and design services. In 1997, Mike moved to Maryland to pursue new opportunities in the remodeling and new construction markets as a founding member of Needwood Construction, LLC. He held the position of Senior Member/Partner of Needwood Construction, LLC for 15 years, as well as Vice President and later, President of Needwood Homes, Inc. for 9 years. In 2012, Mike re-established MJH Construction, LLC; providing building, remodeling & design services.
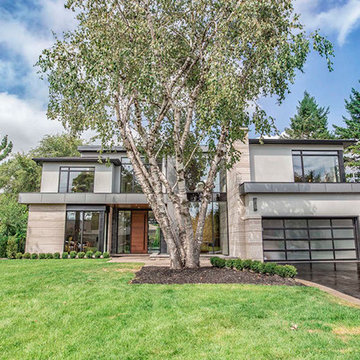
 AL13 architectural systems
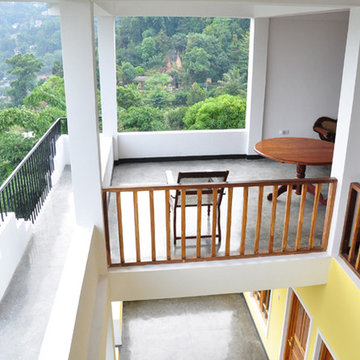
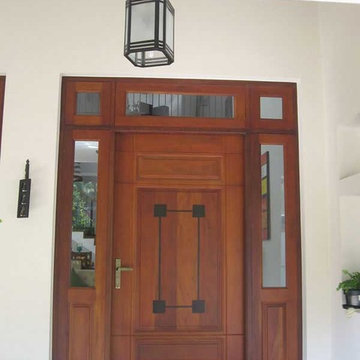
Featuring MARQUIS MANORS with this gorgeous singlefamily build completed just in time for the summer.
Project Manager: Paul Mior "Abbotsford Paul"
Minimalist gray two-story metal exterior home photo in Toronto with a metal roof
Minimalist gray two-story metal exterior home photo in Toronto with a metal roof
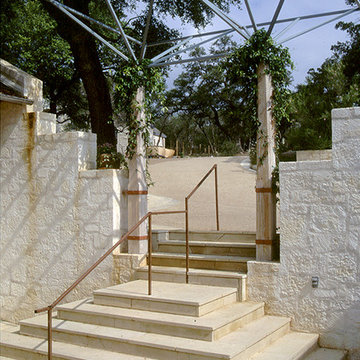
 Black + Vernooy Architects
This home was designed for a professional couple with several children, the promise of many grandchildren, and the prospect of an active retirement in the not too distant future. With a painting studio for her and a study/office for him were special requirements on top of the usual gracious living space, and formal as well as informal dining spaces. The outdoor living areas, terraces, decks, pool, and a boathouse significantly expand the space of the house and opportunities for outdoor leisure activities. The materials are rich throughout—cedar columns and roof deck, slate counters, mesquite and stone floors, and limestone walls inside and out. A small entry court and a terraced deck relate the building to the rapidly changing grade. Large steel trellises with wisteria provide shade for the deck area and block the view of a neighboring house. This house received a Merit Award from the Austin Chapter of the American Institute of Architects. Featured on the cover of Southern Living, February 2000, for the National Design Award for new construction, this house exemplifies Black + Vernooy’s concept of Texas residential architecture.
Built By: Dalgleish Construction Co.
Photography By: Paul Bardagjy
 First Up Renos
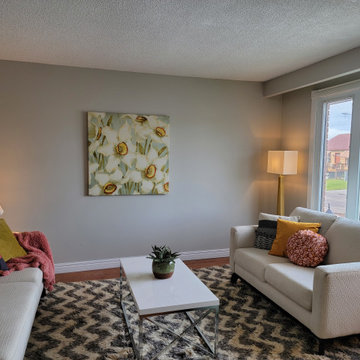
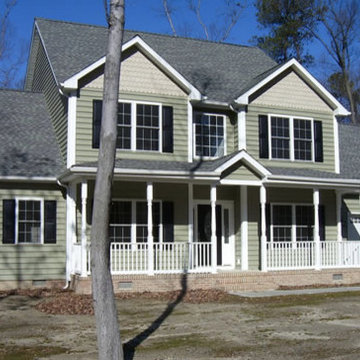
Wow! What a transition! This house has gone from being an institutional green to neutral gray with updated trim and warm wood floors. Who wouldn't want to live here?
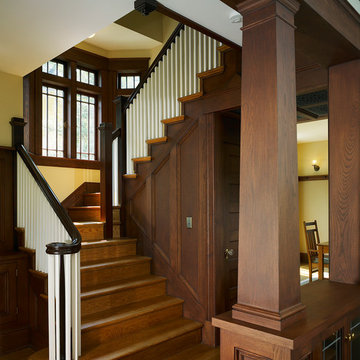
 Wiedemann Architects LLC
Photos © Anice Hoachlander
Wiedemann Architects LCC, is a full-service architectural firm with experience in all scales of design projects, from residential additions to large institutional and commercial projects.
 MJH Construction, LLC
Full service residential and light commercial building, remodeling and design contractor
MJH Construction is committed to providing our customers with exceptional customer service, sound design, extreme craftsmanship, and the highest quality products to complete their projects and exceed expectations.
Owner and Founder, Michael J. Harkowa is a graduate of New York Institute of Technology with a Bachelor of Science Degree in Architecture. He has over 25 years of experience in the construction industry and has been a licensed contractor since 1989. He established MJH Construction in 1993 in Brentwood, NY, providing customers with remodeling and design services. In 1997, Mike moved to Maryland to pursue new opportunities in the remodeling and new construction markets as a founding member of Needwood Construction, LLC. He held the position of Senior Member/Partner of Needwood Construction, LLC for 15 years, as well as Vice President and later, President of Needwood Homes, Inc. for 9 years. In 2012, Mike re-established MJH Construction, LLC; providing building, remodeling & design services.
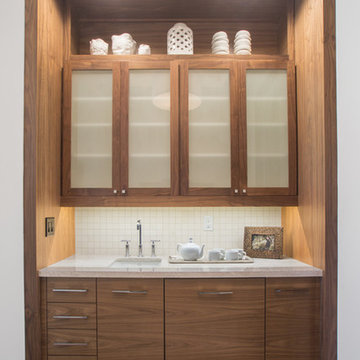 Kitchens By Clay
Kitchen Designer - Clay Cox - Kitchens by Clay; The Photography Institute of Naples - Frank Berna
Bedroom - contemporary bedroom idea in Miami
Bedroom - contemporary bedroom idea in Miami
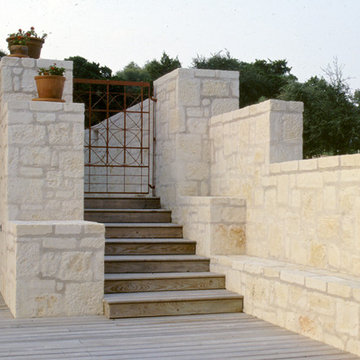 Black + Vernooy Architects
This home was designed for a professional couple with several children, the promise of many grandchildren, and the prospect of an active retirement in the not too distant future. With a painting studio for her and a study/office for him were special requirements on top of the usual gracious living space, and formal as well as informal dining spaces. The outdoor living areas, terraces, decks, pool, and a boathouse significantly expand the space of the house and opportunities for outdoor leisure activities. The materials are rich throughout—cedar columns and roof deck, slate counters, mesquite and stone floors, and limestone walls inside and out. A small entry court and a terraced deck relate the building to the rapidly changing grade. Large steel trellises with wisteria provide shade for the deck area and block the view of a neighboring house. This house received a Merit Award from the Austin Chapter of the American Institute of Architects. Featured on the cover of Southern Living, February 2000, for the National Design Award for new construction, this house exemplifies Black + Vernooy’s concept of Texas residential architecture.
Built By: Dalgleish Construction Co.
Photography By: Paul Bardagjy
 Le Jardin Development, LLC
Best known for his designs in Rosemary Beach, Alys Beach and along the 30-A corridor in Florida, renowned Architect Matthew Savioe brings his talents back to Baton Rouge! After months of tweaking the plans and the purchase of this beautiful lot, we believe this home will be a stunning marriage of concept, function and aesthetics. Rusty Golden, owner of LeJardin Development, is the 2013 President of the CRBA, Graduate of the Green Institute of Building and has completed many fantastic homes in the area. This home will enjoy top of the line products, Green features and a clean style that allows your art and furnishing to tell your story. Open plan with 3 bedrooms plus an office/den upstairs and lots of natural light throughout.
 Greg D. Fisher, Architect, PLLC
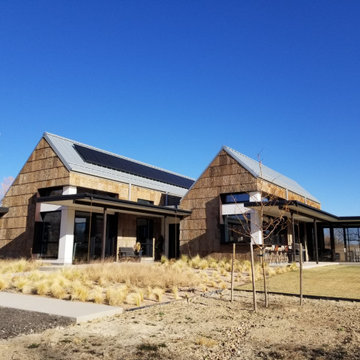
Designed and hand built by the owner/architect, this home is one of the first PHI (Passive House Institute) certified projects in Northern Colorado.
Example of a minimalist exterior home design in Denver
Example of a minimalist exterior home design in Denver

 AIA Pittsburgh
INTERIOR ARCHITECTURE: Certificate of Merit
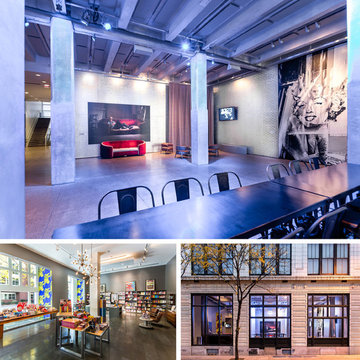
PROJECT: The Andy Warhol Museum First Floor Interior Renovations
CLIENT: Carnegie Institute d/b/a Carnegie Museums of Pittsburgh for the Andy Warhol Museum
ARCHITECTURE FIRM: Desmone & Associates Architects
CONTRACTOR: Jendoco Construction Corporation; FJ Busse Company, Inc.
ENGINEERS: Wilson Lawler Engineering; LLI Engineering, Inc.
PHOTOGRAPHER: Abby Warhola
DESCRIPTION: To mark its 20th anniversary in 2014, The Andy Warhol Museum underwent a major renovation, including the entire ground floor. Warhol’s original “Silver Factory” in New York City served as the project’s inspiration, stylistically as well as functionally. The main lobby’s sterile white walls were replaced with faux silver brick. Theatrical lighting and curtains also make the space multi-functional.
JURY COMMENTS: The redo of the space seems to respect the quality of the existing structure while accomplishing the changing programmatic needs of the client. The architect used deference and a light touch that is appropriate to the building, while respecting Richard Gluckman’s work.
 User
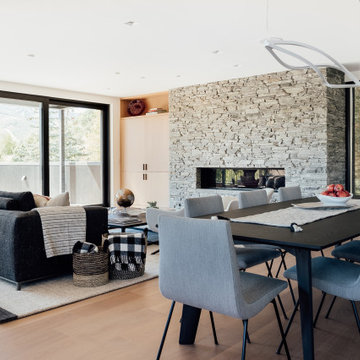
UserThe home is able to achieve passive house standards and take full advantage of the views with the use of Glo’s A7 triple pane windows and doors. The PHIUS (Passive House Institute US) certified series boasts triple pane glazing, a larger thermal break, high-performance spacers, and multiple air-seals. The large picture windows frame the landscape while maintaining comfortable interior temperatures year-round. The strategically placed operable windows throughout the residence offer cross-ventilation and a visual connection to the sweeping views of Utah. The modern hardware and color selection of the windows are not only aesthetically exceptional, but remain true to the mid-century modern design.
120