
Search results for "Institutional" in Home Design Ideas

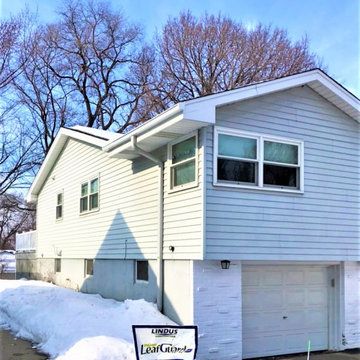
 Lindus Construction/Midwest LeafGuard
One of the most appealing aspects of getting LeafGuard® gutters installed is their oversized troughs and downspouts. Just how large? Sizable enough for the Good Housekeeping Institute to certify that LeafGuard® Brand Gutters can handle over 32 inches of rain in an hour.
Here's a behind-the-scenes look at a project we completed for our client, Jim.

Find the right local pro for your project
 Kitchens By Clay
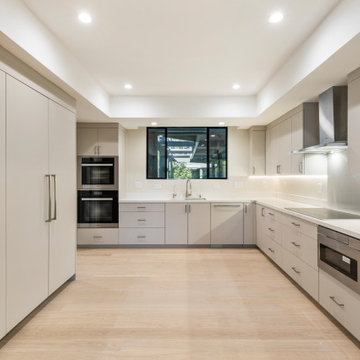
Kitchen Designer - Clay Cox - Kitchens by Clay; The Photography Institute of Naples - Frank Berna
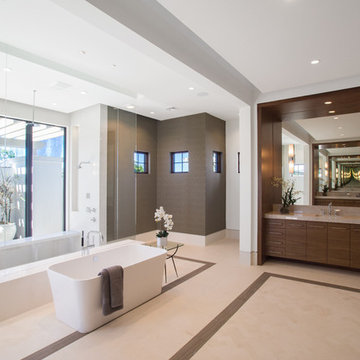
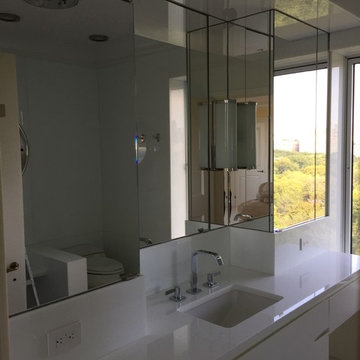
Bathroom - contemporary bathroom idea in Miami with flat-panel cabinets and medium tone wood cabinets
Bathroom - contemporary bathroom idea in Miami with flat-panel cabinets and medium tone wood cabinets
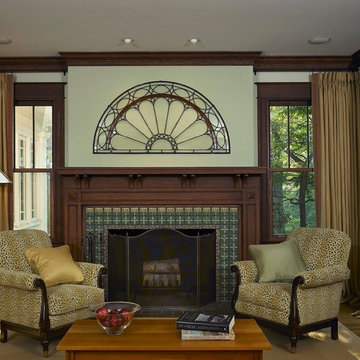
 Wiedemann Architects LLC
Photos © Anice Hoachlander
Wiedemann Architects LCC, is a full-service architectural firm with experience in all scales of design projects, from residential additions to large institutional and commercial projects.
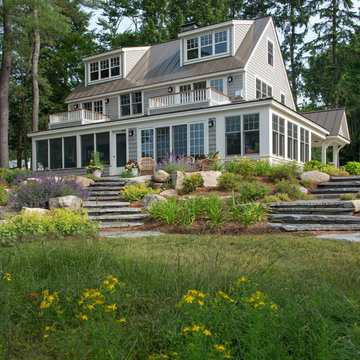
 Old Hampshire Designs Inc
Built by Old Hampshire Designs, Inc. Architectural Drawings by Bonin Architects & Associates, PLLC. The New Hampshire Chapter of the American Institute of Architects awarded this home Honorable Mention for Excellence in Architecture Design.
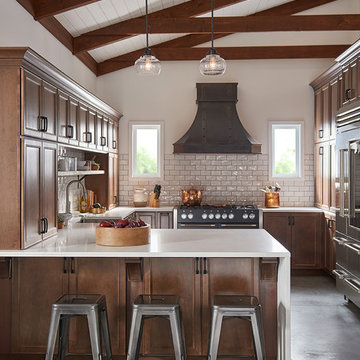
 Kreofsky Building Supply
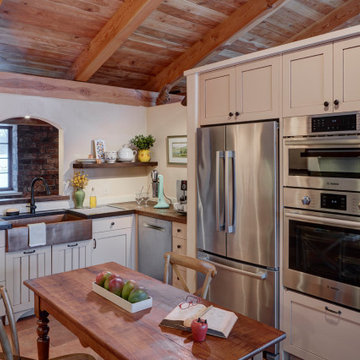
Example of a mid-sized transitional l-shaped open concept kitchen design in Other with a farmhouse sink, recessed-panel cabinets, medium tone wood cabinets, quartz countertops, white backsplash, subway tile backsplash, stainless steel appliances and an island

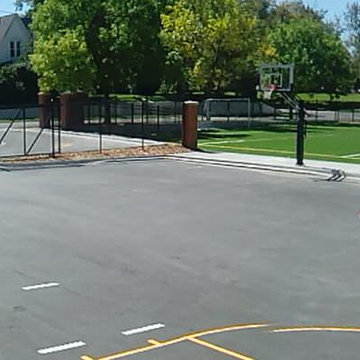
 Pro Dunk Hoops
Loren from Denver, Colorado brings us shots of her Pro Dunk Gold Basketball system, installed at St. John's Lutheran School. The goal stands tall over a playing area measuring 72' by 80'. This is a Pro Dunk Gold Basketball System that was purchased in January of 2014. It was installed on a 72 ft wide by a 80 ft deep playing area in Denver, CO. Browse all of Loren O's photos navigate to: http://www.produnkhoops.com/photos/albums/loren-72x80-pro-dunk-gold-basketball-system-799/
 TOLO Architecture
Located above the coast of Malibu, this two-story concrete and glass home is organized into a series of bands that hug the hillside and a central circulation spine. Living spaces are compressed between the retaining walls that hold back the earth and a series of glass facades facing the ocean and Santa Monica Bay. The name of the project stems from the physical and psychological protection provided by wearing reflective sunglasses. On the house the “glasses” allow for panoramic views of the ocean while also reflecting the landscape back onto the exterior face of the building.
PROJECT TEAM: Peter Tolkin, Jeremy Schacht, Maria Iwanicki, Brian Proffitt, Tinka Rogic, Leilani Trujillo
ENGINEERS: Gilsanz Murray Steficek (Structural), Innovative Engineering Group (MEP), RJR Engineering (Geotechnical), Project Engineering Group (Civil)
LANDSCAPE: Mark Tessier Landscape Architecture
INTERIOR DESIGN: Deborah Goldstein Design Inc.
CONSULTANTS: Lighting DesignAlliance (Lighting), Audio Visual Systems Los Angeles (Audio/ Visual), Rothermel & Associates (Rothermel & Associates (Acoustic), GoldbrechtUSA (Curtain Wall)
CONTRACTOR: Winters-Schram Associates
PHOTOGRAPHER: Benny Chan
AWARDS: 2007 American Institute of Architects Merit Award, 2010 Excellence Award, Residential Concrete Building Category Southern California Concrete Producers

 Polymath Design, LLC
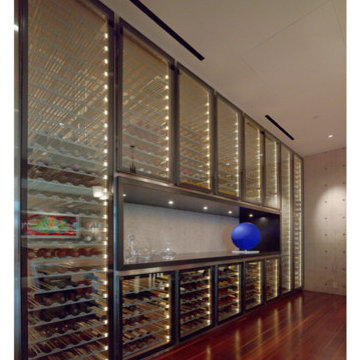
Designed by world renowned architect Tadao Ando in 1998 for the Art Institute of Chicago. This gallery envelops the intimate architecture of the sixteen columns standing within. Due to critical lighting upgrades 20+ years later, the curatorial team requested a new look at the lighting within this intimate gallery. Simple angled custom light wells were designed to hide pinspot LEDs at the bottom of the screens to ensure even illumination without distracting from the seamless architecture Ando designed years earlier. WiFi enabled track lighting was installed overhead to allow the curators and installers to change settings from outside the tight case. The effect is even and flexible for future installations and maintains the low 5 footcandle limit required by conservation.
 Architectural Resource LLC
Burh Becc at Beacon Springs is the Midwest’s first, and the world’s second fully certified Living Building Challenge residence - the world’s most rigorous proven performance standard for sustainability.
This home is a 3,400 finished sq ft walk-out ranch which has been designed to emulate nature: Net Zero energy getting all of its energy from the sun; Net Zero water getting all of its water from the sky; Net Zero waste creating only ecological nutrient from its existence; and constructed entirely of materials that are non-toxic, healthy and ecologically sound.
 Phirst and Lassing Doors
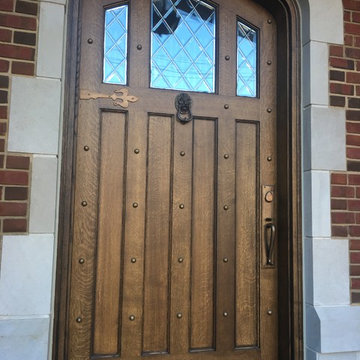
Gorgeous and stately custom made wooden front entry door with diamond beveled glass and custom finished handle set, clavos and hinges. Made in USA
Ornate entryway photo in Other with a medium wood front door
Ornate entryway photo in Other with a medium wood front door

 Donald Lococo Architects
Horizontal and vertical wood grid work wood boards is overlaid on an existing 1970s home and act architectural layers to the interior of the home providing privacy and shade. A pallet of three colors help to distinguish the layers. The project is the recipient of a National Award from the American Institute of Architects: Recognition for Small Projects. !t also was one of three houses designed by Donald Lococo Architects that received the first place International HUE award for architectural color by Benjamin Moore
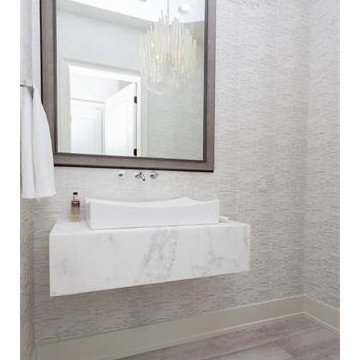
 Le Jardin Development, LLC
Best known for his designs in Rosemary Beach, Alys Beach and along the 30-A corridor in Florida, renowned Architect Matthew Savioe brings his talents back to Baton Rouge! After months of tweaking the plans and the purchase of this beautiful lot, we believe this home will be a stunning marriage of concept, function and aesthetics. Rusty Golden, owner of LeJardin Development, is the 2013 President of the CRBA, Graduate of the Green Institute of Building and has completed many fantastic homes in the area. This home will enjoy top of the line products, Green features and a clean style that allows your art and furnishing to tell your story. Open plan with 3 bedrooms plus an office/den upstairs and lots of natural light throughout.
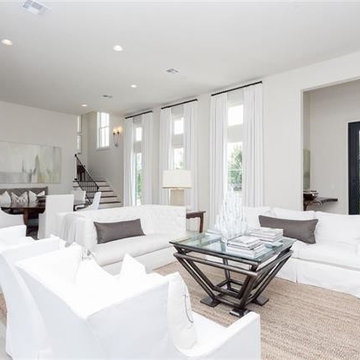 Le Jardin Development, LLC
Best known for his designs in Rosemary Beach, Alys Beach and along the 30-A corridor in Florida, renowned Architect Matthew Savioe brings his talents back to Baton Rouge! After months of tweaking the plans and the purchase of this beautiful lot, we believe this home will be a stunning marriage of concept, function and aesthetics. Rusty Golden, owner of LeJardin Development, is the 2013 President of the CRBA, Graduate of the Green Institute of Building and has completed many fantastic homes in the area. This home will enjoy top of the line products, Green features and a clean style that allows your art and furnishing to tell your story. Open plan with 3 bedrooms plus an office/den upstairs and lots of natural light throughout.
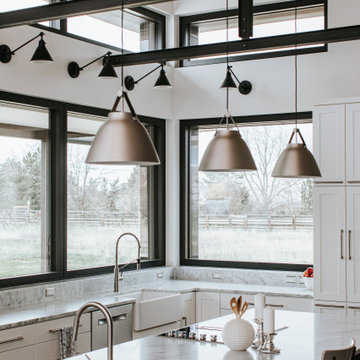
 Greg D. Fisher, Architect, PLLC
Designed and hand built by the owner/architect, this home is one of the first PHI (Passive House Institute) certified projects in Northern Colorado.
Example of a minimalist kitchen design in Denver
Example of a minimalist kitchen design in Denver
 Angie Bascom
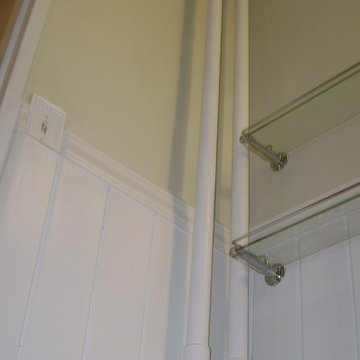
Complete renovation of Transitional Bathroom in one bedroom apartment in the Pratt Institute/Boerum Hill Area of New York City.
Services Rendered:
Design Consulting
Project Management
Finish Selection
Specification
Procurement
Renovation
Features:
Antique Vanity in Cherry Wood (Re-purposed Found Object)
Custom Glass Counter
Glass Vessel Sink
Italian Porcelain Tile
Glass Mosaic Floor Tile
Custom Made White Wainscot
Custom Recessed Storage
Photography by Angie Bascom
 Lindus Construction/Midwest LeafGuard

Designed with a six-inch trough, LeafGuard® Brand Gutters have been certified by the Good Housekeeping Institute to handle over 32 inches of rain within an hour.
 Architectural Resource LLC
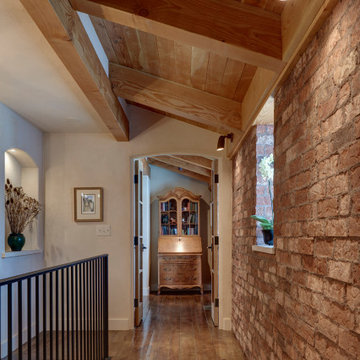
Burh Becc at Beacon Springs is the Midwest’s first, and the world’s second fully certified Living Building Challenge residence - the world’s most rigorous proven performance standard for sustainability.
This home is a 3,400 finished sq ft walk-out ranch which has been designed to emulate nature: Net Zero energy getting all of its energy from the sun; Net Zero water getting all of its water from the sky; Net Zero waste creating only ecological nutrient from its existence; and constructed entirely of materials that are non-toxic, healthy and ecologically sound.
125