
Search results for "Institutional" in Home Design Ideas
 User
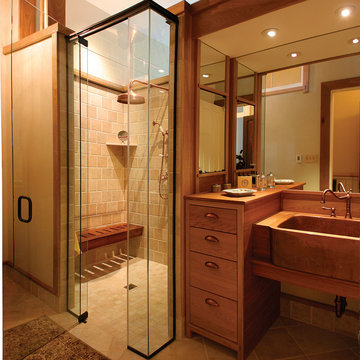
UserBathroom and Kitchen Accessibility does not have to be ugly or institutional looking. Check out what can be done to make your bathroom or kitchen accessible yet beautiful. We design and install these modifications to allow people to stay in their homes in Nashville and beyond.
 Fantozzi Custom Construction

In this home a walk-in shower was added as well as a corner soaking tub for hydrotherapy. The wall tile is a large, wavy grey tone and the cabinetry grey shaker style. The hall bathroom was also upgraded with new vanity and top, LVP flooring and modern, non-institutional style grab bars. There were additional handrails added throughout the home so that the stairs could be used while holding on to two rails at one time. The front of the home received a paver walkway with dual handrails as well.
 Foster Custom Kitchens
Overview Kitchens Bathrooms Other Residential Spaces Commercial/Institutional Details Miscellaneous
North Sunset Masterbath
PrevNext

A dreary powder room was transformed into a crisp, bright master bath with quarter-sawn cherry cabinetry by Foster Custom Woodworks, Glacier White Corian countertop and stunning Ann Sacks shower tiles. A clever, custom sliding mirror does double duty, covering the window and providing privacy when not in place over the sink.
Find the right local pro for your project
 Rudloff Custom Builders
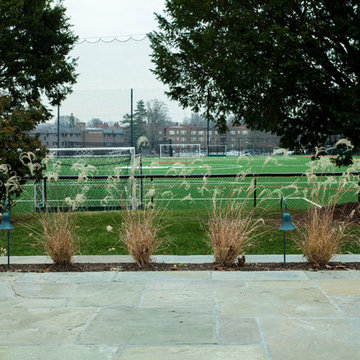
Porch addition and flagstone patio at Shipley School in Villanova, Pa
Photos by Alicia's Art, LLC
RUDLOFF Custom Builders, is a residential construction company that connects with clients early in the design phase to ensure every detail of your project is captured just as you imagined. RUDLOFF Custom Builders will create the project of your dreams that is executed by on-site project managers and skilled craftsman, while creating lifetime client relationships that are build on trust and integrity.
We are a full service, certified remodeling company that covers all of the Philadelphia suburban area including West Chester, Gladwynne, Malvern, Wayne, Haverford and more.
As a 6 time Best of Houzz winner, we look forward to working with you n your next project.
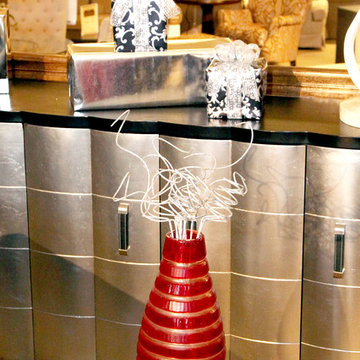
 Star Furniture
Meet Chris Thayer
Chris is a graduate of the Art Institute of Houston, where she received her Bachelor of Fine Arts in Interior Design.
Thayer studied abroad in Greece and has experience in both interior design and architecture; but has always had a passion for residential design. "Good design starts with listening to the clients and getting their participation throughout the design process."
She enjoys planning and designing individual spaces, helping clients discover their color palette, and meeting the needs they have for their home. Chris is there to help every step of the way, coming up with solutions that fit clients’ everyday lifestyle - and their budget.
Chris looks forward to helping you create the designs of your dreams!
Contact Chris and let her know that you found her on Houzz.com.
Webpage: https://www.starfurniture.com/chris-thayer
Address: Star Furniture, 6868 Southwest Freeway, Houston, TX
Phone: 713-781-7200
Email: cthayer@starfurniture.com
 RE/MAX of Boulder
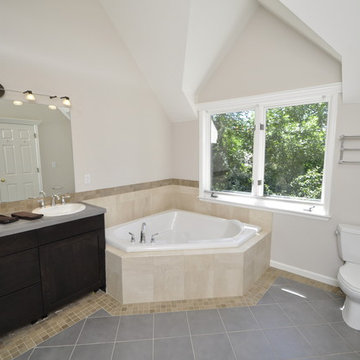
The renovated master bath replaces the institutional white with warm finishes and modern upgrades.
Arts and crafts bathroom photo in Denver
Arts and crafts bathroom photo in Denver
 Le Jardin Development, LLC
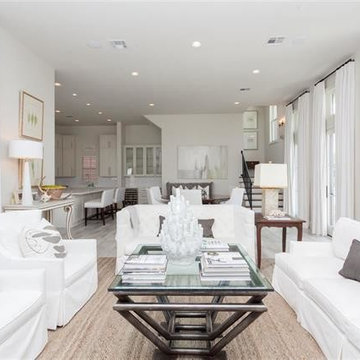
Best known for his designs in Rosemary Beach, Alys Beach and along the 30-A corridor in Florida, renowned Architect Matthew Savioe brings his talents back to Baton Rouge! After months of tweaking the plans and the purchase of this beautiful lot, we believe this home will be a stunning marriage of concept, function and aesthetics. Rusty Golden, owner of LeJardin Development, is the 2013 President of the CRBA, Graduate of the Green Institute of Building and has completed many fantastic homes in the area. This home will enjoy top of the line products, Green features and a clean style that allows your art and furnishing to tell your story. Open plan with 3 bedrooms plus an office/den upstairs and lots of natural light throughout.
 Inchoate
Design by Inchoate
Construction by DaVinci Builders
Photos by Brian Reitz, Creative Vision Studios
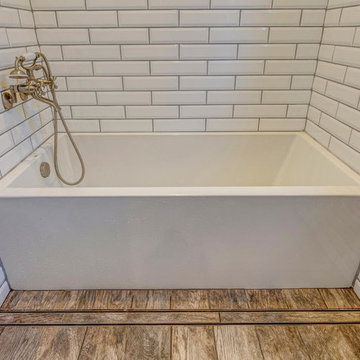
Bathroom - small transitional master white tile and ceramic tile porcelain tile and gray floor bathroom idea in Los Angeles with shaker cabinets, white cabinets, gray walls, an undermount sink, quartz countertops and a hinged shower door
Bathroom - small transitional master white tile and ceramic tile porcelain tile and gray floor bathroom idea in Los Angeles with shaker cabinets, white cabinets, gray walls, an undermount sink, quartz countertops and a hinged shower door
 Tom Brzoskwinia
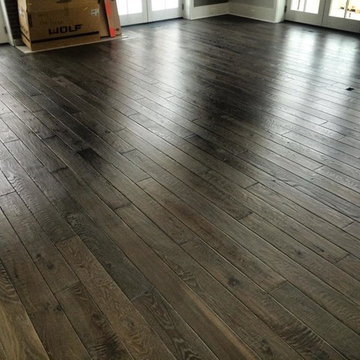
One of the most popular hardwood floor finishing which offers Tom & Peter Flooring is provided by WOCA. If you’ve decided that you want a natural looking wooden floor that is lacquer-free, then the likelihood is that you’ve chosen oil as your way of protecting your wood and making your floor look great at the same time. WOCA for wood flooring comes in various forms and is a great way of making sure that your wood is protected, but at the same time looks natural. A highly popular as well as effective way of treating wood floors, oils effectively penetrate into the wood and in some cases harden into the surface of the floor to stop damage and to maintain the wood in its optimum condition.
WOCA Oil finish hardwood flooring has taken the United States market by in 2014 and shows no signs of slowing down in 2016 and now. Here are some of the most common questions we have regarding this type of finish which we will I’m to answer in today’s my blog:
Is oil finish as durable as traditional factory urethane finishes with aluminum oxide?
When it comes to durability, oil finish flooring tackles the issue with a completely different method. The penetrating oil serves as protection from moisture and wear while allowing the user to feel the wood grains in their bare feet. If compared directly to factory finished aluminum oxide finish, the oil finish flooring will not perform as well to abrasion and impact. However, the beauty of this finish is the fact that it will camouflage any scratches which will inevitably accumulate over time.
Will this finish evaporate over time and will this be harmful for indoor air quality?
Another concern for oil finished floors its effect on indoor air quality. For on-site applications, some varieties suggest several coats which typically require the residents to be out of the home due to mild odors. However, there are factory finished UV-cured or single coat applications which lessen the downtime. Despite the odors produced during the drying process, oil finish floors rank amongst the lowest for VOC (volatile organic compound) emissions. Certain brands even boast true zero VOC. This fact alone makes oil finished floors one of the best options for green building solutions.
“WOCA products are certified by independent laboratories, the German Institute for Biological Building Materials, and are in accordance with DIN–Norm 53–160. WOCA WoodCare Denmark products meet or exceed the most stringent U.S. standards for volatile organic compounds.” –WOCA Oil Finish Manufacture
Does this type of finish require additional maintenance which I am not familiar with?
For weekly cleaning, oiled floors use a special cleaner which contains an oil and soap mixture. After a period of 12-18 months some oil may evaporate causing the wood grains to appear dry. An additional layer of oil can be reapplied to keep the floor looking fresh. Although oil finished floors require more involvement in periodic maintenance in high traffic areas, this maintenance can be done much easier than the equivalent of an onsite sand and refinish.
WOCA Master Color Oil contains pigment, which provides a single-step hardwood floor staining process. Laying down the stain and the finish in one step.
This product comes 14 different colors, from Black to Extra White, and you can mix them freely to create various color palettes that will meet the demands of any job.
Below are some pictures of the finished job…
 Remodeling by Classic Homes
After finding a great neighborhood nestled in charming Keizer, Oregon, our clients went about leaving their mark on their new home.
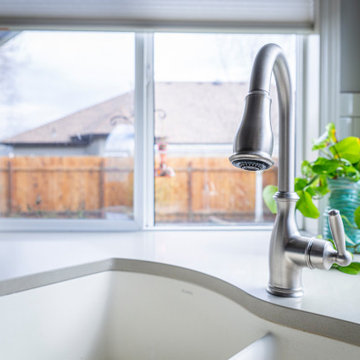
The kitchen was just too cramped and dark with the wood stained cabinets. We snagged a little unused space in the rarely used formal dining room and pushed the face of the cabinets, oven, and microwave flush with the wall. Trading unused space in the formal dining room gained us nearly two feet of prime work area in the kitchen.
With the space issue resolved we tackled brightening up the area. Replacing the black appliances with stainless steel KitchenAid microwave, oven, and a french door bottom mount fridge really helped. The full height Daltile Rittenhouse 3”x6” subway tile backsplash in Biscuit with Oyster Grey grout helped keep the kitchen bright while adding enough color to keep it from feeling “institutional”.
The two-tone quartz, Basix Portabello on the outer counter tops and Polarstone Pietra Danae on the island, along with the sleek Blanco Biscotti undermount sink add form and function. Being able to wipe the counter tops directly into the sink is a joy everyone should experience. We added a custom wine bar and the Navy Blue statement island to make this kitchen really stand out. The result was very happy clients who love spending time in their home.
 Le Jardin Development, LLC
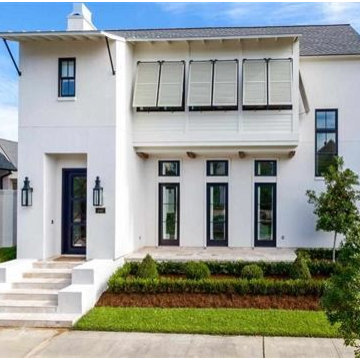
Best known for his designs in Rosemary Beach, Alys Beach and along the 30-A corridor in Florida, renowned Architect Matthew Savioe brings his talents back to Baton Rouge! After months of tweaking the plans and the purchase of this beautiful lot, we believe this home will be a stunning marriage of concept, function and aesthetics. Rusty Golden, owner of LeJardin Development, is the 2013 President of the CRBA, Graduate of the Green Institute of Building and has completed many fantastic homes in the area. This home will enjoy top of the line products, Green features and a clean style that allows your art and furnishing to tell your story. Open plan with 3 bedrooms plus an office/den upstairs and lots of natural light throughout.
 Kitchens By Clay
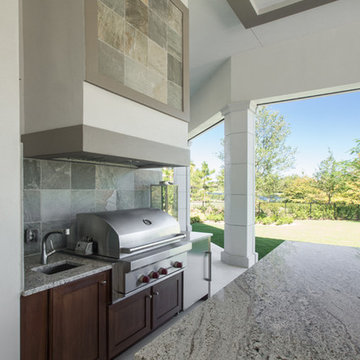
Kitchen Designer - Clay Cox - Kitchens by Clay; The Photography Institute of Naples - Frank Berna
Patio - contemporary patio idea in Miami
Patio - contemporary patio idea in Miami
 Donald Lococo Architects
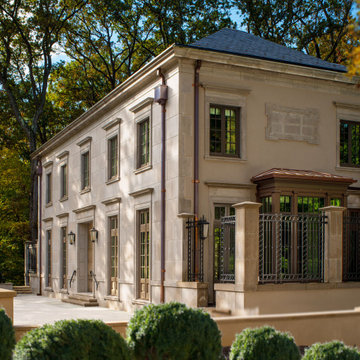
Awarded by the Classical institute of art and architecture , the linnean house has a restrained and simple elevation of doors and windows. Nestled in the Forest Hills neighborhood of Washington, D.C., the Linnean House is classical in both plan and elevation throughout its award-winning house plans. The main mass, comprising of the most formal and public spaces, is a spatial triptych along a symmetrical main axis. Inside the luxury home, the limestone façade, simple but well-proportioned with classical elements, extends itself into both the entry portico and main foyer with consistent proportions and materiality. This introduction allows the flanking living and dining rooms to be perceived as separate pavilions, each equipped with eight equal-proportioned French doors symmetrical of the main axis.
Beyond the classical spaces are two wings which lead to the master suite and a kitchen/family space, respectively. Both of which are situated to queue from the French door axis, a focal feature in the repeatedly published home design. At the entry foyer, the stark stone luxury architecture is warmed by two symmetrical wood armoire-like freestanding sculptural objects, a persistent theme throughout the luxury house. In the kitchen, for instance, stand four similar wood armoire objects at opposite corners that act as columns and help give this space a sense of boundary and enclosure. The master bath vanity, in similar fashion, is introduced as a central free-standing form anchoring itself as a notable presence in the space. Lastly, the wine room is designed as a series of free-standing heavy wood cavity walls spanned only by a hint of glass.
 MJH Construction, LLC
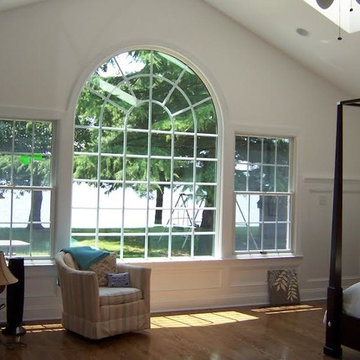
Full service residential and light commercial building, remodeling and design contractor
MJH Construction is committed to providing our customers with exceptional customer service, sound design, extreme craftsmanship, and the highest quality products to complete their projects and exceed expectations.
Owner and Founder, Michael J. Harkowa is a graduate of New York Institute of Technology with a Bachelor of Science Degree in Architecture. He has over 25 years of experience in the construction industry and has been a licensed contractor since 1989. He established MJH Construction in 1993 in Brentwood, NY, providing customers with remodeling and design services. In 1997, Mike moved to Maryland to pursue new opportunities in the remodeling and new construction markets as a founding member of Needwood Construction, LLC. He held the position of Senior Member/Partner of Needwood Construction, LLC for 15 years, as well as Vice President and later, President of Needwood Homes, Inc. for 9 years. In 2012, Mike re-established MJH Construction, LLC; providing building, remodeling & design services.

 Best Hot Tubs "Hot Tub and Spa Experts"
Recent scientific studies by the National Aquatics and Sports Medicine Institute, for example, indicate that there are remarkable health benefits associated with warm water hydrotherapy in hot tubs. Individual Bullfrog Spas JetPaks offer unique hydro-massage sensations.
www.longislandhottub.com


 MJ Neal Architects
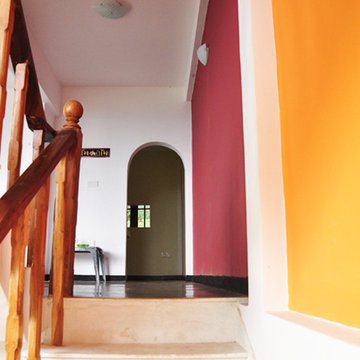
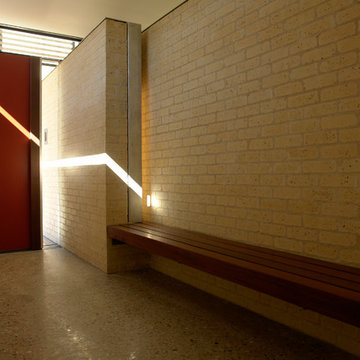
The American Institute of Architects in Austin has awarded MJ Neal Architects a 2009 Design Award for the Wolfe Den. We started competing for these city design awards in 2003 and we’ve won every year except for 2006, when we didn’t enter.
 TOLO Architecture

Located above the coast of Malibu, this two-story concrete and glass home is organized into a series of bands that hug the hillside and a central circulation spine. Living spaces are compressed between the retaining walls that hold back the earth and a series of glass facades facing the ocean and Santa Monica Bay. The name of the project stems from the physical and psychological protection provided by wearing reflective sunglasses. On the house the “glasses” allow for panoramic views of the ocean while also reflecting the landscape back onto the exterior face of the building.
PROJECT TEAM: Peter Tolkin, Jeremy Schacht, Maria Iwanicki, Brian Proffitt, Tinka Rogic, Leilani Trujillo
ENGINEERS: Gilsanz Murray Steficek (Structural), Innovative Engineering Group (MEP), RJR Engineering (Geotechnical), Project Engineering Group (Civil)
LANDSCAPE: Mark Tessier Landscape Architecture
INTERIOR DESIGN: Deborah Goldstein Design Inc.
CONSULTANTS: Lighting DesignAlliance (Lighting), Audio Visual Systems Los Angeles (Audio/ Visual), Rothermel & Associates (Rothermel & Associates (Acoustic), GoldbrechtUSA (Curtain Wall)
CONTRACTOR: Winters-Schram Associates
PHOTOGRAPHER: Benny Chan
AWARDS: 2007 American Institute of Architects Merit Award, 2010 Excellence Award, Residential Concrete Building Category Southern California Concrete Producers
 James Hill Architect, AIA
James Hill Architect
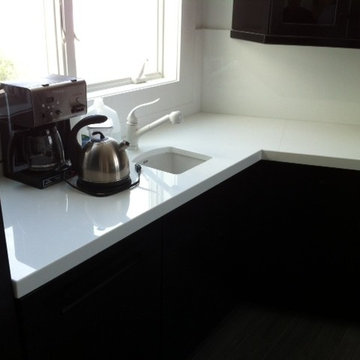
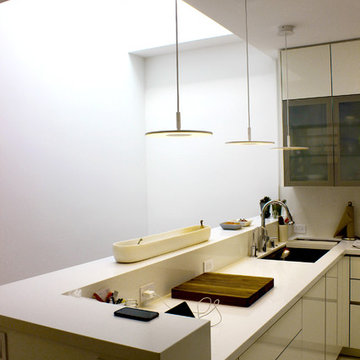
Inspiration for a mid-sized modern u-shaped eat-in kitchen remodel in San Francisco with a single-bowl sink, flat-panel cabinets, white cabinets, quartz countertops, white backsplash, white appliances and no island
Inspiration for a mid-sized modern u-shaped eat-in kitchen remodel in San Francisco with a single-bowl sink, flat-panel cabinets, white cabinets, quartz countertops, white backsplash, white appliances and no island
129